
Under contract
$549,900
500 Whittington Way
Liberty Hill, TX 78642
- 4 beds
- 4 baths
- 3,320 sq ft
- 0.18 acres
Listing courtesy of Keller Williams - Lake Travis · (512) 263-9090 · MLS# 8558815 · Status: Active Under Contract
About this home
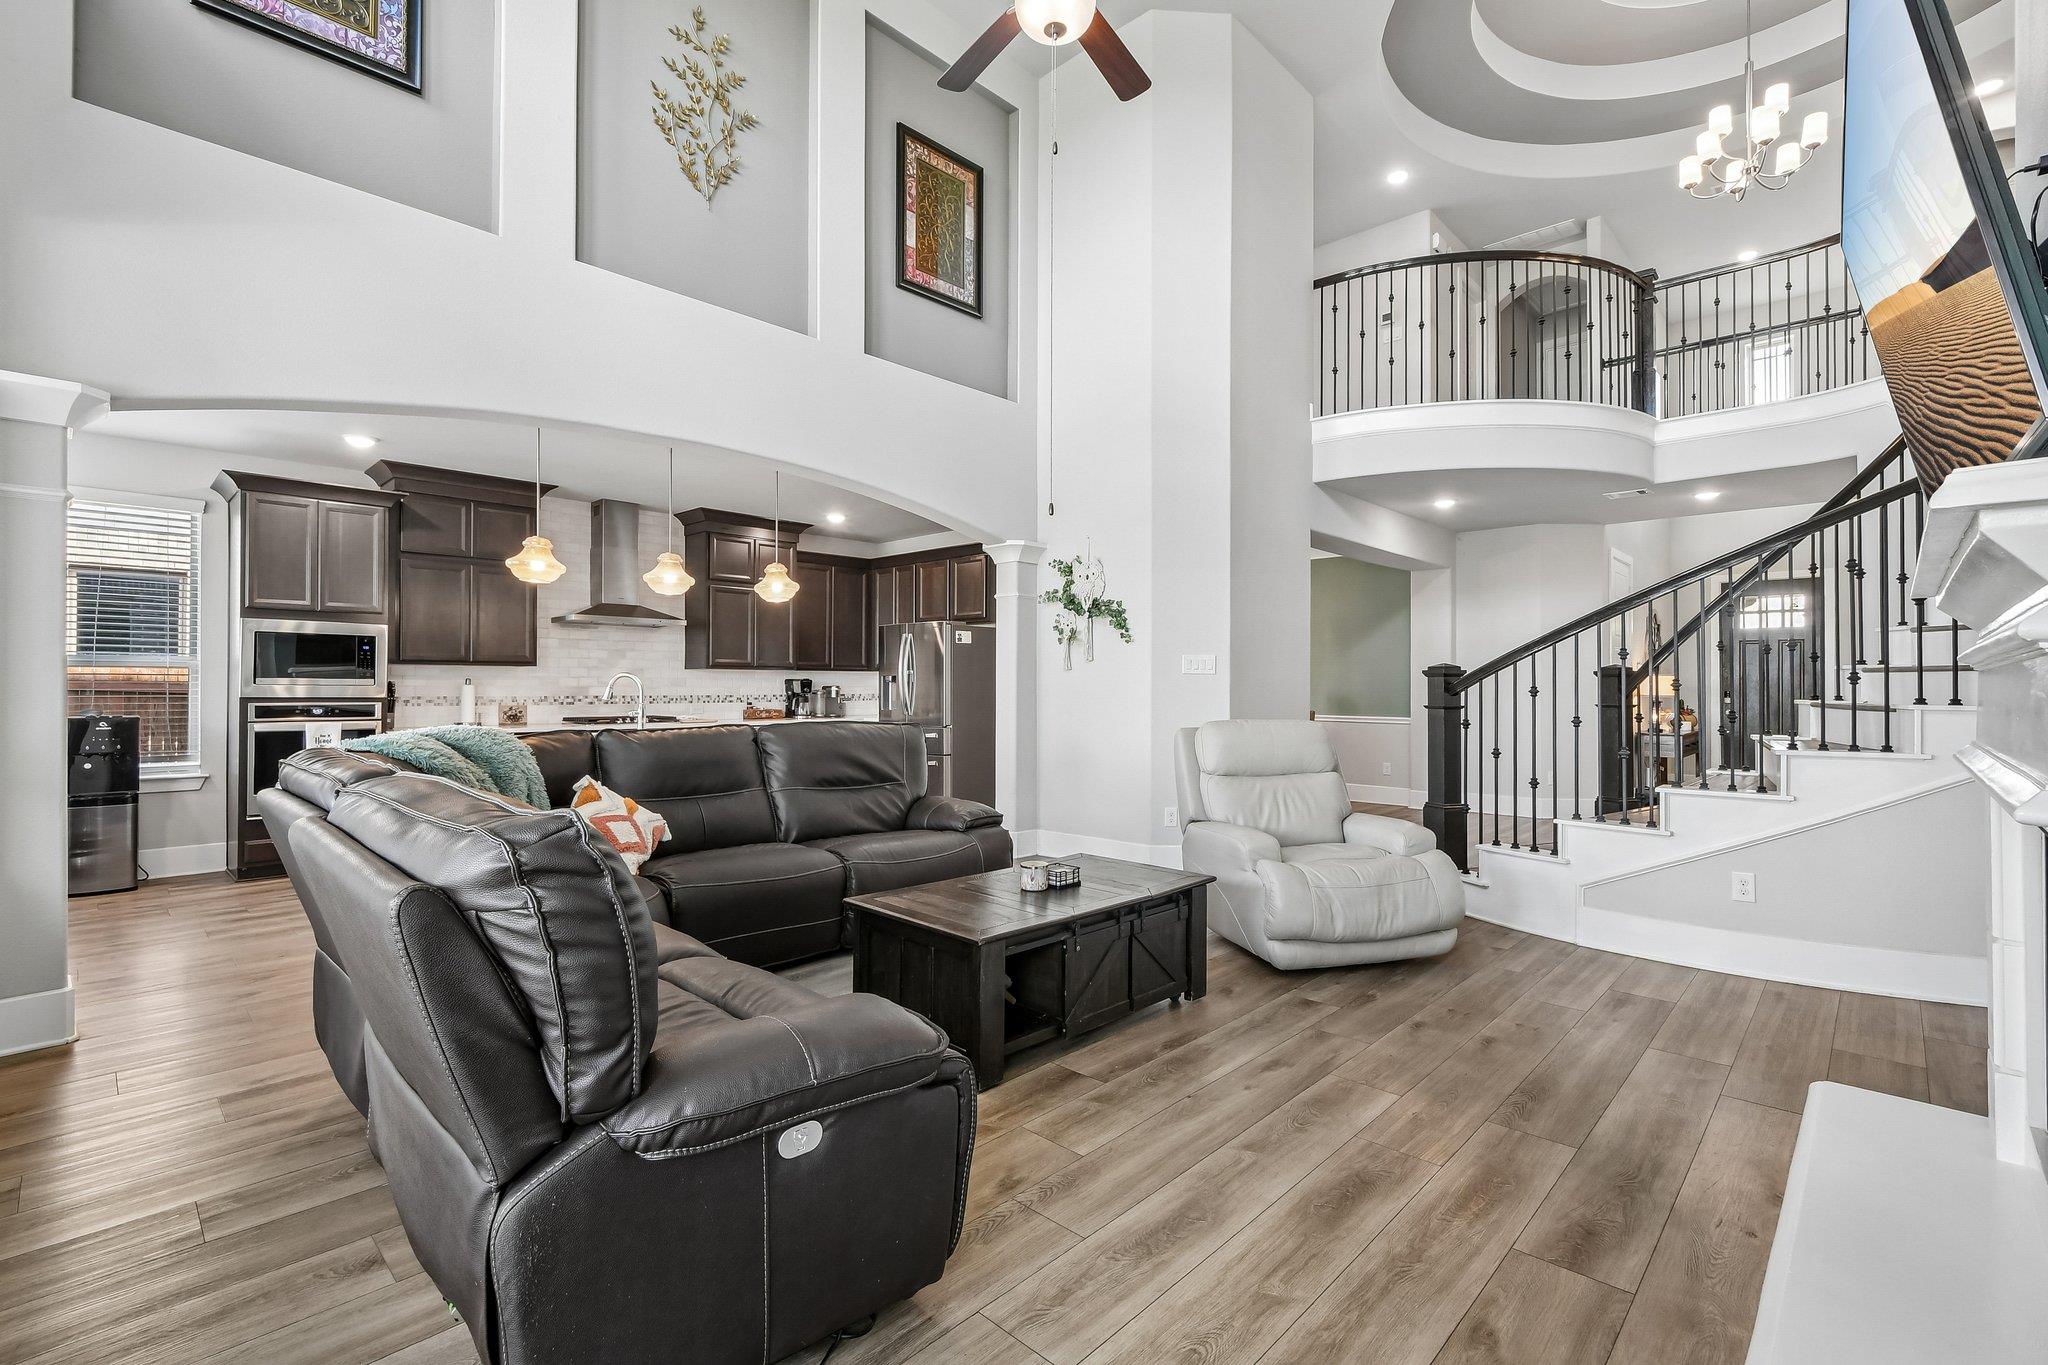
A private backyard retreat sets the tone at 500 Whittington Way, where an extended covered patio and above-ground 8 ft Hot Tub open onto a lot with no neighbors behind and unobstructed sunrise views. A built-in gas hookup makes the space ready for a future outdoor kitchen or grill station, and the covered porch out front adds a second spot to unwind. Step through the grand two-story entrance, where a curved staircase forms a striking focal point, and the open floor plan unfolds beneath soaring ceilings, connecting a fireplace-anchored living room to a modern kitchen with a large island and two dining areas built for everyday meals and holiday gatherings alike. Upgraded luxury vinyl plank flooring runs throughout the main living spaces, and a dedicated home office off the entry creates a quiet, separate space for remote work or study. The main-floor primary suite includes a soaking tub, separate walk-in shower, and an oversized walk-in closet. Upstairs, an expansive loft, a dedicated theatre/media room, three additional bedrooms, and two full baths give a growing household room to spread out. An oversized garage completes the floor plan. Built in 2019 on a 0.178-acre homesite, this 3,320-square-foot, 4-bedroom, 3.5-bathroom home sits inside Santa Rita Ranch, an award-winning master-planned community in Liberty Hill known for its top-rated area schools. Residents enjoy access to six community pools, seven on-site schools from daycare through high school, miles of hiking trails, catch-and-release fishing lakes, pickleball courts, a fitness center, and a dedicated community center, all just minutes from home. For buyers searching for a home with a pool and outdoor living in Santa Rita Ranch, this property delivers both the private backyard escape and the resort-style community amenities that make this Liberty Hill address stand out.
Description provided by the listing brokerage.
Facts
- Property type
- Residential · Single Family Residence
- Year built
- 2019
- Lot size
- 0.18 acres
- Living area
- 3,320 sq ft
- Price per sq ft
- $166
- Bathrooms
- 3 full, 1 half
- Garage
- 2 spaces
- HOA
- $118 (monthly)
- Annual taxes
- $14,320
- County
- Williamson
- Neighborhood
- Santa Rita Ranch
- School district
- Liberty Hill ISD
- Schools
- Santa Rita · Santa Rita Middle · Legacy Ranch
Features
- Roof
- Composition, Shingle
- View
- Neighborhood, Park/Greenbelt, Pasture
- Sewer
- MUD
- Levels
- Two
- Cooling
- Ceiling Fan(s), Central Air
- Fencing
- Back Yard, Fenced, Wood
- Heating
- Central, Fireplace(s)
- Flooring
- Tile, Vinyl
- Utilities
- Electricity Available, Electricity Connected, High Speed Internet, Natural Gas Available, Natural Gas Connected, Underground Utilities, Water Available, Water Connected
- Appliances
- Built-In Oven(s), Dishwasher, Disposal, Gas Cooktop, Microwave, RNGHD
- Lot
- Greenbelt, Back Yard, Curbs, Front Yard, Interior Lot, Sprinkler - Automatic, Sprinklers In Rear, Trees-Small (Under 20 Ft), Views
- Water
- MUD
- Pool
- None
- Horse amenities
- None
- Windows
- Blinds
- Parking
- Attached, Concrete, Driveway, Garage, Garage Door Opener, Inside Entrance
- Exterior
- Rain Gutters, Private Yard
- Interior
- Breakfast Bar, Built-in Features, Ceiling Fan(s), Coffered Ceiling(s), Ceiling-High, Quartz Counters, Crown Molding, Entrance Foyer, Kitchen Island, Multiple Dining Areas, Multiple Living Areas, Open Floorplan, Pantry, Primary Bedroom on Main, Recessed Lighting, Study/Home Office, Walk-In Closet(s)
- Community
- BBQ Pit/Grill, Clubhouse, Cluster Mailbox, Common Grounds, Fitness Center, Park, Playground, Pool, Trail(s)
- Fireplace
- Gas Log, Glass Doors, Living Room
- Foundation
- Slab
- Waterfront
- None
- Energy efficiency
- None
- Accessibility
- None
- Construction
- Brick, Masonry – All Sides, Stone
- Patio & porch
- Covered, Patio
Location

 Listings courtesy of Unlock MLS as distributed by MLS GRID.
Based on information submitted to the MLS GRID as of November 15, 2026 at 4:31 PM CT. All data is obtained from various sources and may not have been verified by broker or MLS GRID. Supplied Open House Information is subject to change without notice. All information should be independently reviewed and verified for accuracy. Properties may or may not be listed by the office/agent presenting the information.
IDX information is provided exclusively for consumers' personal, non-commercial use, and may not be used for any purpose other than to identify prospective properties consumers may be interested in purchasing. The data is deemed reliable but is not guaranteed by MLS GRID, and its use may be subject to an end user license agreement prescribed by the applicable MLS. Some IDX listings have been excluded from this website. Any use or search of this website other than by a consumer looking to purchase or lease real estate is prohibited. Terms of use