
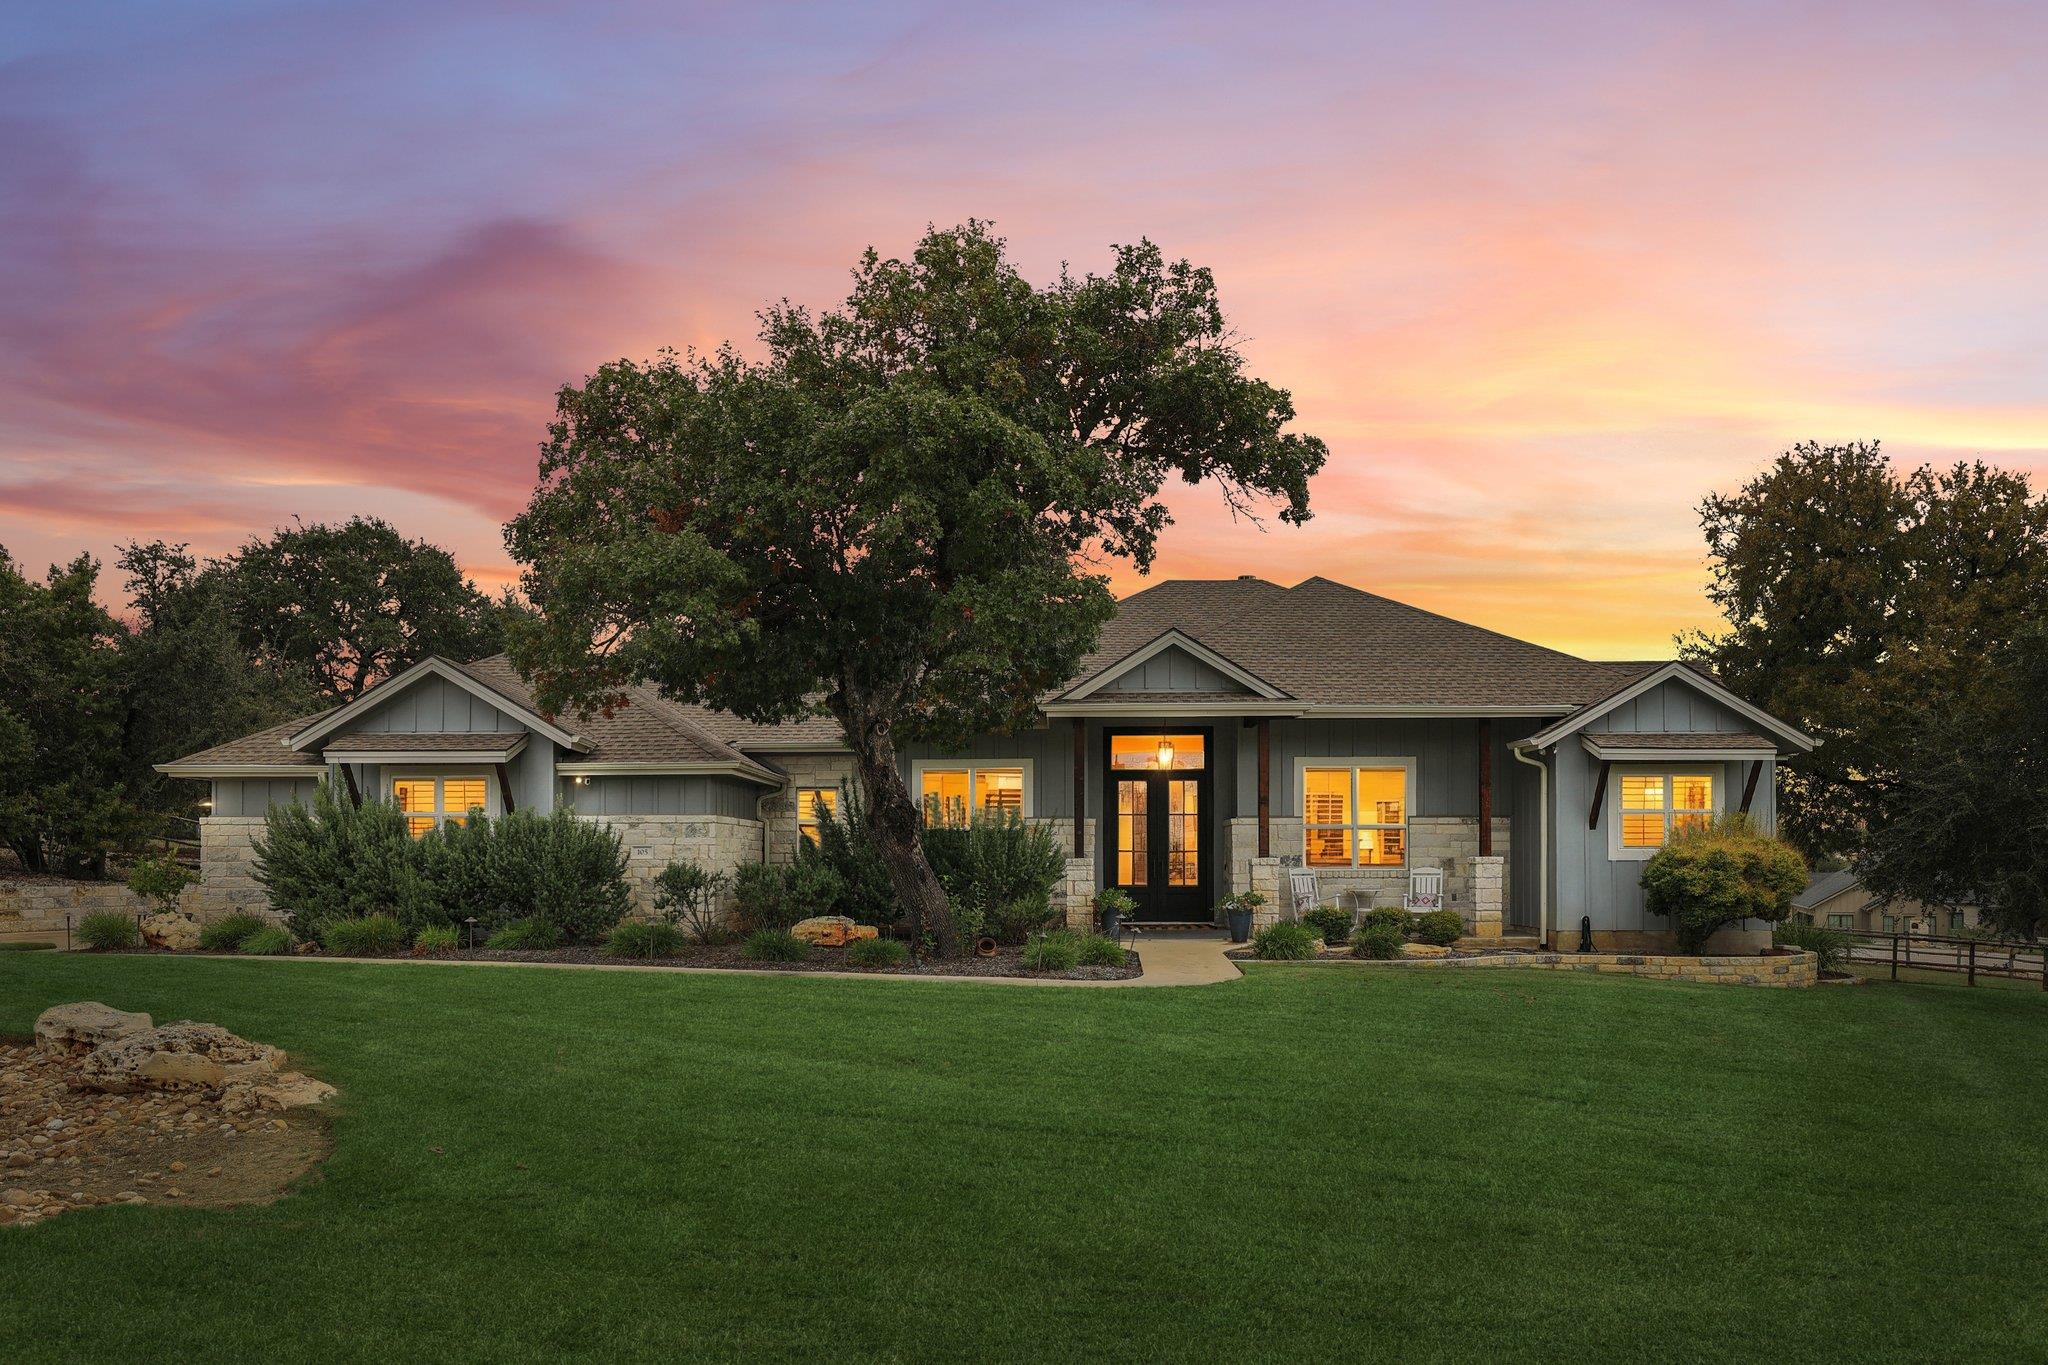
For sale
$798,995
105 Stag Leap Ct
Liberty Hill, TX 78642
- 4 beds
- 3 baths
- 2,999 sq ft
- 1.01 acres
Listing courtesy of Bramlett Partners · (512) 850-5717 · MLS# 8549037 · Status: Active
About this home
Experience the perfect fusion of luxury and Hill Country charm in this stunning Liberty Hill estate. Situated on over an acre, this property offers an unparalleled lifestyle, blending modern convenience with exceptional outdoor living. The interior is defined by sophisticated designer finishes, including striking San Marcos iron entry doors, wood-look tile flooring, and plantation shutters. The gourmet kitchen serves as the heart of the home, featuring under-cabinet lighting, convenient pull-outs, and a sleek touchless faucet. For those who work from home, the executive office boasts custom cabinetry, while the expansive bedrooms—each with oversized walk-in closets—ensure ample space for comfort. The primary suite offers a private retreat with direct patio access. Designed for entertaining, the backyard is a true oasis, featuring a screened-in patio, a fully equipped outdoor kitchen, a pergola, and a cozy fire pit. Practical upgrades enhance the home's value, including smart lighting throughout, motion-activated pantry and closet lights, a 2023 water heater replacement, and an installed water softener. Complete with a 3-car garage and a wide driveway, this property is a rare find. Buyer and Buyer Agent to independently verify all information, including but not limited to square footage, lot size, zoning restrictions, taxes, and schools.
Description provided by the listing brokerage.
Facts
- Property type
- Residential · Single Family Residence
- Year built
- 2018
- Lot size
- 1.01 acres
- Living area
- 2,999 sq ft
- Price per sq ft
- $266
- Bathrooms
- 3 full, 0 half
- Garage
- 3 spaces
- HOA
- $375 (annually)
- Annual taxes
- $13,430
- County
- Williamson
- Neighborhood
- Hidden Creek Estates
- School district
- Liberty Hill ISD
- Schools
- Bill Burden · Liberty Hill (Liberty Hill) · Liberty Hill
Features
- Roof
- Asphalt
- View
- See Remarks
- Sewer
- Septic Tank
- Levels
- One
- Cooling
- Central Air
- Fencing
- Back Yard, Full, Wrought Iron
- Heating
- Central
- Flooring
- Tile
- Utilities
- Electricity Connected, Underground Utilities
- Appliances
- Built-In Electric Oven, Built-In Electric Range, Dishwasher, Disposal
- Lot
- Back Yard, Corner Lot, Landscaped, Native Plants, Sprinkler - Automatic, Trees-Large (Over 40 Ft)
- Water
- Public
- Pool
- None
- Horse amenities
- None
- Windows
- See Remarks
- Parking
- Garage, Garage Door Opener
- Exterior
- Barbecue, Gutters Full, Lighting, Outdoor Grill
- Interior
- Bidet, Ceiling Fan(s), Ceiling-High, Granite Counters, Double Vanity, Entrance Foyer, Kitchen Island, Open Floorplan, Pantry, Primary Bedroom on Main, Study/Home Office
- Community
- None
- Fireplace
- Gas Log
- Foundation
- Slab
- Waterfront
- See Remarks
- Energy efficiency
- Appliances
- Accessibility
- None
- Construction
- HardiPlank Type, Stone
- Patio & porch
- Arbor, Covered, Enclosed, Front Porch, Patio
Location

 Listings courtesy of Unlock MLS as distributed by MLS GRID.
Based on information submitted to the MLS GRID as of November 15, 2026 at 4:21 PM CT. All data is obtained from various sources and may not have been verified by broker or MLS GRID. Supplied Open House Information is subject to change without notice. All information should be independently reviewed and verified for accuracy. Properties may or may not be listed by the office/agent presenting the information.
IDX information is provided exclusively for consumers' personal, non-commercial use, and may not be used for any purpose other than to identify prospective properties consumers may be interested in purchasing. The data is deemed reliable but is not guaranteed by MLS GRID, and its use may be subject to an end user license agreement prescribed by the applicable MLS. Some IDX listings have been excluded from this website. Any use or search of this website other than by a consumer looking to purchase or lease real estate is prohibited. Terms of use