
For sale
$449,000
1721 Uhland Dr
Leander, TX 78641
- 5 beds
- 3 baths
- 2,665 sq ft
- 0.16 acres
Listing courtesy of eXp Realty, LLC · (888) 519-7431 · MLS# 8542595 · Status: Active
About this home
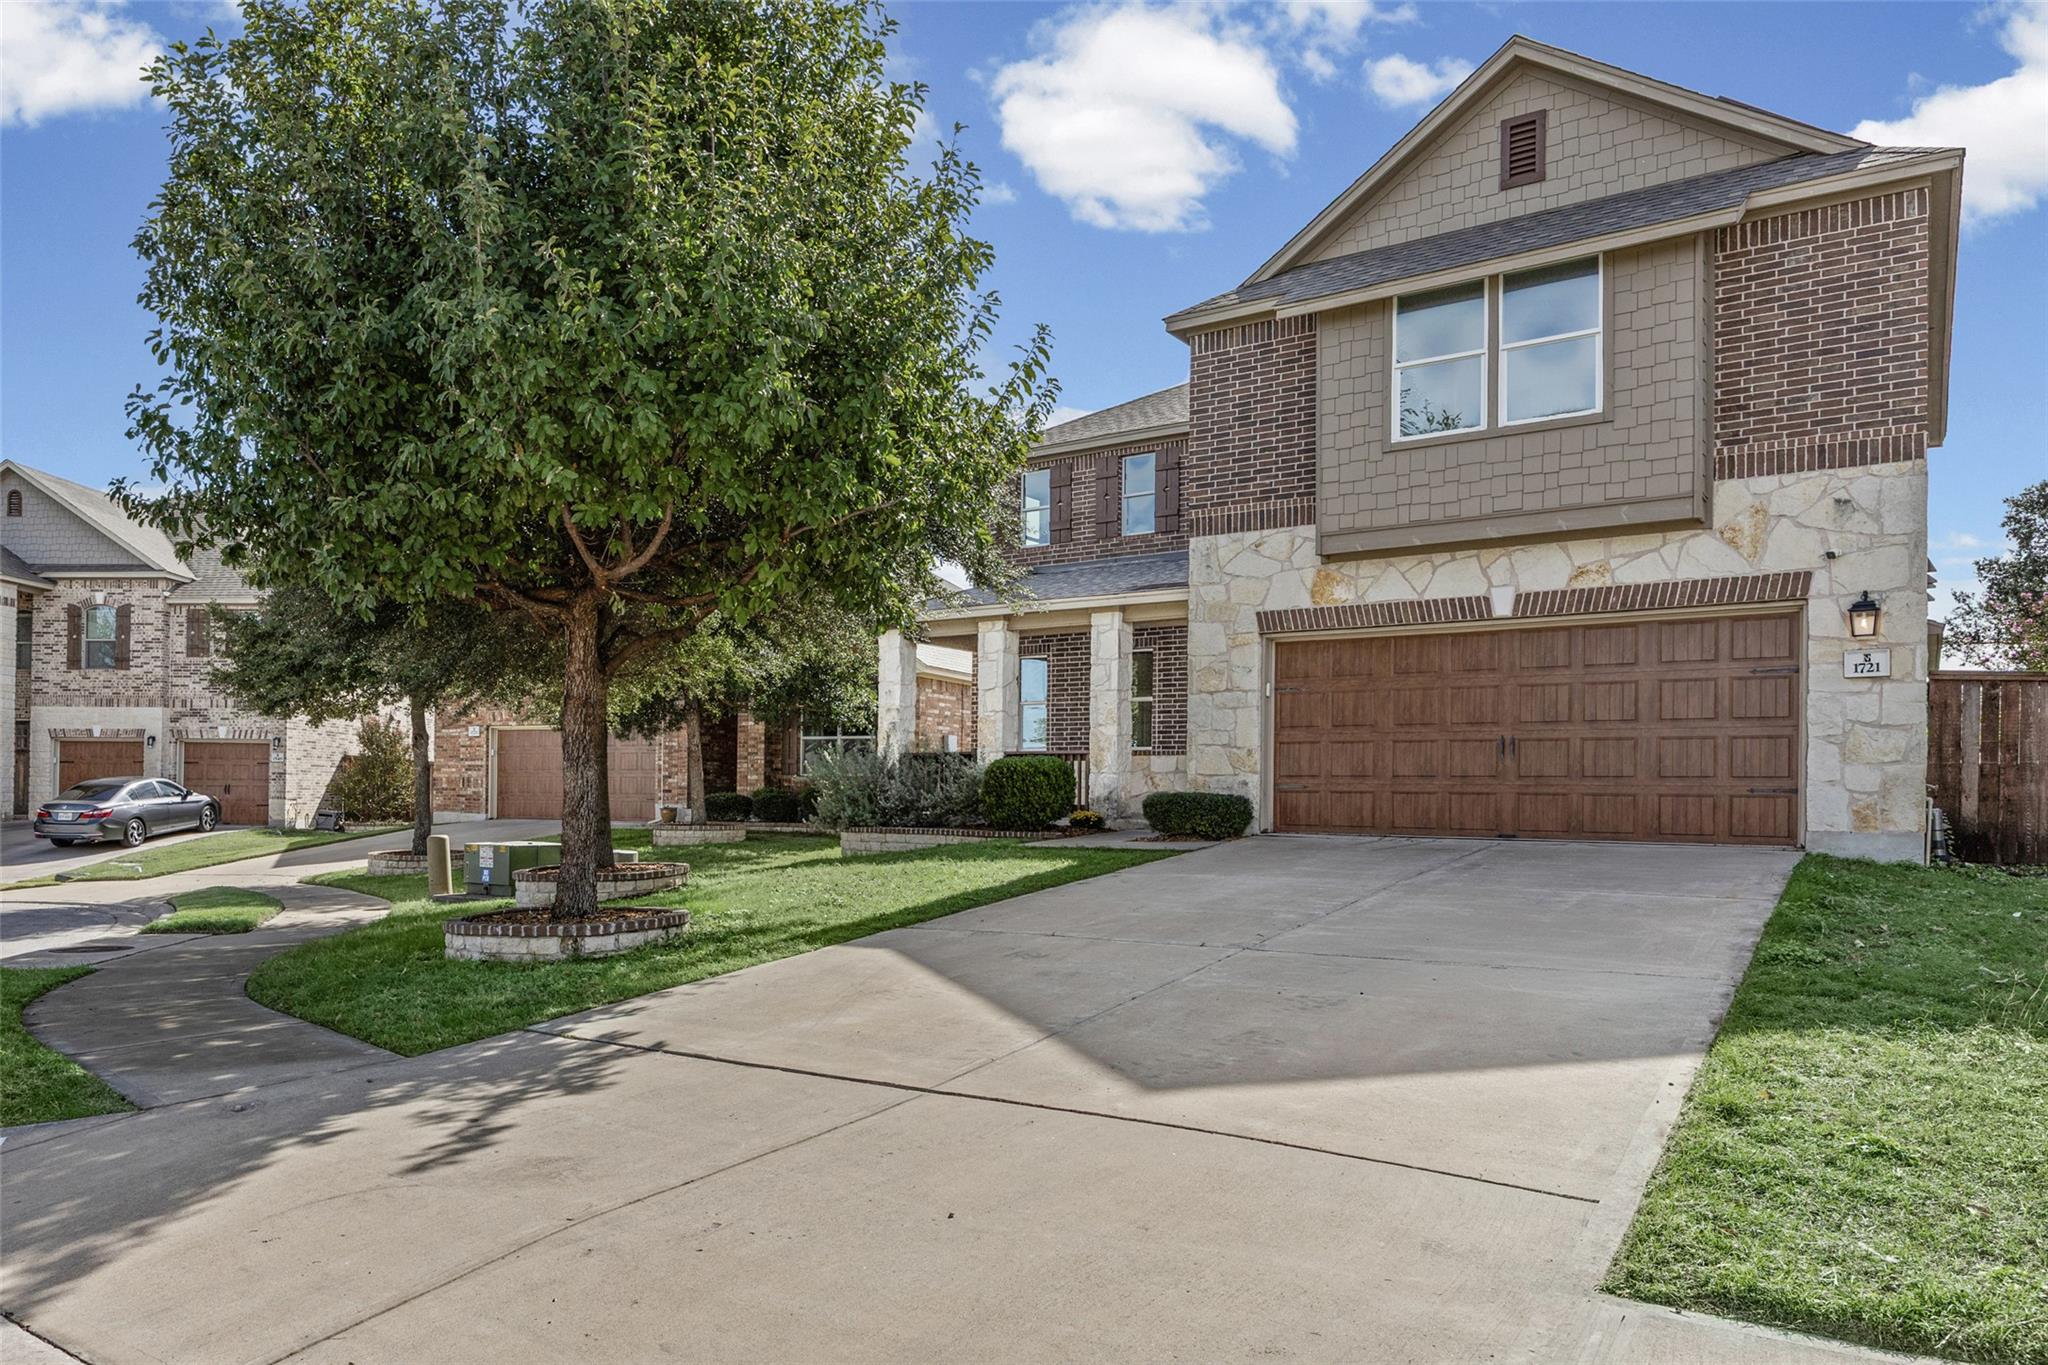
The glow-up you won’t find on any other home in the neighborhood: this 5 bedroom, 3 full bath Leander home has been refreshed from top to bottom, with brand-new LVP flooring, new carpet, updated bathrooms and kitchen—all creating a fresh, cohesive look from room to room. The kitchen feels polished and move-in ready with new backsplashes and updated finishes, and the refreshed bathrooms feature marble flooring plus new mirrors, lighting, and hardware. Downstairs, the primary bedroom with an ensuite bathroom and an office or bedroom with another full bath make an ideal setup for multi-generational living, guests, or a true separation between parents and kids. This is the only home on the market with two bedrooms on the main level (and no one above the primary bedroom!), giving everyone space without feeling crowded. Tucked into a great spot at a cul-de-sac bend, the generously sized lot gives you space to spread out, entertain, and make the yard your own. And if you’d like extra-low utility bills, the solar panels (convey with home, no remaining lease!) will save you thousands per year. Whether you’re gathering the whole family under one roof or simply craving extra breathing room, 1721 Uhland Drive delivers flexibility, style, and value in a sought-after Leander location.
Description provided by the listing brokerage.
Facts
- Property type
- Residential · Single Family Residence
- Year built
- 2016
- Lot size
- 0.16 acres
- Living area
- 2,665 sq ft
- Price per sq ft
- $168
- Bathrooms
- 3 full, 0 half
- Garage
- 2 spaces
- Annual taxes
- $10,511
- County
- Williamson
- Neighborhood
- Mason Ranch Ph 1 Sec 3
- School district
- Leander ISD
- Schools
- Whitestone · Leander Middle · Leander High
Features
- Roof
- Shingle
- View
- Neighborhood
- Sewer
- Public Sewer
- Levels
- Two
- Cooling
- Ceiling Fan(s), Central Air
- Fencing
- Back Yard, Fenced, Wood
- Heating
- Central
- Flooring
- Carpet, Laminate, Tile
- Utilities
- Electricity Connected, Sewer Connected
- Appliances
- Cooktop, Dishwasher, Oven, Free-Standing Gas Range, Refrigerator, Stainless Steel Appliance(s)
- Lot
- Curbs
- Water
- Public
- Pool
- None
- Horse amenities
- None
- Windows
- Blinds
- Parking
- Attached, Garage, Garage Door Opener
- Exterior
- Private Yard
- Interior
- Breakfast Bar, Built-in Features, Ceiling Fan(s), Double Vanity, Entrance Foyer, Kitchen Island, Open Floorplan, Recessed Lighting, Soaking Tub
- Community
- Sidewalks, Street Lights, Suburban
- Foundation
- Slab
- Waterfront
- None
- Energy efficiency
- Solar Panel
- Accessibility
- None
- Construction
- Brick, Stone
- Patio & porch
- Covered, Front Porch, Porch
Location

 Listings courtesy of Unlock MLS as distributed by MLS GRID.
Based on information submitted to the MLS GRID as of November 15, 2026 at 4:05 PM CT. All data is obtained from various sources and may not have been verified by broker or MLS GRID. Supplied Open House Information is subject to change without notice. All information should be independently reviewed and verified for accuracy. Properties may or may not be listed by the office/agent presenting the information.
IDX information is provided exclusively for consumers' personal, non-commercial use, and may not be used for any purpose other than to identify prospective properties consumers may be interested in purchasing. The data is deemed reliable but is not guaranteed by MLS GRID, and its use may be subject to an end user license agreement prescribed by the applicable MLS. Some IDX listings have been excluded from this website. Any use or search of this website other than by a consumer looking to purchase or lease real estate is prohibited. Terms of use