
For sale
$304,900
2205 Murray Ave
Rockdale, TX 76567
- 3 beds
- 2 baths
- 1,899 sq ft
- 0.27 acres
Listing courtesy of Keller Williams Realty · (512) 346-3550 · MLS# 8540828 · Status: Active
About this home
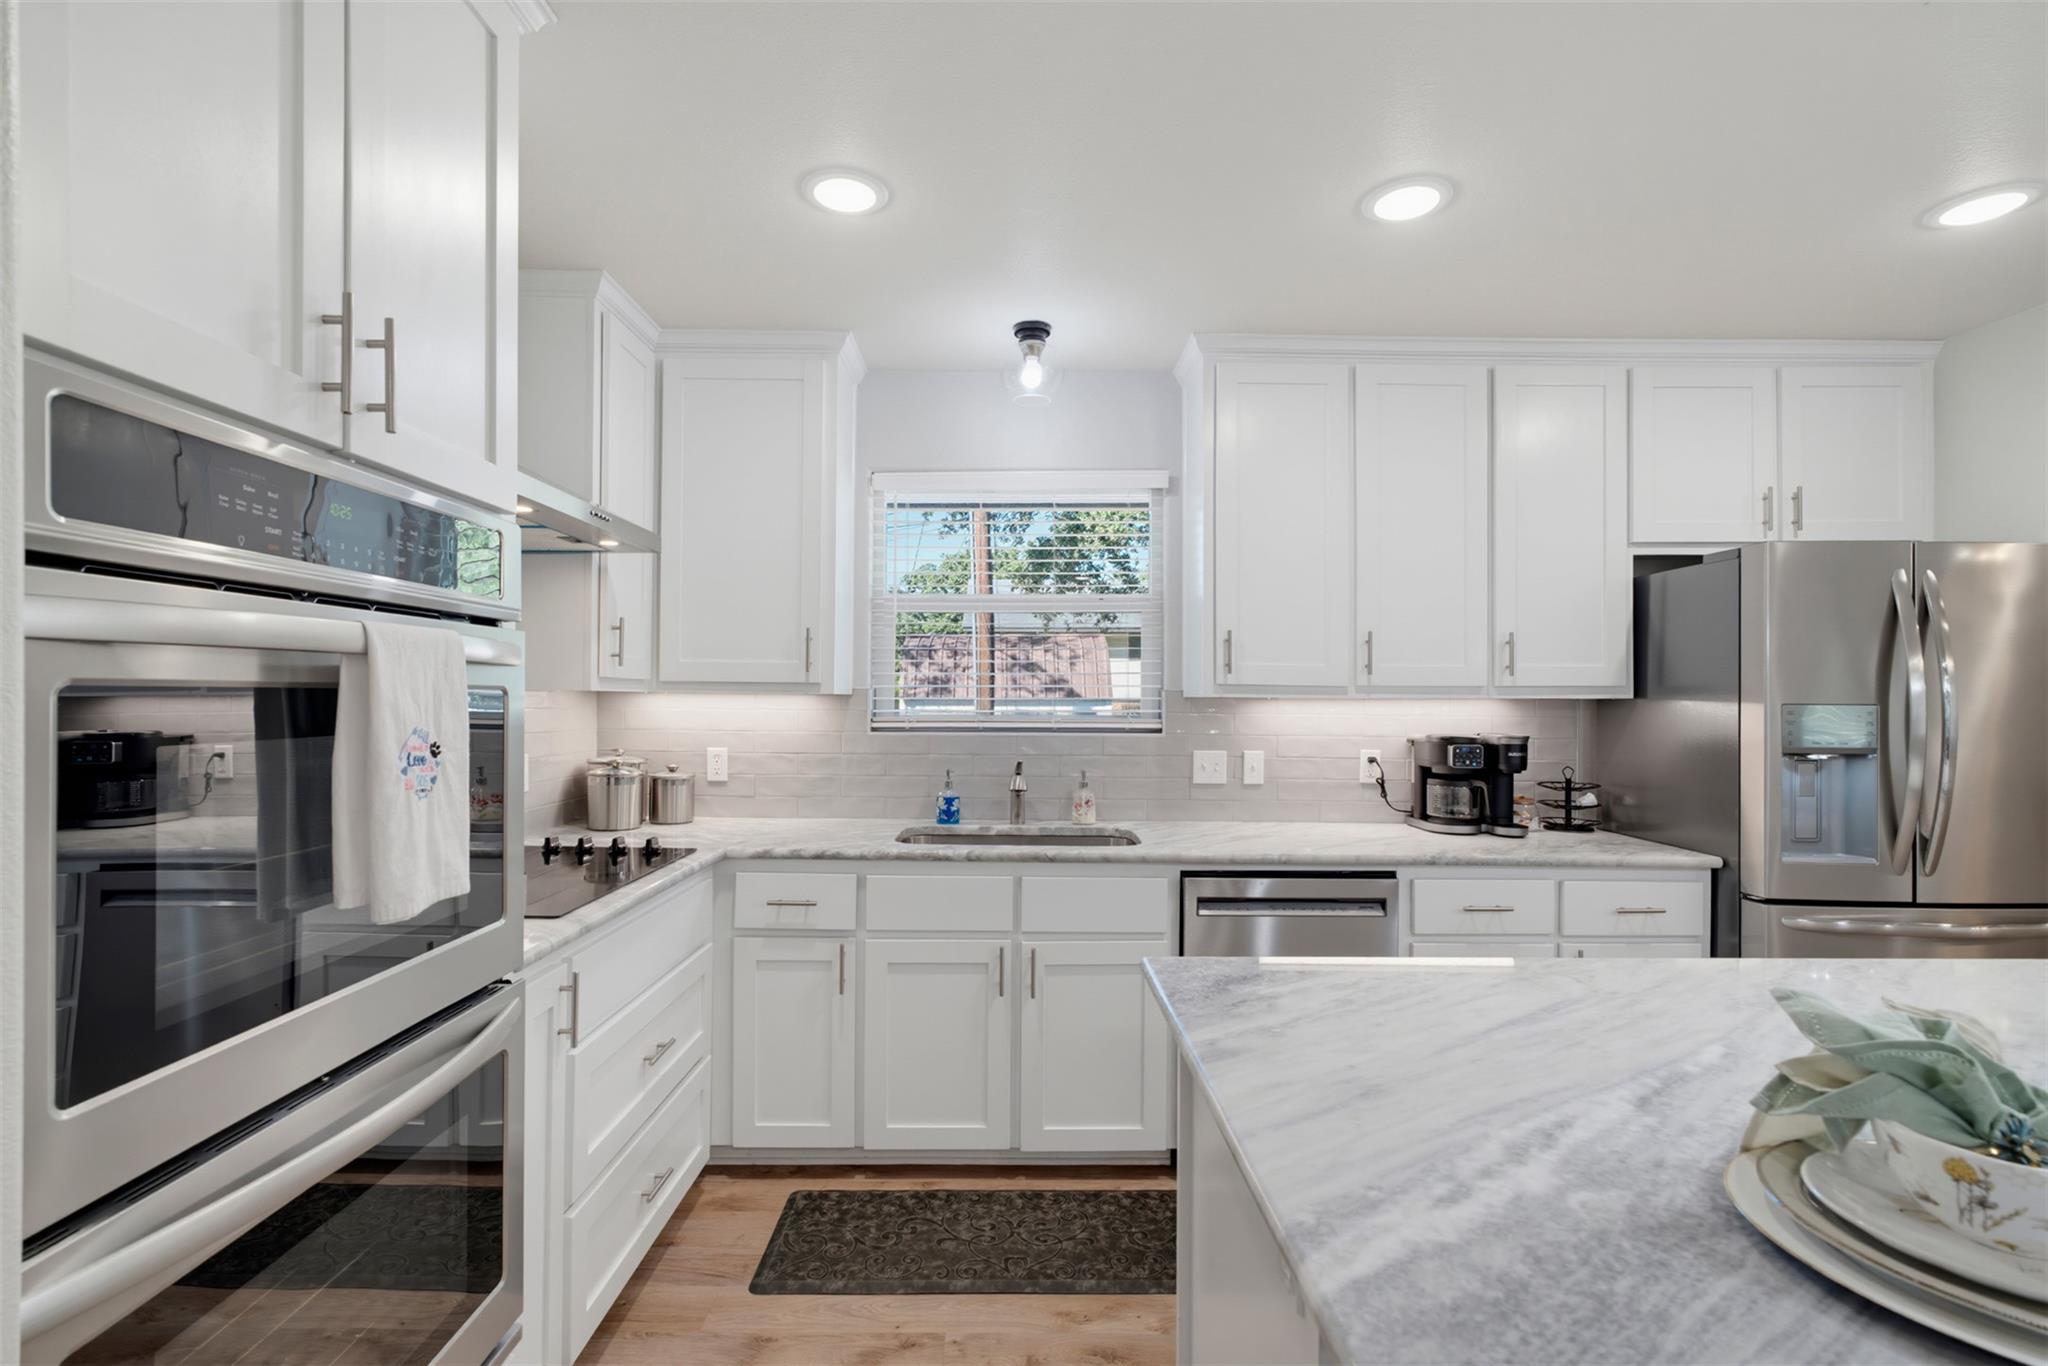
YOU WON’T BELIEVE THE BEFORE & AFTER! Nearly every inch of this stunning 3-bedroom, 2-bath home in Rockdale, Texas has been thoughtfully updated with designer finishes and serious attention to detail. Step inside to a spacious open-concept floor plan where the expansive living area flows seamlessly into a showstopping chef-inspired kitchen featuring custom cabinetry, marble countertops, premium appliances, and a generous eat-in bar. A statement fireplace anchors the living room, creating an inviting space for everyday living and entertaining. The private primary suite feels like a retreat, featuring a spacious bedroom and luxurious ensuite bath with a large walk-in shower and spa-inspired finishes. Generously sized secondary bedrooms offer flexibility for family, guests, or a home office, while the redesigned guest bath is a showstopper of its own. Beautiful flooring and quality finishes create a polished, cohesive look throughout. Outside, a NEW CARPORT provides convenient covered parking and added functionality. Located in Rockdale, TX, with easy access to Taylor, Samsung’s semiconductor campus, and the growing Central Texas corridor, this Milam County home delivers style, space, and location. If you’ve been searching for an updated home for sale in Rockdale, Texas with designer finishes, an open floor plan, and move-in-ready appeal—THIS IS THE ONE!
Description provided by the listing brokerage.
Facts
- Property type
- Residential · Single Family Residence
- Year built
- 1953
- Lot size
- 0.27 acres
- Living area
- 1,899 sq ft
- Price per sq ft
- $161
- Bathrooms
- 2 full, 0 half
- County
- Milam
- Neighborhood
- Westwood
- School district
- Rockdale ISD
- Schools
- Rockdale · Rockdale · Rockdale
Features
- Roof
- Composition
- View
- Neighborhood
- Sewer
- Public Sewer
- Levels
- One
- Cooling
- Ceiling Fan(s), Central Air
- Fencing
- Privacy, Wood
- Heating
- Central, Fireplace(s)
- Flooring
- Tile
- Utilities
- Electricity Available, Water Available
- Appliances
- Built-In Electric Oven, Dishwasher, Electric Cooktop, Microwave, RNGHD, See Remarks, Electric Water Heater
- Lot
- Landscaped, Trees-Medium (20 Ft - 40 Ft)
- Water
- Public
- Pool
- None
- Horse amenities
- None
- Windows
- Double Pane Windows
- Parking
- Driveway
- Exterior
- Private Yard
- Interior
- Entrance Foyer, Kitchen Island, Open Floorplan, Primary Bedroom on Main, Walk-In Closet(s)
- Community
- Park
- Fireplace
- Wood Burning
- Foundation
- Slab
- Waterfront
- None
- Energy efficiency
- None
- Accessibility
- None
- Construction
- Brick Veneer
- Patio & porch
- See Remarks
Location

 Listings courtesy of Unlock MLS as distributed by MLS GRID.
Based on information submitted to the MLS GRID as of November 15, 2026 at 3:14 PM CT. All data is obtained from various sources and may not have been verified by broker or MLS GRID. Supplied Open House Information is subject to change without notice. All information should be independently reviewed and verified for accuracy. Properties may or may not be listed by the office/agent presenting the information.
IDX information is provided exclusively for consumers' personal, non-commercial use, and may not be used for any purpose other than to identify prospective properties consumers may be interested in purchasing. The data is deemed reliable but is not guaranteed by MLS GRID, and its use may be subject to an end user license agreement prescribed by the applicable MLS. Some IDX listings have been excluded from this website. Any use or search of this website other than by a consumer looking to purchase or lease real estate is prohibited. Terms of use