
Under contract
$2,799,000
206 BELLA CIMA Dr
Austin, TX 78734
- 5 beds
- 5 baths
- 6,056 sq ft
- 1 acre
Listing courtesy of Jason Mitchell Real Estate Texas · (210) 379-9207 · MLS# 8537229 · Status: Active Under Contract
About this home
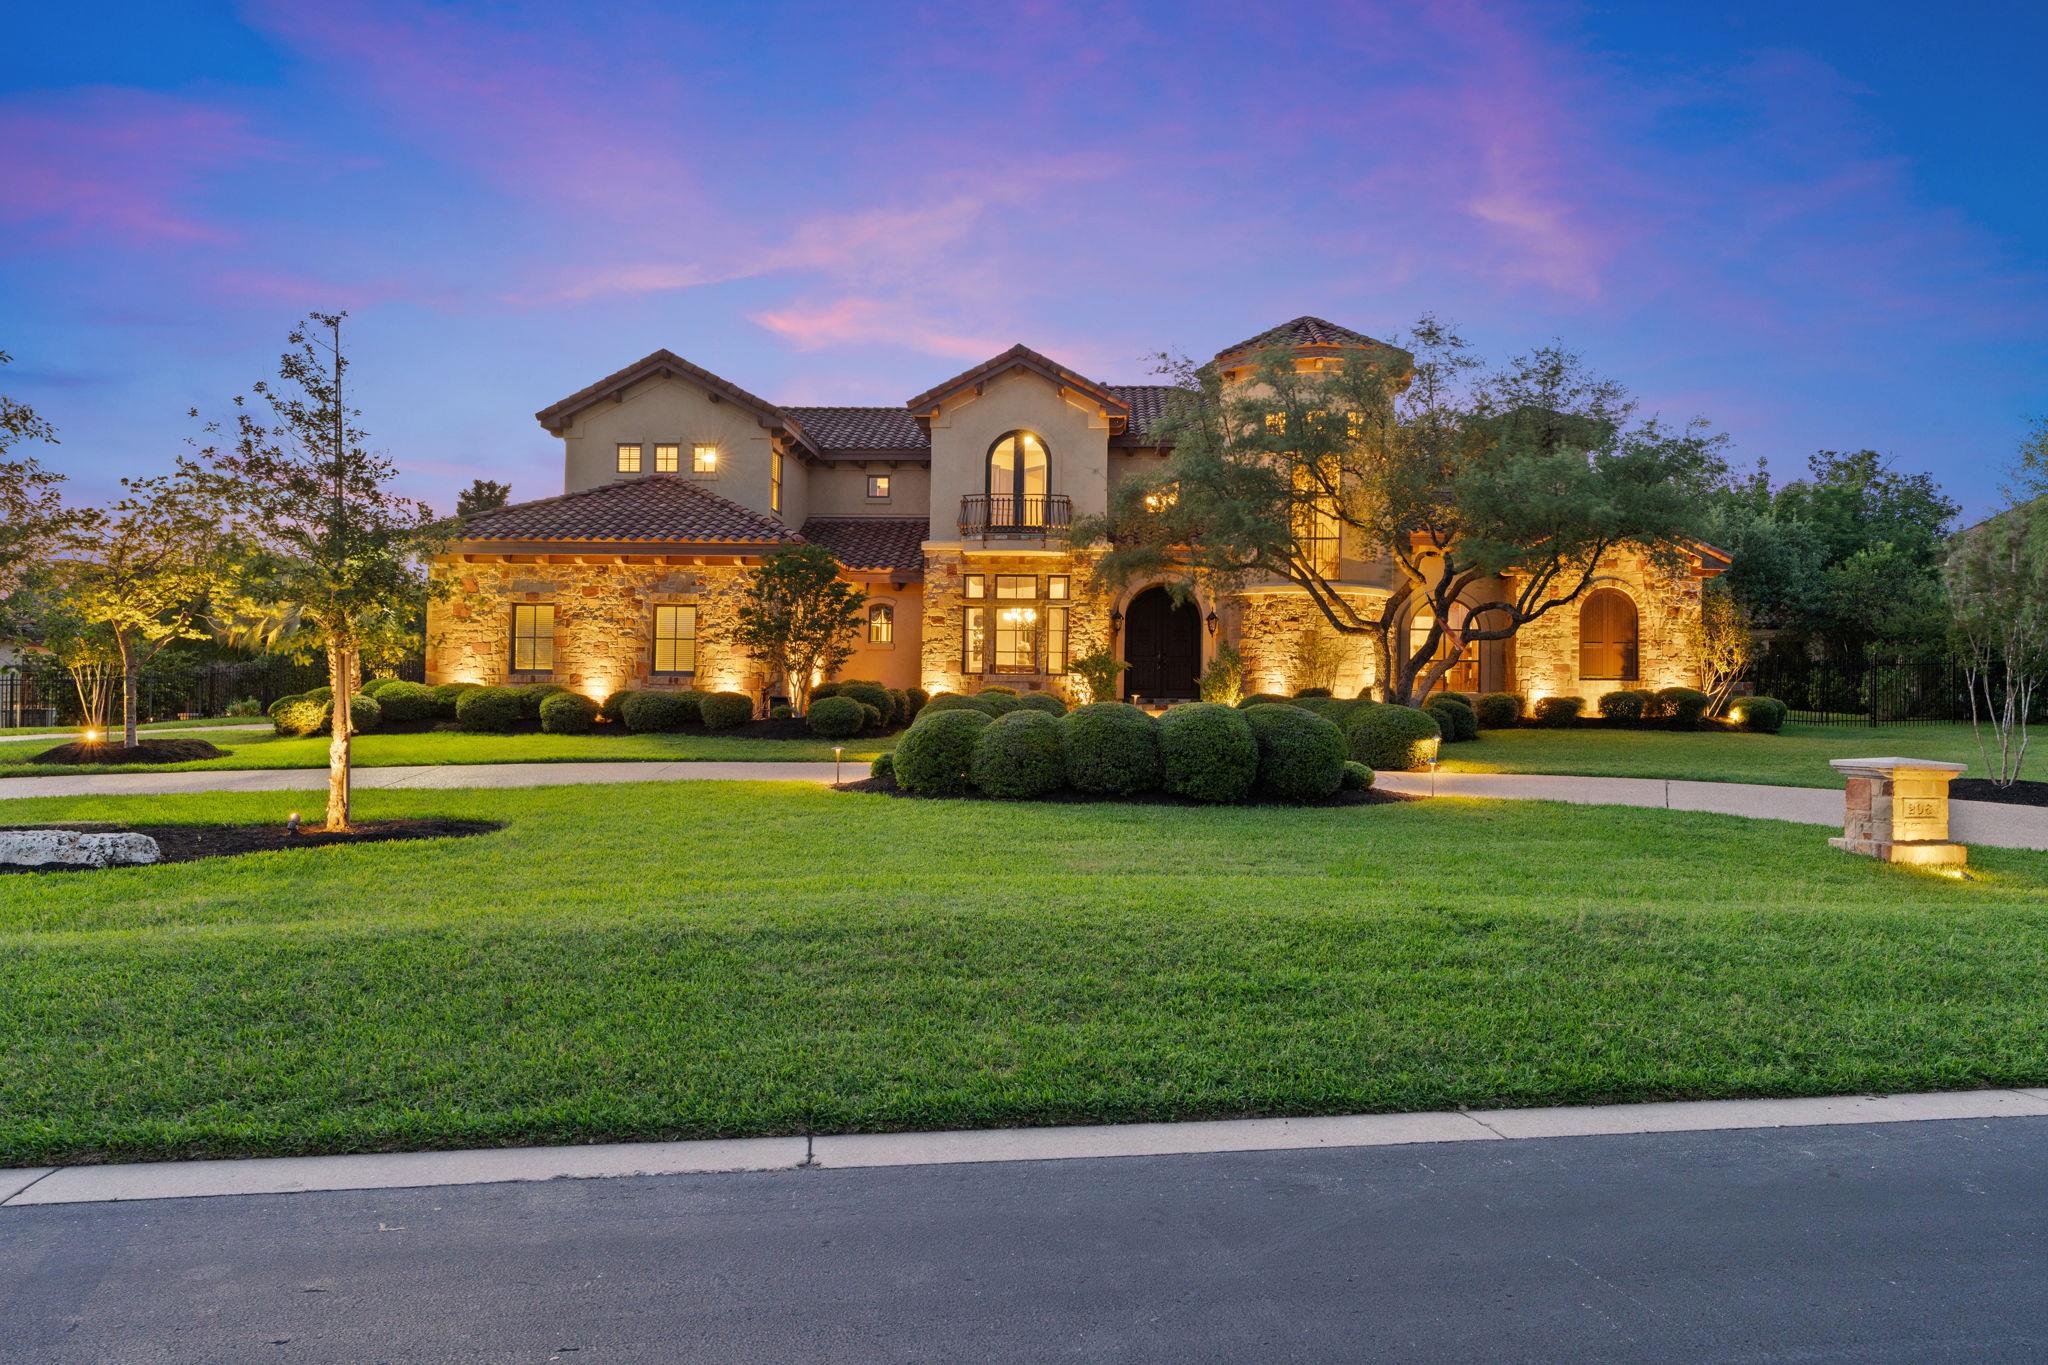
Discover refined Hill Country living at 206 Bella Cima Drive, an elegant Mediterranean estate on approximately one acre in the prestigious gated waterfront community of Costa Bella on Lake Travis. Main-level living spaces overlook the backyard and resort-style pool, creating a seamless connection to the outdoor retreat. The thoughtfully designed floor plan offers exceptional privacy and flexibility. The main-level primary suite features a sitting area and spa-inspired bath. A second downstairs en suite is located in a separate wing with a full bathroom and direct backyard access, offering guests or extended family privacy and independence similar to a casita while remaining connected to the home. Upstairs, a third en suite includes a private bath, along with two additional bedrooms with private bathroom access. The chef’s kitchen features custom cabinetry, granite countertops, a large island, commercial-grade appliances, and an extra-large walk-in pantry. Soaring ceilings, arched openings, expansive windows, and a dramatic stone fireplace add warmth and character. Additional spaces include a private office, formal dining room, media room with nine-speaker system, wine room, and three-car garage. Outside, mature landscaping surrounds a resort-style pool with rock waterfall and slide, spa, outdoor kitchen, fireplace, covered entertaining areas, and multiple gathering spaces. The home’s curved design enhances privacy, while excellent sound separation provides peaceful spaces throughout. More than $150,000 in thoughtful improvements further enhance the estate. Walk to Costa Bella’s amenity center and marina, with a clubhouse, pool, tennis courts, sport court, and trails. Located within Lake Travis ISD and convenient to golf, dining, Lakeway amenities, and Lake Travis, this exceptional estate combines privacy, versatility, luxury, and the Lake Travis lifestyle.
Description provided by the listing brokerage.
Facts
- Property type
- Residential · Single Family Residence
- Year built
- 2004
- Lot size
- 1 acre
- Living area
- 6,056 sq ft
- Price per sq ft
- $462
- Bathrooms
- 4 full, 1 half
- Garage
- 3 spaces
- HOA
- $4,350 (annually)
- County
- Travis
- Neighborhood
- COSTA BELLA
- School district
- Lake Travis ISD
- Schools
- Lakeway · Hudson Bend · Lake Travis
Features
- Roof
- Spanish Tile
- View
- Hill Country, Panoramic
- Sewer
- Aerobic Septic, Septic Tank
- Levels
- Two
- Cooling
- Ceiling Fan(s), Central Air, Multi Units
- Fencing
- Back Yard, Full, Wrought Iron
- Heating
- Central
- Flooring
- Carpet, Marble
- Utilities
- Electricity Available, High Speed Internet, Phone Available, Propane, Sewer Connected, Underground Utilities, Water Available
- Appliances
- Bar Fridge, Built-In Gas Oven, Built-In Refrigerator, Dishwasher, Disposal, Microwave, Free-Standing Gas Range, RNGHD, Vented Exhaust Fan, Water Heater, Water Softener Owned
- Lot
- Back Yard, Cul-De-Sac, Front Yard, Interior Lot, Landscaped, Open Lot, Private, Sprinkler - Automatic, Sprinklers In Rear, Sprinklers In Front, Trees-Heavy, Trees-Large (Over 40 Ft), Many Trees, Waterfall
- Water
- MUD
- Pool
- In Ground, Pool/Spa Combo
- Horse amenities
- None
- Windows
- Aluminum Frames, Blinds, Drapes, Double Pane Windows, Screens
- Parking
- Circular Driveway, Door-Multi, Driveway, Garage, Garage Door Opener, Garage Faces Side, Outside
- Exterior
- Balcony, Boat Dock - Shared, Gutters Full, Lighting, Misting System, Outdoor Grill, Private Entrance
- Interior
- Two Primary Suties, Bookcases, Breakfast Bar, Ceiling Fan(s), Cathedral Ceiling(s), Coffered Ceiling(s), Ceiling-High, Central Vacuum, Chandelier, Granite Counters, Tile Counters, Double Vanity, Dry Bar, Entrance Foyer, In-Law Floorplan, Interior Steps, Kitchen Island, Multiple Dining Areas, Multiple Living Areas, Open Floorplan, Pantry, Primary Bedroom on Main, Recessed Lighting, Smart Thermostat, Sound System, Storage, Study/Home Office, Walk-In Closet(s), Wet Bar, Wired for Sound
- Community
- See Remarks, Clubhouse, Cluster Mailbox, Common Grounds, Gated, Kitchen Facilities, Lake, Tennis Court(s)
- Fireplace
- Gas, Great Room, Living Room, Outside
- Foundation
- Slab
- Waterfront
- None
- Energy efficiency
- None
- Accessibility
- None
- Construction
- Frame, Stone, Stucco
- Patio & porch
- Covered, Patio
Location

 Listings courtesy of Unlock MLS as distributed by MLS GRID.
Based on information submitted to the MLS GRID as of November 15, 2026 at 3:55 PM CT. All data is obtained from various sources and may not have been verified by broker or MLS GRID. Supplied Open House Information is subject to change without notice. All information should be independently reviewed and verified for accuracy. Properties may or may not be listed by the office/agent presenting the information.
IDX information is provided exclusively for consumers' personal, non-commercial use, and may not be used for any purpose other than to identify prospective properties consumers may be interested in purchasing. The data is deemed reliable but is not guaranteed by MLS GRID, and its use may be subject to an end user license agreement prescribed by the applicable MLS. Some IDX listings have been excluded from this website. Any use or search of this website other than by a consumer looking to purchase or lease real estate is prohibited. Terms of use