
Under contract
$379,000
7609 Crystalbrook Dr W
Austin, TX 78724
- 3 beds
- 2 baths
- 1,020 sq ft
- 0.16 acres
Listing courtesy of Keller Williams Realty · (512) 448-4111 · MLS# 8529142 · Status: Active Under Contract
About this home
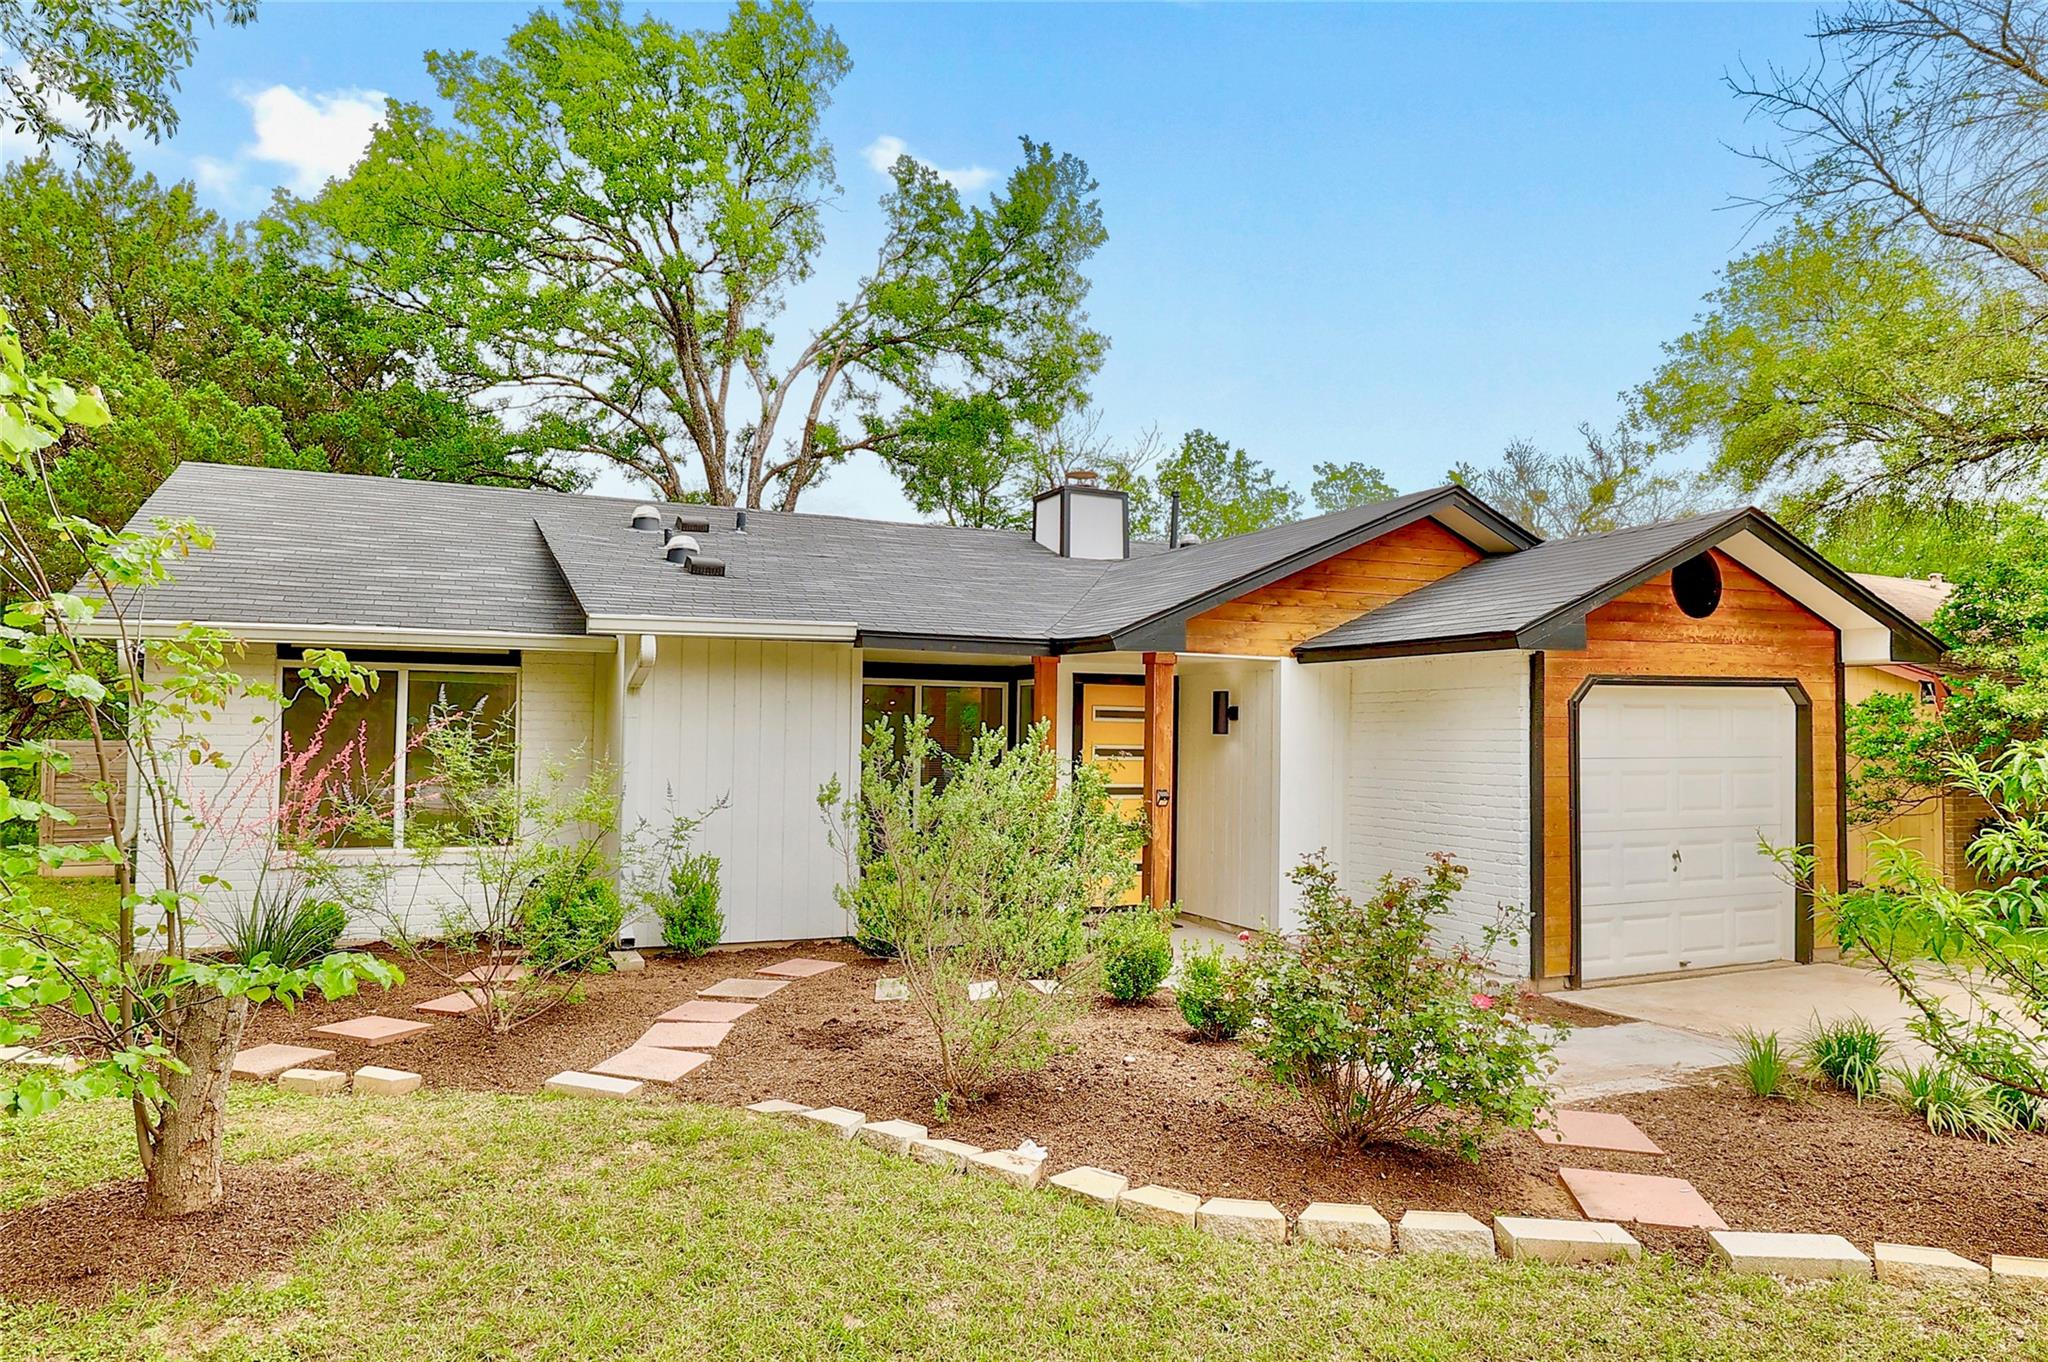
A rare opportunity to enjoy privacy, nature, and convenience in one beautiful setting! This thoughtfully renovated 3-bedroom, 2-bath home sits beneath mature trees and backs directly to the Walnut Creek Greenbelt, giving you a peaceful natural backdrop right outside your door. Instead of looking at another house or listening to traffic, enjoy trees, birdsong, and a beautifully landscaped backyard with an inviting trellis ready for grapevines. The established front landscaping includes peach and apple trees, roses, and a distinctive desert tree, creating a welcoming setting from the moment you arrive. Inside, the home offers a comfortable three-bedroom, two-bath layout with the updates today's buyers are looking for. Outside, the private greenbelt setting provides a sense of space and tranquility that is increasingly hard to find. No HOA! And with a private post/mailbox on the property, you'll enjoy added independence and convenience. The location is another major advantage—approximately 20 miles from Tesla's Gigafactory Texas and close to the growing Bastrop area, making this an appealing option for those who want access to major employment centers while enjoying a quieter, nature-oriented residential setting. Priced at $379,000 for a quick sale. Come see why this greenbelt location makes this home so special. Seller is open to considering owner-financed offers. Terms to be negotiated.
Description provided by the listing brokerage.
Facts
- Property type
- Residential · Single Family Residence
- Year built
- 1983
- Lot size
- 0.16 acres
- Living area
- 1,020 sq ft
- Price per sq ft
- $372
- Bathrooms
- 2 full, 0 half
- Garage
- 1 spaces
- County
- Travis
- Neighborhood
- Northridge Park Sec 01
- School district
- Austin ISD
- Schools
- Jordan · Dobie (Austin ISD) · Lyndon B Johnson (Austin ISD)
Features
- Roof
- Shingle
- View
- Park/Greenbelt
- Sewer
- Public Sewer
- Levels
- One
- Cooling
- Central Air
- Fencing
- Back Yard, Privacy
- Heating
- Central
- Flooring
- No Carpet, Tile, Vinyl
- Utilities
- Electricity Connected, Natural Gas Connected, Sewer Connected, Water Connected
- Appliances
- Dishwasher, Disposal, Microwave, Range
- Lot
- Greenbelt, Back Yard, Curbs, Front Yard, Views
- Water
- Public
- Pool
- None
- Horse amenities
- None
- Windows
- Double Pane Windows
- Parking
- Attached, Driveway, Garage, Garage Door Opener
- Exterior
- Private Yard
- Interior
- Built-in Features, Ceiling Fan(s), Ceiling-High, Ceiling-Vaulted, Quartz Counters, Double Vanity, No Interior Steps, Pantry, Primary Bedroom on Main, Recessed Lighting
- Community
- Curbs, Sidewalks
- Fireplace
- Family Room
- Foundation
- Slab
- Waterfront
- None
- Energy efficiency
- None
- Accessibility
- None
- Construction
- Masonry – Partial
- Patio & porch
- Deck
Location

 Listings courtesy of Unlock MLS as distributed by MLS GRID.
Based on information submitted to the MLS GRID as of November 15, 2026 at 4:00 PM CT. All data is obtained from various sources and may not have been verified by broker or MLS GRID. Supplied Open House Information is subject to change without notice. All information should be independently reviewed and verified for accuracy. Properties may or may not be listed by the office/agent presenting the information.
IDX information is provided exclusively for consumers' personal, non-commercial use, and may not be used for any purpose other than to identify prospective properties consumers may be interested in purchasing. The data is deemed reliable but is not guaranteed by MLS GRID, and its use may be subject to an end user license agreement prescribed by the applicable MLS. Some IDX listings have been excluded from this website. Any use or search of this website other than by a consumer looking to purchase or lease real estate is prohibited. Terms of use