
For rent
$6,500/mo
Address withheld by seller
TX
- 4 beds
- 4 baths
- 3,405 sq ft
- 1.54 acres
Listing courtesy of Asterra · (512) 231-2020 · MLS# 8518479 · Status: Active
About this rental
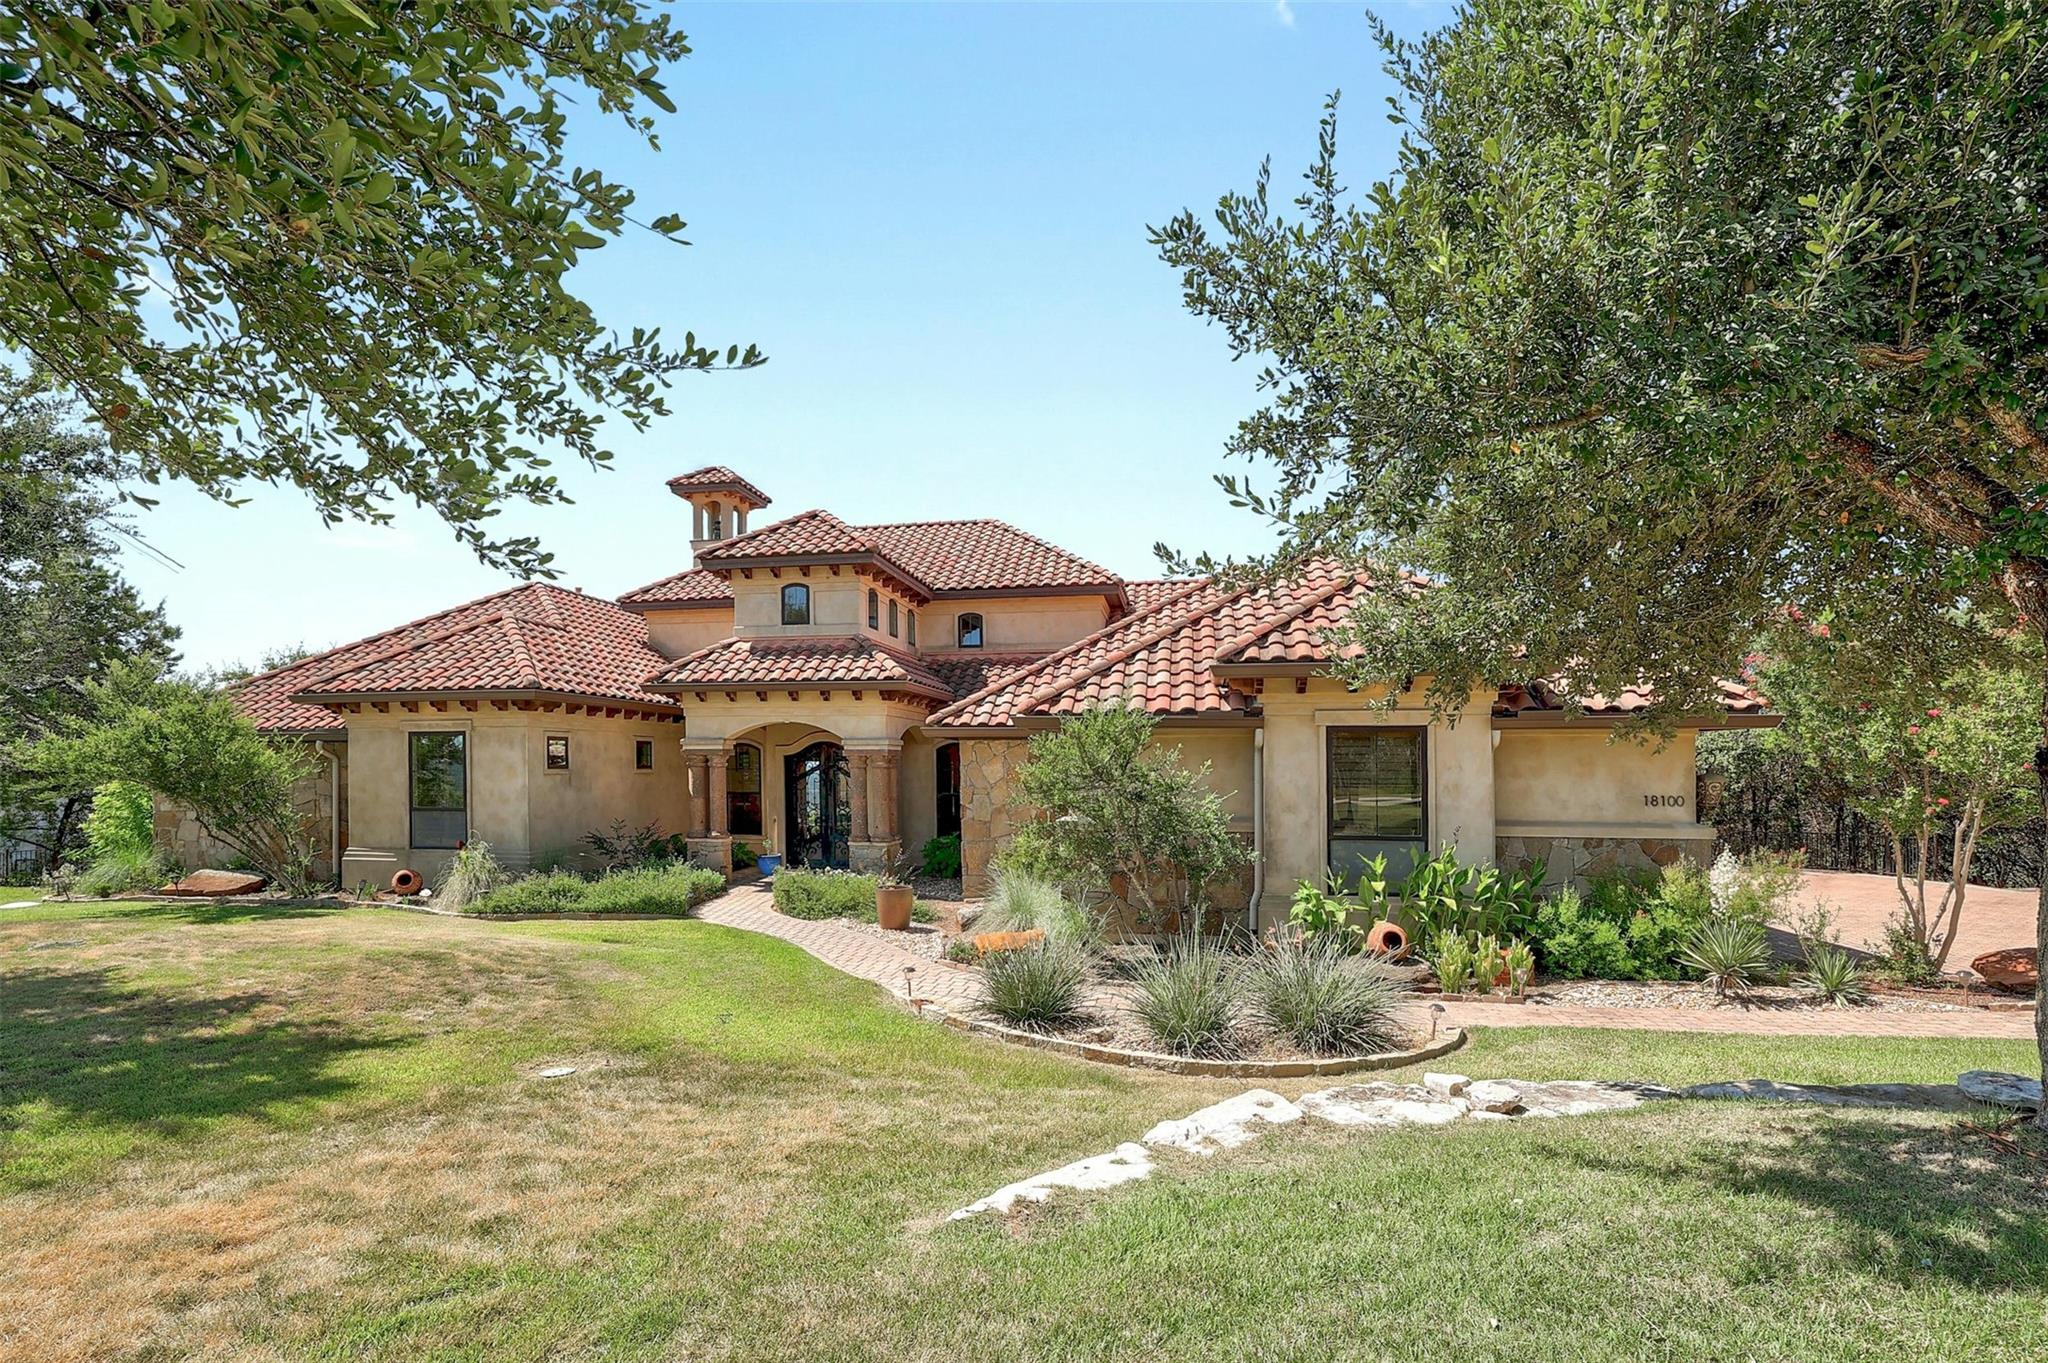
Spectacular RARE panoramic Lake Travis views from this 4 bedroom, 4 bath custom built Tuscan home. Set at 1100 ft. elevation on 1 1/2 acres, even the view from the pool and outdoor living are amazing! Viking appliances, Kitchen Aide refrigerator, hand scraped hardwood floors. Three outdoor patios complete w/ heavenly breezes. Pebbletec pool built by Cody Pools boasts an extensive water fall, in-pool seating & an in-ground cleaning system. Plus heated & cooled 500 sq.ft. storage room not in sq footage. Fourth bedroom features built-in murphy bed. Landscaping and pool maintenance included in listing price. 6 to 12 month lease only.
Description provided by the listing brokerage.
Facts
- Property type
- Residential Lease · Single Family Residence
- Year built
- 2010
- Lot size
- 1.54 acres
- Living area
- 3,405 sq ft
- Bathrooms
- 4 full, 0 half
- Garage
- 3 spaces
- County
- Travis
- Neighborhood
- Ranchland Hills
- School district
- Lago Vista ISD
- Schools
- Lago Vista · Lago Vista · Lago Vista
Features
- Roof
- Spanish Tile
- View
- Hill Country, Lake, Pool, Trees/Woods
- Sewer
- Septic Tank
- Levels
- One
- Cooling
- Ceiling Fan(s), Central Air, Zoned
- Fencing
- Partial, Wrought Iron
- Heating
- Central, Forced Air, Propane, Zoned
- Flooring
- Carpet, Tile, Wood
- Furnished
- Negotiable
- Lease term
- See Remarks
- Utilities
- Cable Connected, Electricity Connected, Phone Connected, Propane, Sewer Connected, Underground Utilities, Water Connected
- Appliances
- Built-In Oven(s), Dishwasher, Disposal, Microwave, Propane Cooktop, Refrigerator, Washer/Dryer
- Lot
- Bluff, Front Yard, Landscaped, Native Plants, Rolling Slope, Sloped Down, Sprinkler - Automatic, Sprinklers In Rear, Sprinklers In Front, Trees-Medium (20 Ft - 40 Ft), Views
- Pets
- Medium (< 35 lbs)
- Pool
- Gunite, In Ground, Infinity, Pool/Spa Combo, Waterfall
- Windows
- Blinds, Drapes, Double Pane Windows
- Parking
- Additional Parking, Attached, Door-Multi, Driveway, Garage, Garage Door Opener, Garage Faces Side, Paver Block
- Exterior
- Balcony, Lighting, Private Yard
- Interior
- Breakfast Bar, Built-in Features, Ceiling Fan(s), Beamed Ceilings, Cathedral Ceiling(s), Granite Counters, Crown Molding, Eat-in Kitchen, Entrance Foyer, No Interior Steps, Open Floorplan, Pantry, Recessed Lighting, Walk-In Closet(s), Wired for Data, Wired for Sound
- Community
- None
- Fireplace
- Great Room, Outside
- Foundation
- Slab
- Accessibility
- None
- Construction
- Frame, Stone Veneer, Stucco
- Patio & porch
- Covered, Patio, Rear Porch, Wrap Around

 Listings courtesy of Unlock MLS as distributed by MLS GRID.
Based on information submitted to the MLS GRID as of November 15, 2026 at 3:50 PM CT. All data is obtained from various sources and may not have been verified by broker or MLS GRID. Supplied Open House Information is subject to change without notice. All information should be independently reviewed and verified for accuracy. Properties may or may not be listed by the office/agent presenting the information.
IDX information is provided exclusively for consumers' personal, non-commercial use, and may not be used for any purpose other than to identify prospective properties consumers may be interested in purchasing. The data is deemed reliable but is not guaranteed by MLS GRID, and its use may be subject to an end user license agreement prescribed by the applicable MLS. Some IDX listings have been excluded from this website. Any use or search of this website other than by a consumer looking to purchase or lease real estate is prohibited. Terms of use