
For sale
$1,100,000
1126 Chicon St
Austin, TX 78702
- 0 beds
- 0 baths
- 2,688 sq ft
- 0.16 acres
Listing courtesy of Luisa Mauro Real Estate · (512) 220-0565 · MLS# 8518355 · Status: Active
About this home
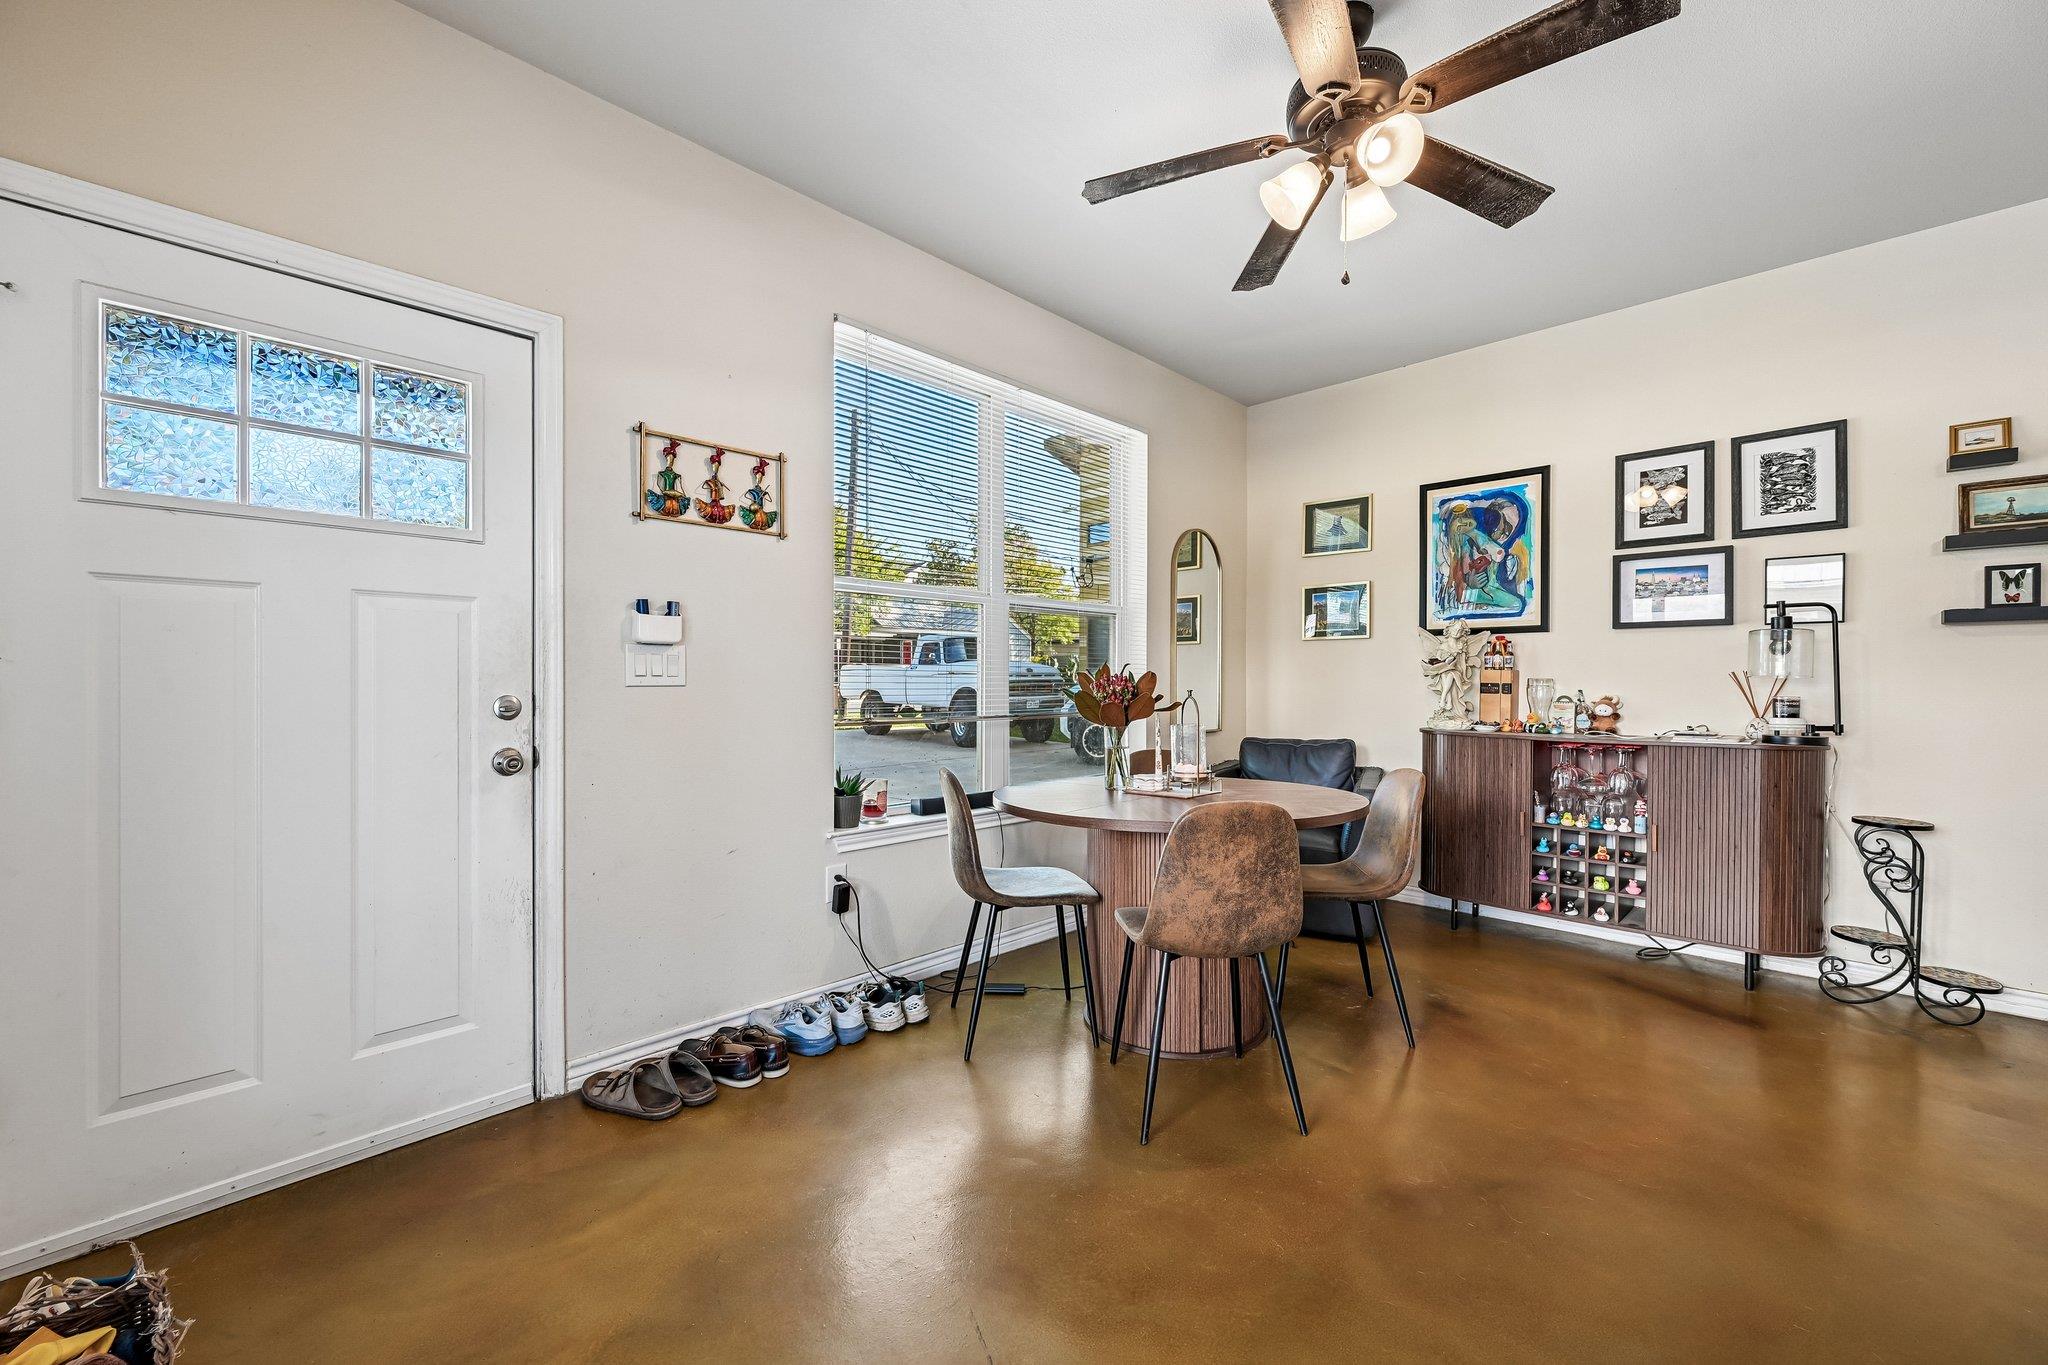
An investment opportunity in the heart of East Austin! This modern two-story duplex offers an appealing combination of location, functionality, and rental potential, ideally situated near Huston-Tillotson University and the neighborhood’s dining, shopping, and local destinations. The thoughtfully designed layout features an open kitchen and living area on the main level, along with one bedroom and a full bath. Upstairs, two additional bedrooms share a second full bath. Stained concrete floors, no carpet, and a clean, contemporary design create an easy-to-maintain living space. The kitchen features stainless steel appliances, including an oven/cooktop, built-in microwave, dishwasher, and disposal. In-unit washer and dryer connections, central heating and air, and two parking spaces add everyday convenience. Private fenced yard. With no HOA and a desirable, walkable East Austin location, this property presents an opportunity for investors seeking to add to their rental portfolio or explore the potential of East Austin real estate. Units A and B are the same layout, size etc.
Description provided by the listing brokerage.
Facts
- Property type
- Residential Income · Duplex
- Year built
- 2018
- Lot size
- 0.16 acres
- Living area
- 2,688 sq ft
- Price per sq ft
- $409
- Annual taxes
- $23,920
- County
- Travis
- Neighborhood
- Division B
- School district
- Austin ISD
- Schools
- Blackshear · Kealing · Eastside Early College
Features
- Roof
- Composition, Shingle
- View
- None
- Sewer
- Public Sewer
- Levels
- Two
- Cooling
- Central Air
- Fencing
- Back Yard
- Heating
- Central
- Flooring
- Concrete, Tile, Wood
- Utilities
- Electricity Available, Sewer Available
- Appliances
- Cooktop, Dishwasher, Disposal, Microwave, Oven, Stainless Steel Appliance(s)
- Lot
- None
- Pets
- All
- Water
- Public
- Windows
- None
- Parking
- Parking Lot
- Exterior
- Private Yard
- Interior
- Built-in Features, Ceiling Fan(s), Ceiling-High, Interior Steps, Open Floorplan, Pantry
- Community
- None
- Foundation
- Slab
- Waterfront
- None
- Energy efficiency
- None
- Accessibility
- None
- Construction
- HardiPlank Type
- Patio & porch
- Front Porch
Location

 Listings courtesy of Unlock MLS as distributed by MLS GRID.
Based on information submitted to the MLS GRID as of November 15, 2026 at 3:55 PM CT. All data is obtained from various sources and may not have been verified by broker or MLS GRID. Supplied Open House Information is subject to change without notice. All information should be independently reviewed and verified for accuracy. Properties may or may not be listed by the office/agent presenting the information.
IDX information is provided exclusively for consumers' personal, non-commercial use, and may not be used for any purpose other than to identify prospective properties consumers may be interested in purchasing. The data is deemed reliable but is not guaranteed by MLS GRID, and its use may be subject to an end user license agreement prescribed by the applicable MLS. Some IDX listings have been excluded from this website. Any use or search of this website other than by a consumer looking to purchase or lease real estate is prohibited. Terms of use