
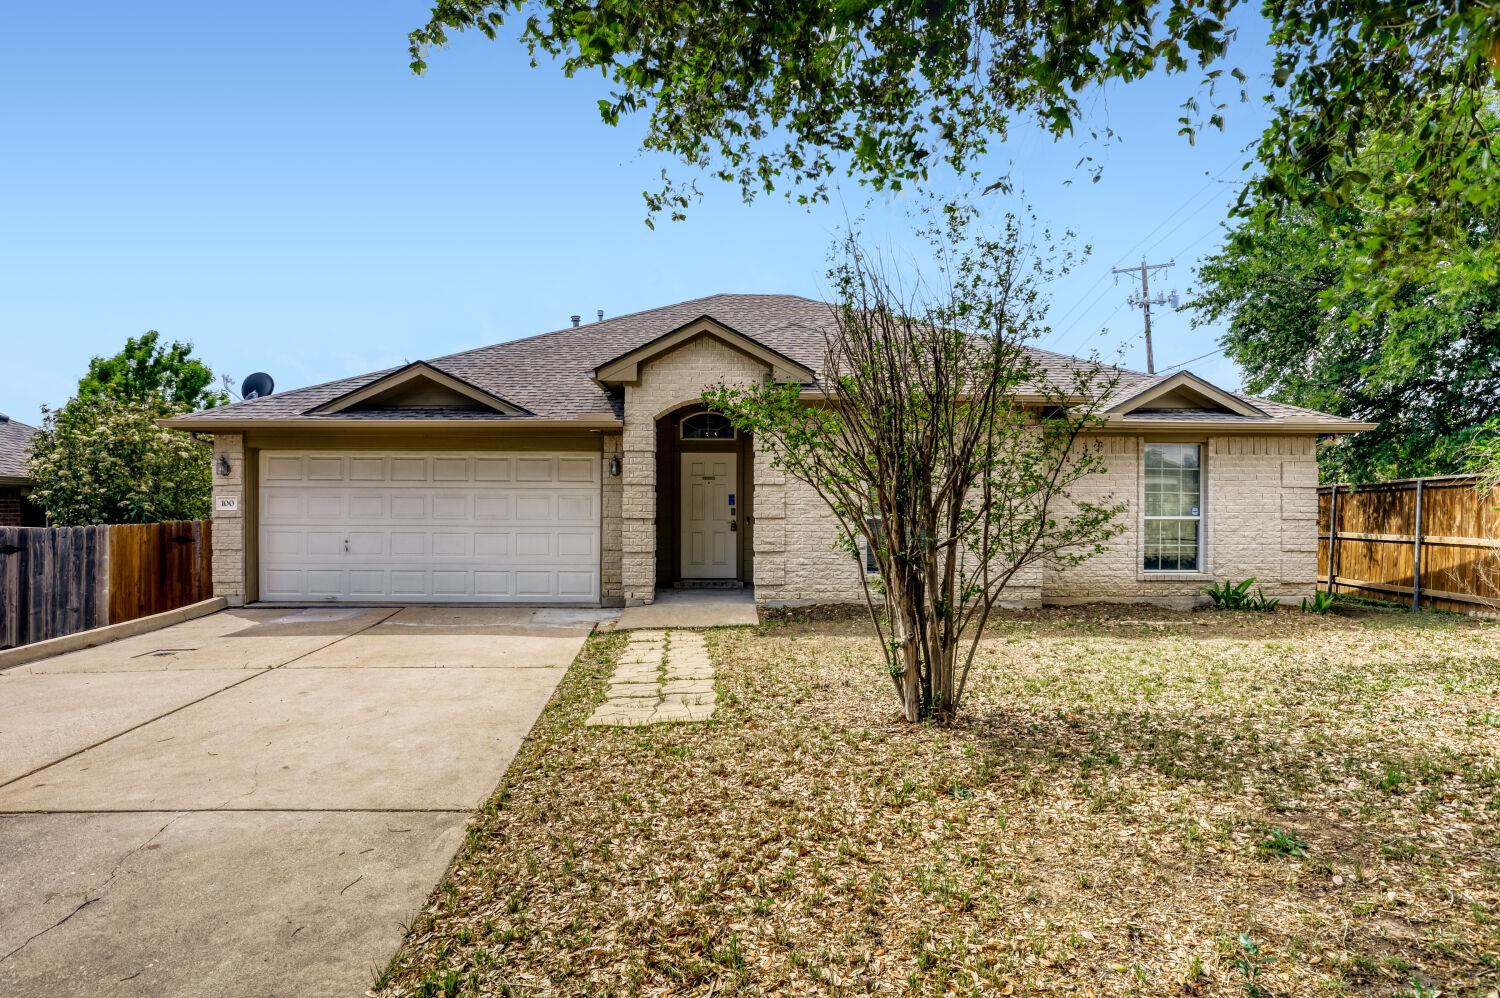
Under contract
$247,000
100 Antietam Trl
Elgin, TX 78621
- 3 beds
- 2 baths
- 2,000 sq ft
- 0.25 acres
Listing courtesy of Orchard Brokerage · (844) 515-9880 · MLS# 8506240 · Status: Active Under Contract
About this home
Move-in ready and packed with value! 100 Antietam Trl in Elgin delivers the space, layout, and updates buyers are looking for. This open concept home features tile flooring throughout and a welcoming living room with a fireplace that flows seamlessly into the kitchen, complete with a center island and all major appliances conveying, including the washer and dryer. A dedicated office with glass French doors adds flexibility for work or creative space. The primary suite is privately positioned at the back of the home and offers dual sinks, a soaking tub, and a separate shower for a true retreat feel. Outside, enjoy a covered patio and wood deck overlooking the fenced backyard, ideal for relaxing or entertaining. Big ticket updates are already done, which includes a new roof, replaced in 2022, updated flooring, and a brand new water heater. Conveniently located near Hwy 290 and SH 130 for easy access into Austin, with nearby shopping, dining, entertainment, and local schools just minutes away. Clean, updated, and ready to go! Schedule your tour today before it’s gone. Discounted rate options and no lender fee future refinancing may be available for qualified buyers of this home.
Description provided by the listing brokerage.
Facts
- Property type
- Residential · Single Family Residence
- Year built
- 2003
- Lot size
- 0.25 acres
- Living area
- 2,000 sq ft
- Price per sq ft
- $124
- Bathrooms
- 2 full, 0 half
- Garage
- 2 spaces
- Annual taxes
- $7,781
- County
- Bastrop
- Neighborhood
- Shenandoah Sub Ph V
- School district
- Elgin ISD
- Schools
- Neidig · Elgin · Elgin
Features
- Roof
- Composition, Shingle
- View
- Neighborhood
- Sewer
- Public Sewer
- Levels
- One
- Cooling
- Ceiling Fan(s), Central Air, Electric
- Fencing
- Back Yard
- Heating
- Central
- Flooring
- Tile
- Utilities
- Electricity Available, Natural Gas Available
- Appliances
- Dishwasher, Gas Range, Microwave, Refrigerator
- Lot
- Back Yard, Corner Lot, Front Yard, Trees-Medium (20 Ft - 40 Ft)
- Water
- Public
- Pool
- None
- Horse amenities
- None
- Windows
- Blinds
- Parking
- Attached, Door-Single, Driveway, Garage Faces Front
- Exterior
- See Remarks
- Interior
- Ceiling Fan(s), Laminate Counters, Double Vanity, Eat-in Kitchen, Kitchen Island, No Interior Steps, Open Floorplan, Pantry, Primary Bedroom on Main, Soaking Tub, Walk-In Closet(s)
- Community
- None
- Fireplace
- Living Room
- Foundation
- Slab
- Waterfront
- None
- Energy efficiency
- None
- Accessibility
- None
- Construction
- HardiPlank Type, Stone
- Patio & porch
- Covered, Deck, Patio
Location

 Listings courtesy of Unlock MLS as distributed by MLS GRID.
Based on information submitted to the MLS GRID as of November 15, 2026 at 4:15 PM CT. All data is obtained from various sources and may not have been verified by broker or MLS GRID. Supplied Open House Information is subject to change without notice. All information should be independently reviewed and verified for accuracy. Properties may or may not be listed by the office/agent presenting the information.
IDX information is provided exclusively for consumers' personal, non-commercial use, and may not be used for any purpose other than to identify prospective properties consumers may be interested in purchasing. The data is deemed reliable but is not guaranteed by MLS GRID, and its use may be subject to an end user license agreement prescribed by the applicable MLS. Some IDX listings have been excluded from this website. Any use or search of this website other than by a consumer looking to purchase or lease real estate is prohibited. Terms of use