
For sale
$329,700
2142 Belvedere Ct
New Braunfels, TX 78130
- 3 beds
- 2 baths
- 2,064 sq ft
- 0.18 acres
Listing courtesy of All City Real Estate Ltd. Co · (866) 277-6005 · MLS# 8506090 · Status: Active
About this home
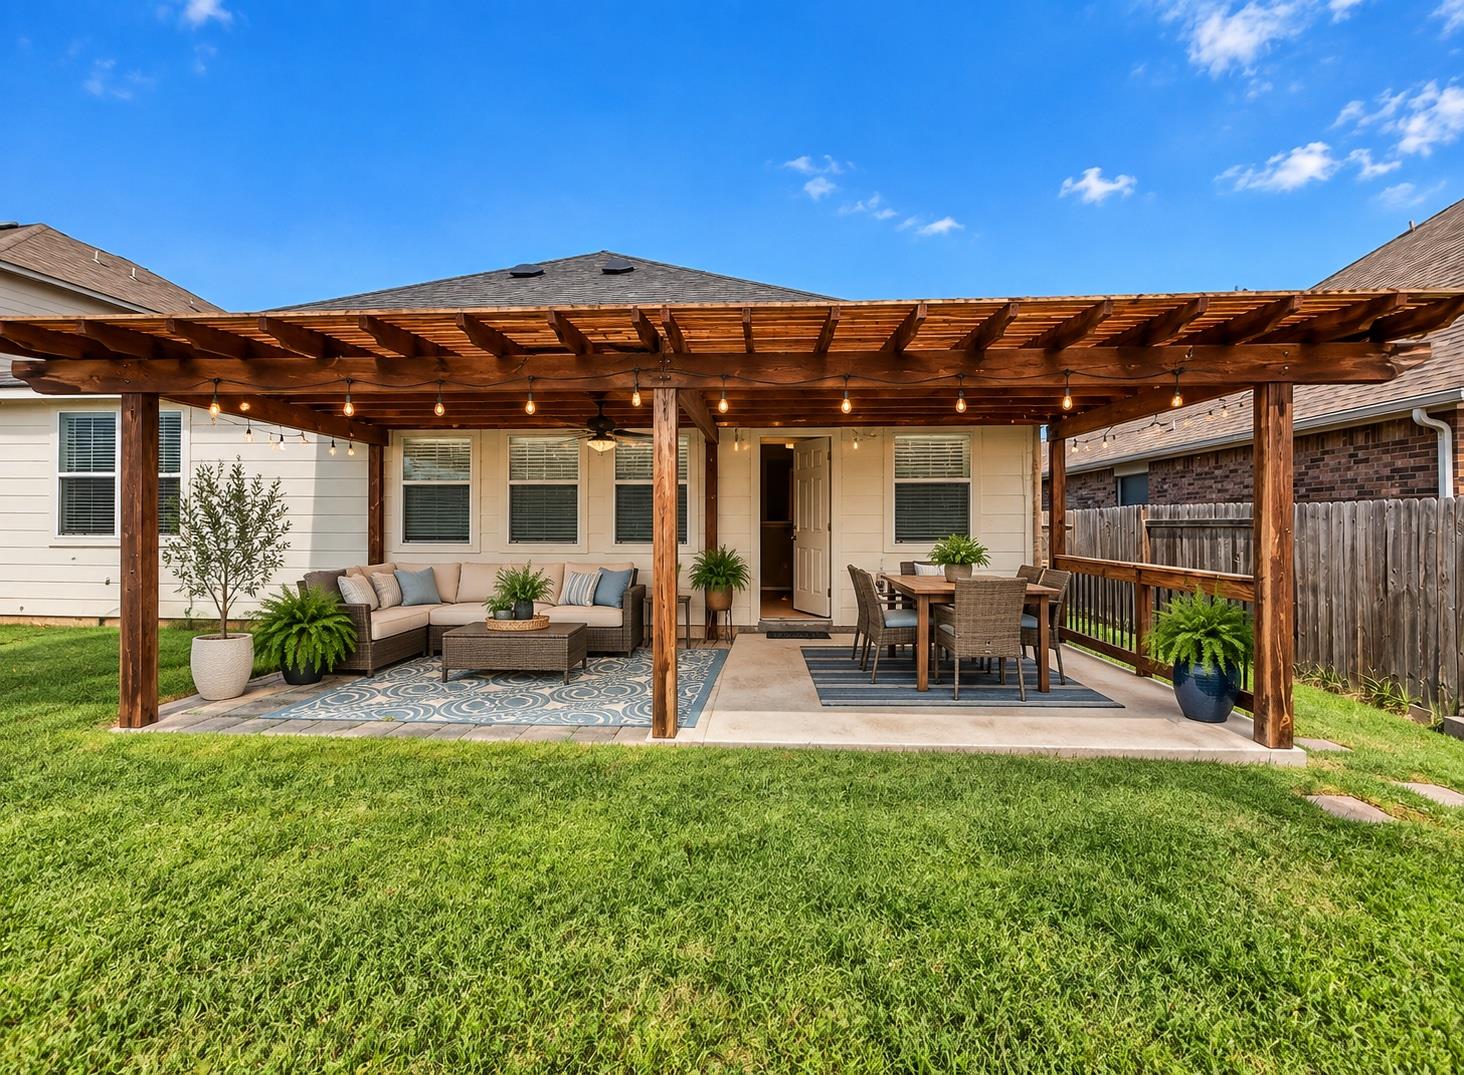
Looking for a home with a spacious functional floor plan, and a private backyard? Welcome to 2142 Belvedere Ct! This 3-bedroom, 2-bath home offers 2,064 square feet of living space, PLUS a versatile 4th room ideal for a home office, study, hobby room, or additional flex space. Inside, you'll appreciate the spacious living area, separate formal dining room, and cozy breakfast nook, offering plenty of flexibility for everyday living and entertaining. MORE FEATURES TO APPRECIATE! The roof is approximately 5 years old, and the A/C system was installed in 2018. The home also offers high-speed fiber internet availability, adding convenience for those who work from home or enjoy staying connected. Step outside to a spacious, private backyard with a covered patio—perfect for outdoor dining, weekend gatherings, gardening, or simply relaxing. Situated on a cul-de-sac street in an established neighborhood, this home offers convenient access to New Braunfels shopping, restaurants, entertainment, and everyday amenities. SELLERS ARE READY TO NEGOTIATE! Need help with closing costs or a mortgage rate buydown? The sellers are willing to consider assistance with an acceptable offer. With a flexible floor plan, generous living space, and opportunities to negotiate, this home deserves a closer look!
Description provided by the listing brokerage.
Facts
- Property type
- Residential · Single Family Residence
- Year built
- 2006
- Lot size
- 0.18 acres
- Living area
- 2,064 sq ft
- Price per sq ft
- $160
- Bathrooms
- 2 full, 0 half
- Garage
- 2 spaces
- Annual taxes
- $5,466
- County
- Guadalupe
- Neighborhood
- Castle Ridge #3
- School district
- New Braunfels ISD
- Schools
- Memorial · New Braunfels · New Braunfels
Features
- Roof
- Shingle
- View
- None
- Sewer
- Public Sewer
- Levels
- One
- Cooling
- Ceiling Fan(s), Central Air
- Fencing
- Back Yard
- Heating
- Central
- Flooring
- Carpet, Laminate
- Utilities
- Electricity Connected, Underground Utilities, Water Connected
- Appliances
- Built-In Oven(s), Cooktop, Dishwasher, Disposal, Dryer, Microwave, Refrigerator, Washer
- Lot
- None
- Water
- Public
- Pool
- None
- Horse amenities
- None
- Windows
- Window Coverings
- Parking
- See Remarks
- Exterior
- Outdoor Grill, Private Yard
- Interior
- Breakfast Bar, Ceiling Fan(s), Double Vanity, Eat-in Kitchen, Multiple Dining Areas, Primary Bedroom on Main
- Community
- None
- Foundation
- Slab
- Waterfront
- None
- Energy efficiency
- None
- Accessibility
- None
- Construction
- Masonry – Partial
- Patio & porch
- Porch
Location

 Listings courtesy of Unlock MLS as distributed by MLS GRID.
Based on information submitted to the MLS GRID as of November 15, 2026 at 4:36 PM CT. All data is obtained from various sources and may not have been verified by broker or MLS GRID. Supplied Open House Information is subject to change without notice. All information should be independently reviewed and verified for accuracy. Properties may or may not be listed by the office/agent presenting the information.
IDX information is provided exclusively for consumers' personal, non-commercial use, and may not be used for any purpose other than to identify prospective properties consumers may be interested in purchasing. The data is deemed reliable but is not guaranteed by MLS GRID, and its use may be subject to an end user license agreement prescribed by the applicable MLS. Some IDX listings have been excluded from this website. Any use or search of this website other than by a consumer looking to purchase or lease real estate is prohibited. Terms of use