
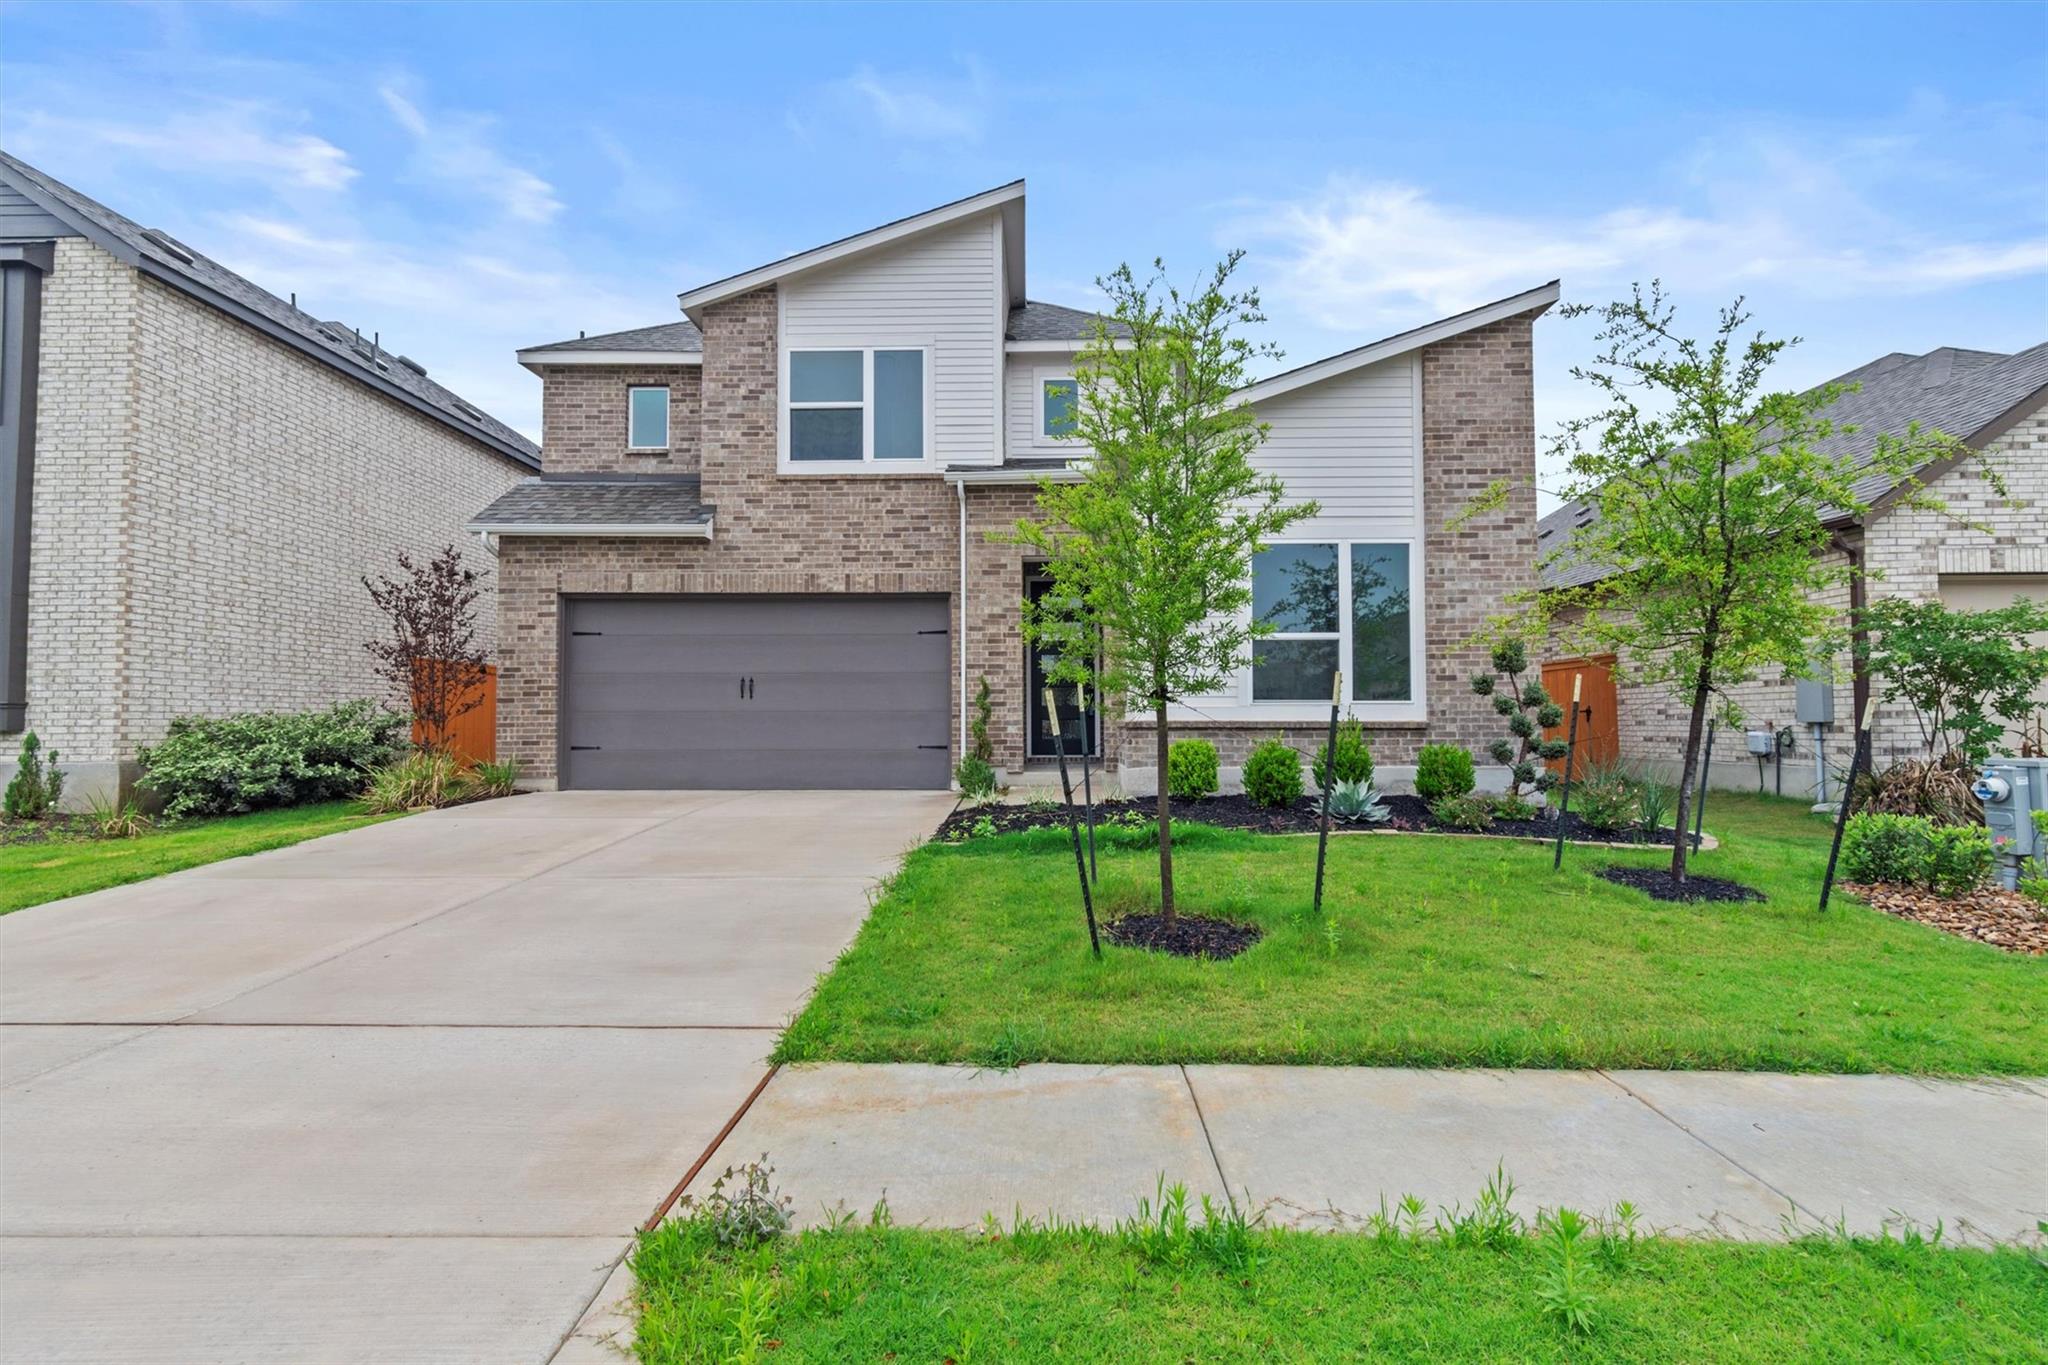
For rent
$3,000/mo
547 Billowing Way
Kyle, TX 78640
- 4 beds
- 4 baths
- 2,968 sq ft
- 0.18 acres
Listing courtesy of Keller Williams Realty · (512) 448-4111 · MLS# 8500615 · Status: Active
About this rental
Beautiful newer Highland Home designed with flexibility and multigenerational living in mind. The main level features a spacious primary suite plus a second bedroom with its own en-suite bath—ideal for guests or extended family. The light-filled living room showcases soaring ceilings, abundant windows, and a cozy fireplace. The impressive kitchen offers a large island, generous cabinetry, built-in appliances, a gas cooktop, and an extended built-in buffet for added storage and serving space. Upstairs, enjoy a secondary living area, two additional bedrooms connected by a Jack-and-Jill bathroom, and a third flexible space perfect for an office, game room, or hobby room. Refrigerator, washer, and dryer as well, making this thoughtfully designed home truly move-in ready.
Description provided by the listing brokerage.
Facts
- Property type
- Residential Lease · Single Family Residence
- Year built
- 2024
- Lot size
- 0.18 acres
- Living area
- 2,968 sq ft
- Bathrooms
- 3 full, 1 half
- Garage
- 2 spaces
- County
- Hays
- Neighborhood
- Crosswinds Ph 3A
- School district
- HaysCONSISD
- Schools
- Ralph Pfluger · Armando Chapa · Lehman
Features
- Sewer
- MUD
- Levels
- Two
- Cooling
- Ceiling Fan(s), Central Air, Electric
- Flooring
- Carpet, Vinyl
- Lease term
- 12 Months
- Utilities
- Cable Available, Electricity Connected, High Speed Internet, Natural Gas Connected, Phone Available, Sewer Connected, Underground Utilities, Water Connected
- Appliances
- Gas Cooktop, Microwave, Electric Oven, Refrigerator, Washer/Dryer
- Lot
- Curbs, Interior Lot, Sprinkler - Automatic
- Pets
- Cats OK, Dogs OK
- Water
- MUD
- Pool
- None
- Parking
- Attached, Garage, Garage Door Opener
- Exterior
- Gutters Full, Lighting, Private Yard
- Interior
- Two Primary Suties, Ceiling Fan(s), Beamed Ceilings, Ceiling-High, Chandelier, Quartz Counters, Double Vanity, Eat-in Kitchen, Entrance Foyer, In-Law Floorplan, Interior Steps, Kitchen Island, Multiple Dining Areas, Multiple Living Areas, Open Floorplan, Pantry, Soaking Tub, Walk-In Closet(s)
- Community
- BBQ Pit/Grill, Clubhouse, Cluster Mailbox, Common Grounds, Curbs, Park, Pet Amenities, Playground, Sidewalks, Sport Court(s)/Facility, Street Lights, Underground Utilities, Trail(s)
- Accessibility
- None
Location

 Listings courtesy of Unlock MLS as distributed by MLS GRID.
Based on information submitted to the MLS GRID as of November 15, 2026 at 3:57 PM CT. All data is obtained from various sources and may not have been verified by broker or MLS GRID. Supplied Open House Information is subject to change without notice. All information should be independently reviewed and verified for accuracy. Properties may or may not be listed by the office/agent presenting the information.
IDX information is provided exclusively for consumers' personal, non-commercial use, and may not be used for any purpose other than to identify prospective properties consumers may be interested in purchasing. The data is deemed reliable but is not guaranteed by MLS GRID, and its use may be subject to an end user license agreement prescribed by the applicable MLS. Some IDX listings have been excluded from this website. Any use or search of this website other than by a consumer looking to purchase or lease real estate is prohibited. Terms of use