
For sale
$415,000
1318 Settlers Valley Dr
Pflugerville, TX 78660
- 3 beds
- 2 baths
- 1,279 sq ft
- 0.33 acres
Listing courtesy of The Seely Group LLC · (512) 228-6262 · MLS# 8499000 · Status: Active
About this home
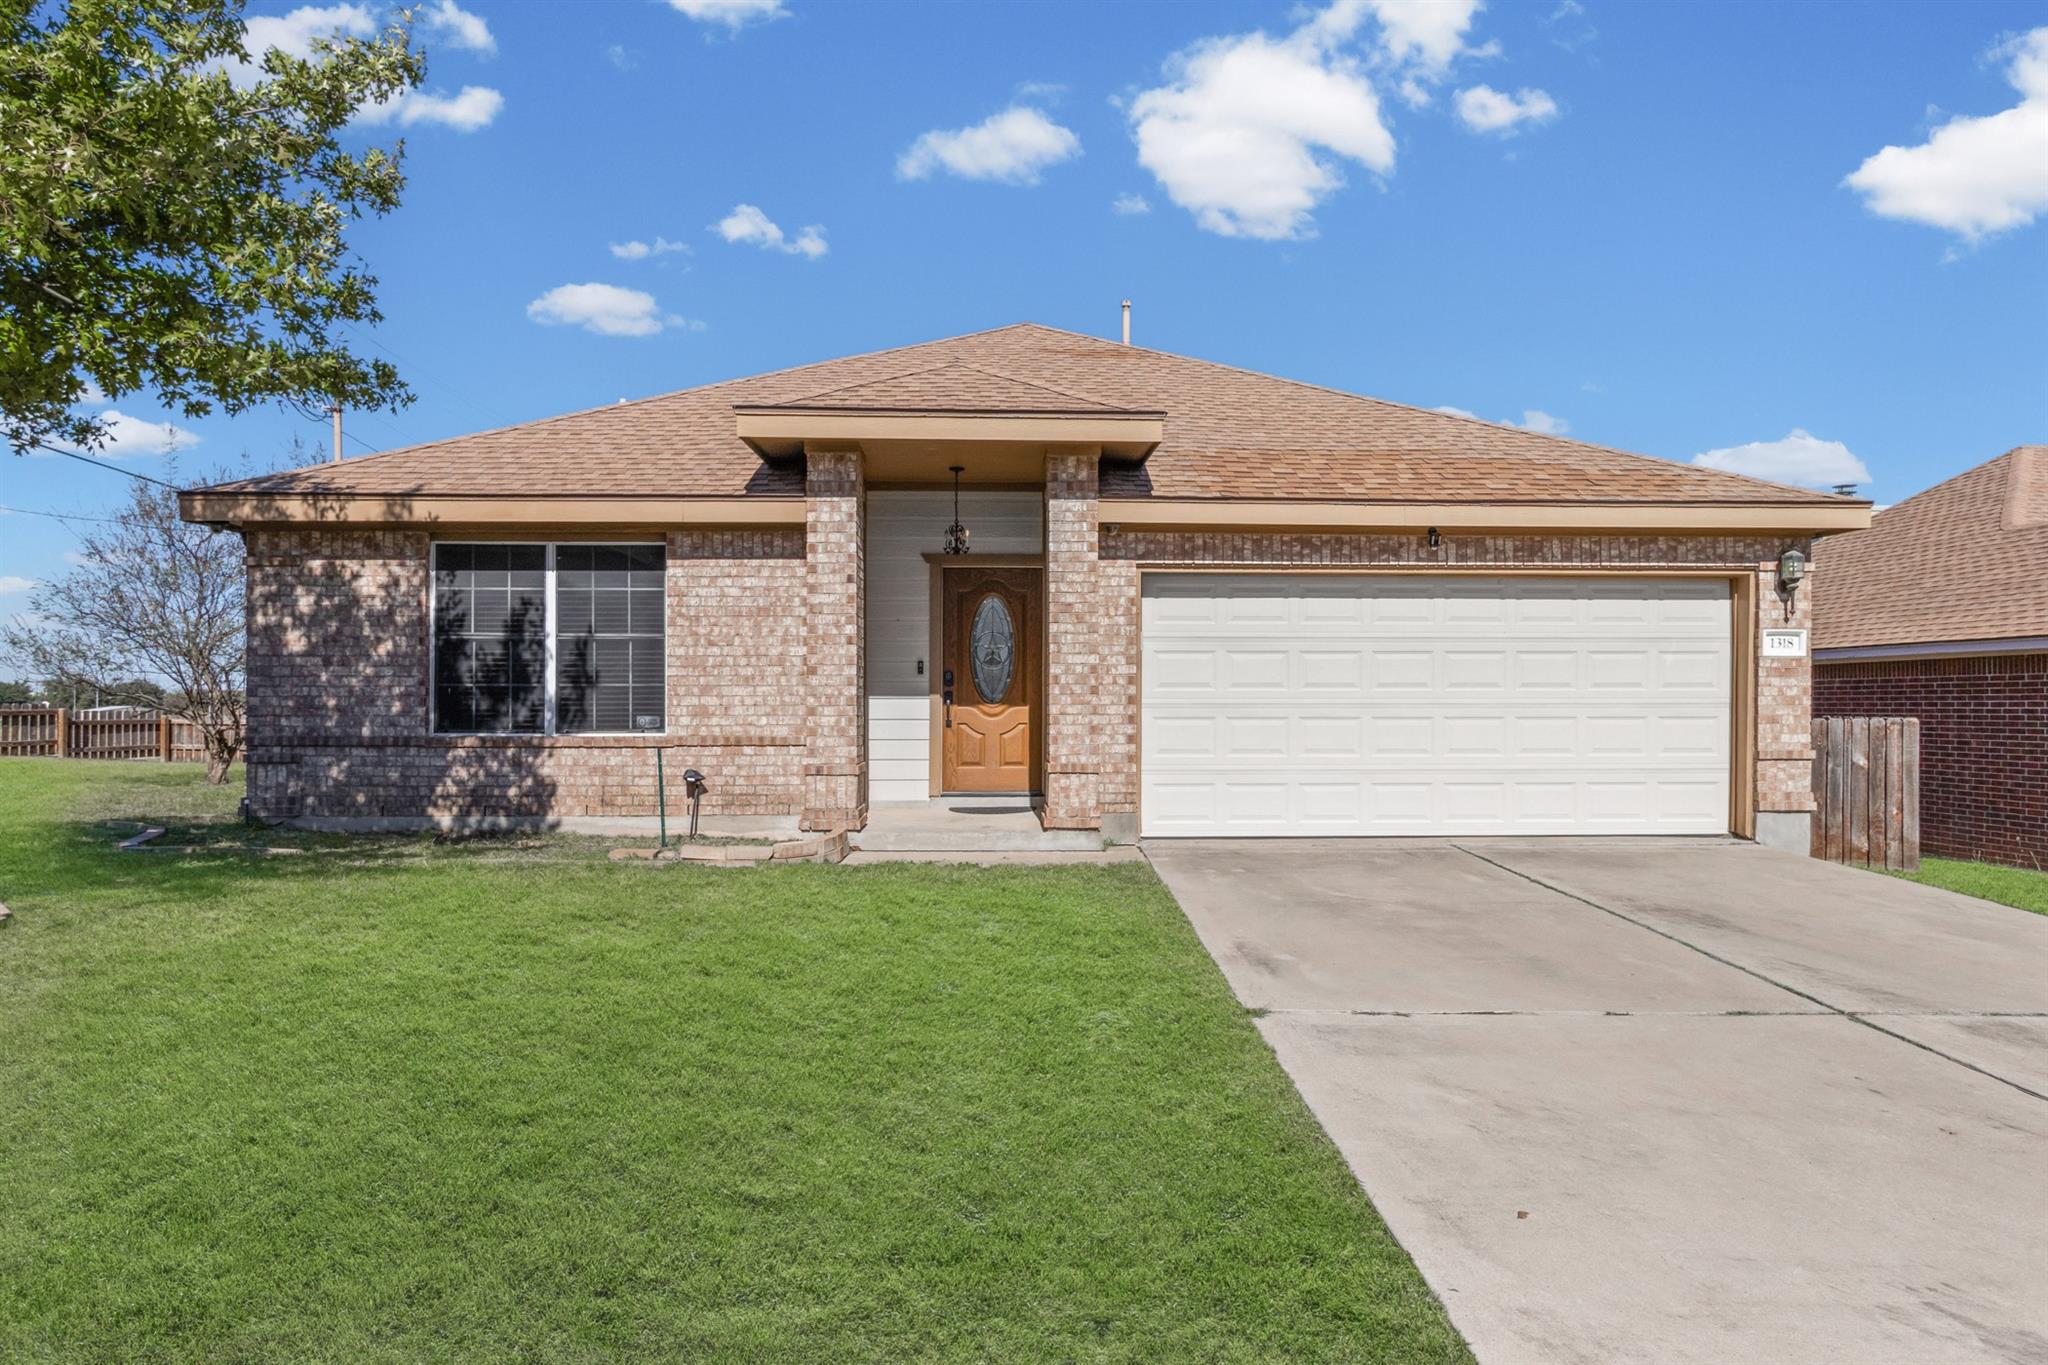
Three-bedroom, two-bath residence situated on a spacious .3-acre lot in the heart of Pflugerville. This property offers the perfect combination of comfort, convenience, and outdoor living. Step outside to enjoy your backyard retreat featuring a fenced dog run, outdoor smoker, and private storage shed—ideal for entertaining, relaxing, or spending time with your pets. The large, fully fenced yard provides plenty of room to play, garden, or unwind in total privacy. Inside, you’ll find an open and functional layout with all appliances included—refrigerator, washer, and dryer—making this home truly move-in ready. The kitchen and living spaces flow seamlessly, creating a warm environment perfect for both everyday living and hosting guests. Location is unbeatable. From your backyard, you can walk directly to Pflugerville Middle School and Pflugerville High School, and you’re just one block from Springhill Elementary. Enjoy close proximity to major highways, shopping, dining, parks, and all that Pflugerville has to offer. This home sits on a large corner lot. Schedule your showing today and experience all that 1318 Settlers Valley has to offer—spacious living, custom outdoor amenities, and an exceptional location in one of Pflugerville’s most convenient neighborhoods.
Description provided by the listing brokerage.
Facts
- Property type
- Residential · Single Family Residence
- Year built
- 1997
- Lot size
- 0.33 acres
- Living area
- 1,279 sq ft
- Price per sq ft
- $324
- Bathrooms
- 2 full, 0 half
- Garage
- 2 spaces
- County
- Travis
- Neighborhood
- Wells Point Ph C-2 Sec 03
- School district
- Pflugerville ISD
- Schools
- Springhill · Pflugerville · Pflugerville
Features
- Roof
- See Remarks
- View
- None
- Sewer
- Public Sewer
- Levels
- One
- Cooling
- Central Air
- Fencing
- Back Yard
- Heating
- See Remarks
- Flooring
- Carpet, Tile
- Utilities
- Electricity Connected, Natural Gas Connected, Sewer Connected, Water Connected
- Appliances
- Dishwasher, Gas Range, Microwave, Free-Standing Gas Oven, Free-Standing Refrigerator, Washer/Dryer
- Lot
- Back Yard
- Water
- Public
- Pool
- None
- Horse amenities
- None
- Windows
- See Remarks
- Parking
- Attached, Garage Faces Front
- Exterior
- Barbecue, Dog Run, Private Yard
- Interior
- Ceiling Fan(s), Primary Bedroom on Main, Walk-In Closet(s)
- Community
- None
- Fireplace
- Gas, Ventless
- Foundation
- Slab
- Waterfront
- None
- Energy efficiency
- None
- Accessibility
- None
- Construction
- See Remarks
- Patio & porch
- See Remarks
Location

 Listings courtesy of Unlock MLS as distributed by MLS GRID.
Based on information submitted to the MLS GRID as of November 15, 2026 at 4:27 PM CT. All data is obtained from various sources and may not have been verified by broker or MLS GRID. Supplied Open House Information is subject to change without notice. All information should be independently reviewed and verified for accuracy. Properties may or may not be listed by the office/agent presenting the information.
IDX information is provided exclusively for consumers' personal, non-commercial use, and may not be used for any purpose other than to identify prospective properties consumers may be interested in purchasing. The data is deemed reliable but is not guaranteed by MLS GRID, and its use may be subject to an end user license agreement prescribed by the applicable MLS. Some IDX listings have been excluded from this website. Any use or search of this website other than by a consumer looking to purchase or lease real estate is prohibited. Terms of use