
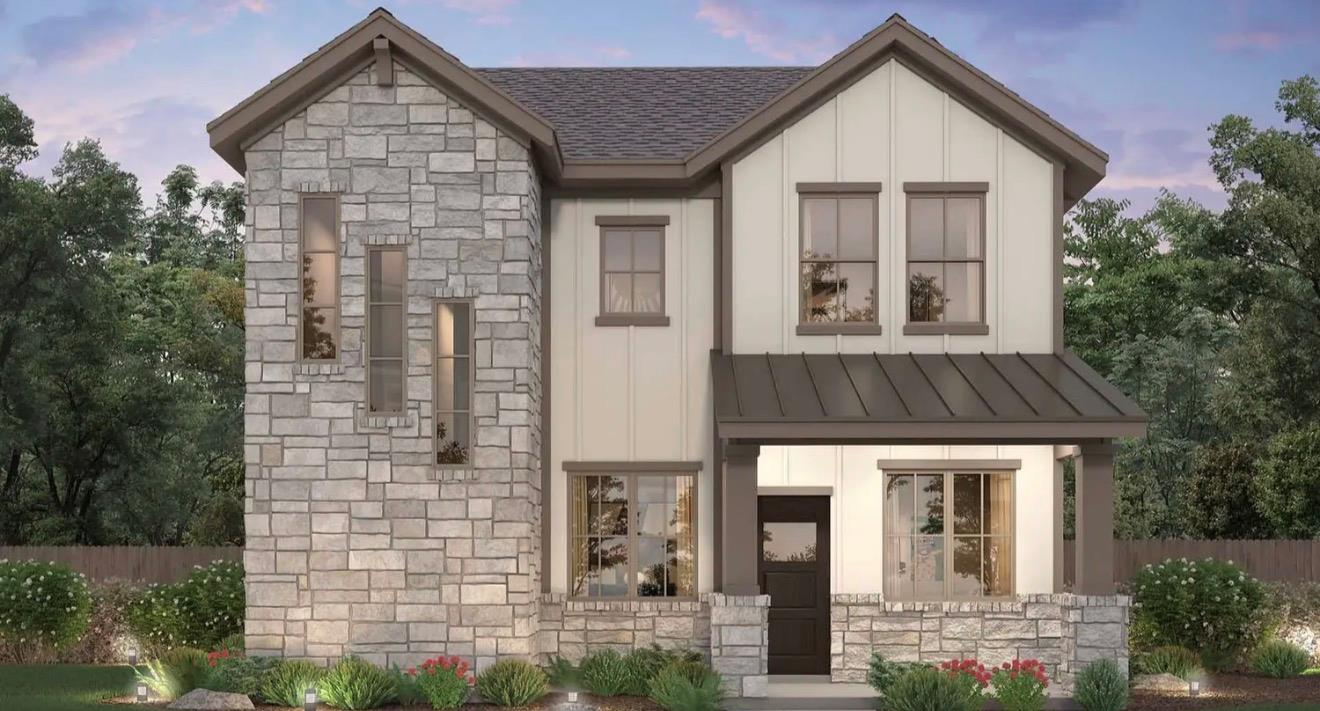
For sale
$374,990
462 Burlington Dr
Buda, TX 78610
- 4 beds
- 3 baths
- 2,203 sq ft
- 0.2 acres
Listing courtesy of First Texas Brokerage Company · (254) 947-5577 · MLS# 8488783 · Status: Active
About this home
Welcome to the Emmerson floorplan! This home features a spacious 2-car garage and a covered patio for outdoor relaxation. Inside, the great room serves as the central living space, perfect for gatherings. The adjacent dining area is great for meals and socializing. The open-plan kitchen is well-equipped, and a drop zone offers organization. The primary bedroom provides a tranquil sanctuary, with an attached powder room and walk-in closet. Upstairs, discover a versatile loft area for various uses. The Porch at Du Pre offers boutique, low-maintenance living in the heart of Buda with convenient access to Downtown Buda, Austin, & the San Marcos corridor. Located east of I-35, the community provides easy access to everyday conveniences while maintaining a quieter neighborhood feel. Designed with connection & simplicity in mind, the community features thoughtfully crafted homes, cozy shared spaces, & a welcoming atmosphere. Enjoy smart home capabilities, low-maintenance living, & a connected community experience ready to welcome you home. If you’re ready to learn more about the Emmerson floorplan and explore The Porch at Du Pre, schedule an onsite tour today.
Description provided by the listing brokerage.
Facts
- Property type
- Residential · Single Family Residence
- Year built
- 2026
- Lot size
- 0.2 acres
- Living area
- 2,203 sq ft
- Price per sq ft
- $170
- Bathrooms
- 2 full, 1 half
- Garage
- 2 spaces
- HOA
- $131 (monthly)
- County
- Hays
- Neighborhood
- The Porch At Du Pre Sub
- School district
- HaysCONSISD
- Schools
- Buda · Eric Dahlstrom · Johnson High School
Features
- Roof
- Composition
- View
- None
- Sewer
- Public Sewer
- Levels
- Two
- Cooling
- Ceiling Fan(s), Central Air
- Fencing
- Back Yard
- Heating
- Central, Exhaust Fan
- Flooring
- Carpet, Tile, Vinyl
- Utilities
- See Remarks
- Appliances
- Built-In Electric Oven, Built-In Electric Range, Dishwasher, Disposal, ENERGY STAR Qualified Dishwasher, Microwave, Tankless Water Heater
- Lot
- Back Yard, Front Yard
- Water
- Public
- Pool
- None
- Horse amenities
- None
- Windows
- Double Pane Windows, Low-Emissivity Windows, Vinyl Windows
- Parking
- Driveway, Garage
- Exterior
- Rain Gutters, Private Yard
- Interior
- Ceiling Fan(s), Granite Counters, Double Vanity, Interior Steps, Kitchen Island, Open Floorplan, Primary Bedroom on Main, Walk-In Closet(s)
- Community
- See Remarks
- Foundation
- Slab
- Waterfront
- None
- Energy efficiency
- None
- Accessibility
- None
- Construction
- HardiPlank Type, Stone
- Patio & porch
- Covered, Rear Porch
Location

 Listings courtesy of Unlock MLS as distributed by MLS GRID.
Based on information submitted to the MLS GRID as of November 15, 2026 at 3:14 PM CT. All data is obtained from various sources and may not have been verified by broker or MLS GRID. Supplied Open House Information is subject to change without notice. All information should be independently reviewed and verified for accuracy. Properties may or may not be listed by the office/agent presenting the information.
IDX information is provided exclusively for consumers' personal, non-commercial use, and may not be used for any purpose other than to identify prospective properties consumers may be interested in purchasing. The data is deemed reliable but is not guaranteed by MLS GRID, and its use may be subject to an end user license agreement prescribed by the applicable MLS. Some IDX listings have been excluded from this website. Any use or search of this website other than by a consumer looking to purchase or lease real estate is prohibited. Terms of use