
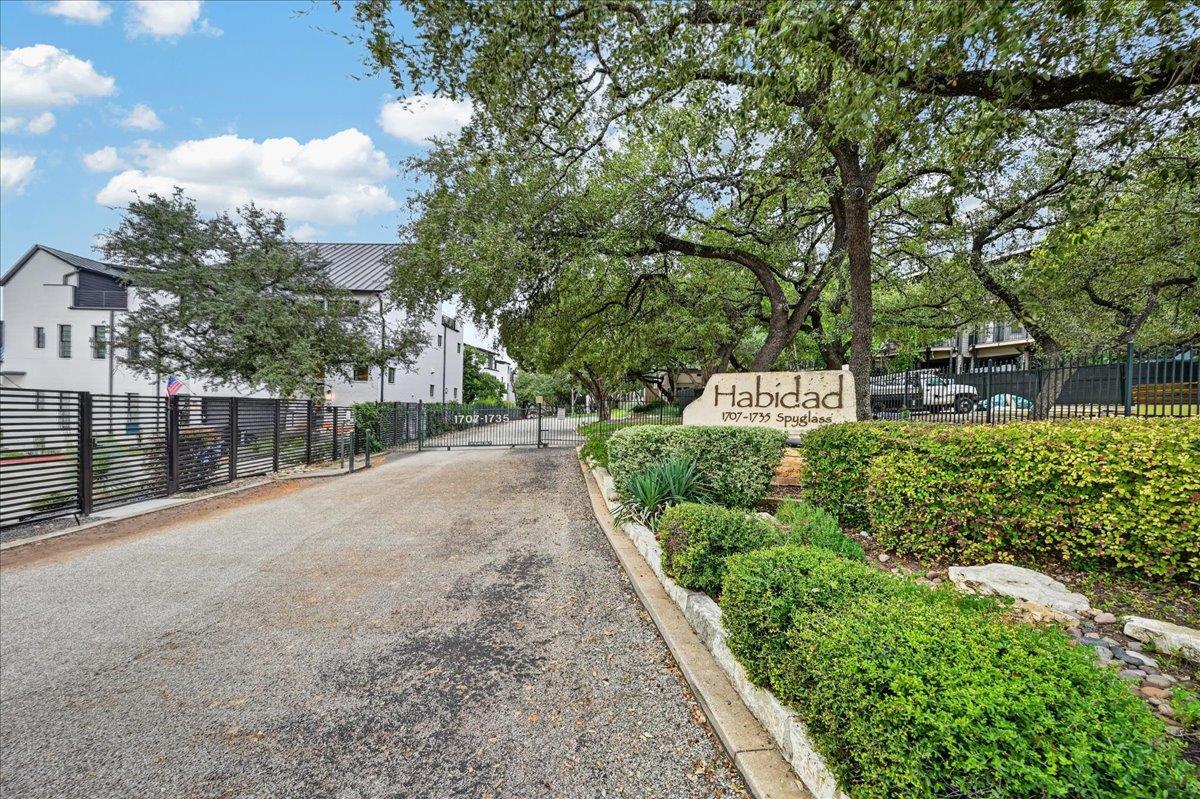
For rent
$1,900/mo
1731 Spyglass Dr #64
Austin, TX 78746
- 1 beds
- 1 baths
- 809 sq ft
- 0.08 acres
Listing courtesy of PMI Austin · (512) 222-8073 · MLS# 8488310 · Status: Active
About this rental
Synonymous with modern elegance and comfort, this stunning 1-bedroom condominium at 1731 Spyglass Drive, Unit 64, in Austin, TX, offers a lifestyle of luxurious simplicity. Spanning 809 square feet, the open floor plan is a masterpiece of design, featuring exquisite hardwood floors that flow seamlessly throughout the living areas. The kitchen and bathroom are adorned with elegant marble finishes, creating a sense of timeless sophistication and style. Natural light floods the space, highlighting the meticulous attention to detail and inviting warmth that makes this property truly special. Nestled in a vibrant community, this home provides a serene escape while being just moments away from the dynamic heart of Austin. Imagine waking up to the tranquility of your own private retreat, yet having the bustling city life within easy reach. The thoughtful layout maximizes space and functionality, making it an ideal sanctuary for relaxation or entertaining. Step outside and explore the lush surroundings that define the charming neighborhood of Spyglass Drive. Experience the allure of Austin living in this beautifully appointed home, where every detail has been curated for your ultimate comfort and enjoyment. Discover your perfect balance of city excitement and peaceful living in this exclusive rental property.
Description provided by the listing brokerage.
Facts
- Property type
- Residential Lease · Condominium
- Year built
- 1981
- Lot size
- 0.08 acres
- Living area
- 809 sq ft
- Bathrooms
- 1 full, 0 half
- County
- Travis
- Neighborhood
- Habidad Condo Amd
- School district
- Eanes ISD
- Schools
- Cedar Creek (Eanes ISD) · Hill Country · Westlake
Features
- Roof
- Tile
- View
- Trees/Woods
- Sewer
- Public Sewer
- Levels
- One
- Cooling
- Central Air, Electric
- Fencing
- None
- Heating
- Central, Natural Gas
- Flooring
- Laminate, Tile
- Lease term
- 12 Months
- Utilities
- Electricity Available
- Appliances
- Dishwasher, Dryer, Electric Range, Microwave, Refrigerator, Washer
- Lot
- Trees-Large (Over 40 Ft), Many Trees, Trees-Medium (20 Ft - 40 Ft)
- Pets
- Cats OK, Dogs OK
- Water
- Public
- Pool
- None
- Windows
- None
- Parking
- Assigned, Covered, Detached Carport
- Exterior
- Balcony
- Interior
- Double Vanity, High Speed Internet, Primary Bedroom on Main, Walk-In Closet(s)
- Community
- Pool
- Fireplace
- Gas
- Foundation
- Slab
- Waterfront
- None
- Energy efficiency
- None
- Accessibility
- None
- Construction
- Stucco
- Patio & porch
- Covered, Deck
Location

 Listings courtesy of Unlock MLS as distributed by MLS GRID.
Based on information submitted to the MLS GRID as of November 15, 2026 at 4:22 PM CT. All data is obtained from various sources and may not have been verified by broker or MLS GRID. Supplied Open House Information is subject to change without notice. All information should be independently reviewed and verified for accuracy. Properties may or may not be listed by the office/agent presenting the information.
IDX information is provided exclusively for consumers' personal, non-commercial use, and may not be used for any purpose other than to identify prospective properties consumers may be interested in purchasing. The data is deemed reliable but is not guaranteed by MLS GRID, and its use may be subject to an end user license agreement prescribed by the applicable MLS. Some IDX listings have been excluded from this website. Any use or search of this website other than by a consumer looking to purchase or lease real estate is prohibited. Terms of use