
For sale
$637,500
957 Staglin St
Buda, TX 78610
- 0 beds
- 0 baths
- 3,352 sq ft
- 0.28 acres
Listing courtesy of Realty of America, LLC · (512) 788-9495 · MLS# 8488167 · Status: Active
About this home
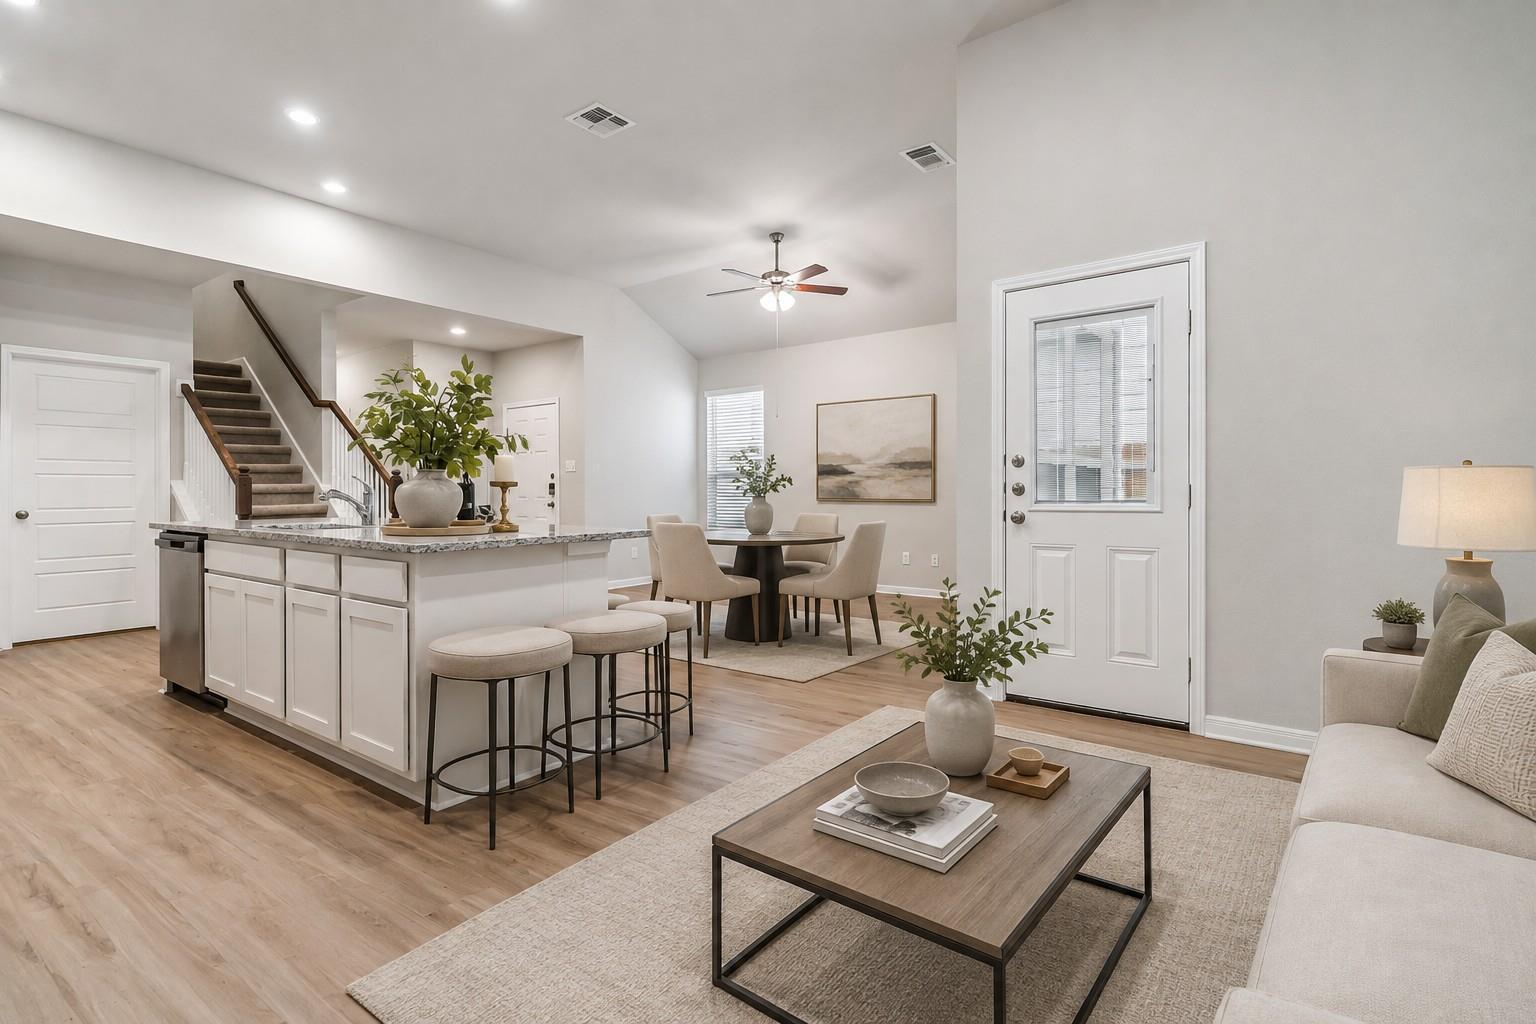
Step inside this brand-new duplex in Emma Park and discover a thoughtfully designed layout built for modern living and investment flexibility. Currently under construction with an estimated completion date of November 23, 2026, this two-story duplex offers 3,352 total square feet, with 1,676 square feet per side. Each spacious residence features 4 bedrooms, 2.5 baths, an attached 2-car garage, and a functional floor plan with the owner's suite, laundry room, and guest bath conveniently located on the first floor. The open living area flows into a gourmet kitchen featuring granite countertops, a large island with seating, walk-in pantry, white cabinetry, subway tile backsplash, undercabinet lighting, and stainless steel appliances, including the refrigerator. Upstairs, three additional bedrooms and a full bath provide plenty of space and flexibility. Additional features include luxury vinyl plank flooring, impressive ceiling heights, covered patios, private fenced yards, full irrigation, Low-E double-pane windows, radiant barrier roof decking, programmable Wi-Fi thermostats, and energy-efficient 15.2 SEER2 HVAC systems. Conveniently located in Buda with access to shopping, dining, schools, and major commuter routes, 957 Staglin St presents an excellent opportunity for an investor or future owner-occupant seeking a brand-new duplex in a growing area.
Description provided by the listing brokerage.
Facts
- Property type
- Residential Income · Duplex
- Year built
- 2026
- Lot size
- 0.28 acres
- Living area
- 3,352 sq ft
- Price per sq ft
- $190
- Garage
- 2 spaces
- HOA
- $1,200 (annually)
- Annual taxes
- $1,315
- County
- Hays
- Neighborhood
- Emma Park Sub Ph 2
- School district
- HaysCONSISD
- Schools
- Ralph Pfluger · McCormick · Johnson High School
Features
- Roof
- Composition
- View
- None
- Sewer
- Public Sewer
- Levels
- Two
- Cooling
- Central Air
- Fencing
- Back Yard
- Heating
- Central
- Flooring
- Carpet
- Utilities
- None
- Appliances
- Dishwasher, Disposal, Electric Range, Microwave, Refrigerator
- Lot
- Landscaped, Level
- Pets
- Negotiable
- Water
- Public
- Windows
- Double Pane Windows, Low-Emissivity Windows, Vinyl Windows, Window Coverings
- Parking
- None
- Exterior
- Exterior Steps, Rain Gutters, Private Yard
- Interior
- Built-in Features
- Community
- None
- Foundation
- Slab
- Waterfront
- None
- Energy efficiency
- None
- Accessibility
- Accessible Doors
- Construction
- Stone
- Patio & porch
- Covered, Patio
Location

 Listings courtesy of Unlock MLS as distributed by MLS GRID.
Based on information submitted to the MLS GRID as of November 15, 2026 at 4:09 PM CT. All data is obtained from various sources and may not have been verified by broker or MLS GRID. Supplied Open House Information is subject to change without notice. All information should be independently reviewed and verified for accuracy. Properties may or may not be listed by the office/agent presenting the information.
IDX information is provided exclusively for consumers' personal, non-commercial use, and may not be used for any purpose other than to identify prospective properties consumers may be interested in purchasing. The data is deemed reliable but is not guaranteed by MLS GRID, and its use may be subject to an end user license agreement prescribed by the applicable MLS. Some IDX listings have been excluded from this website. Any use or search of this website other than by a consumer looking to purchase or lease real estate is prohibited. Terms of use