
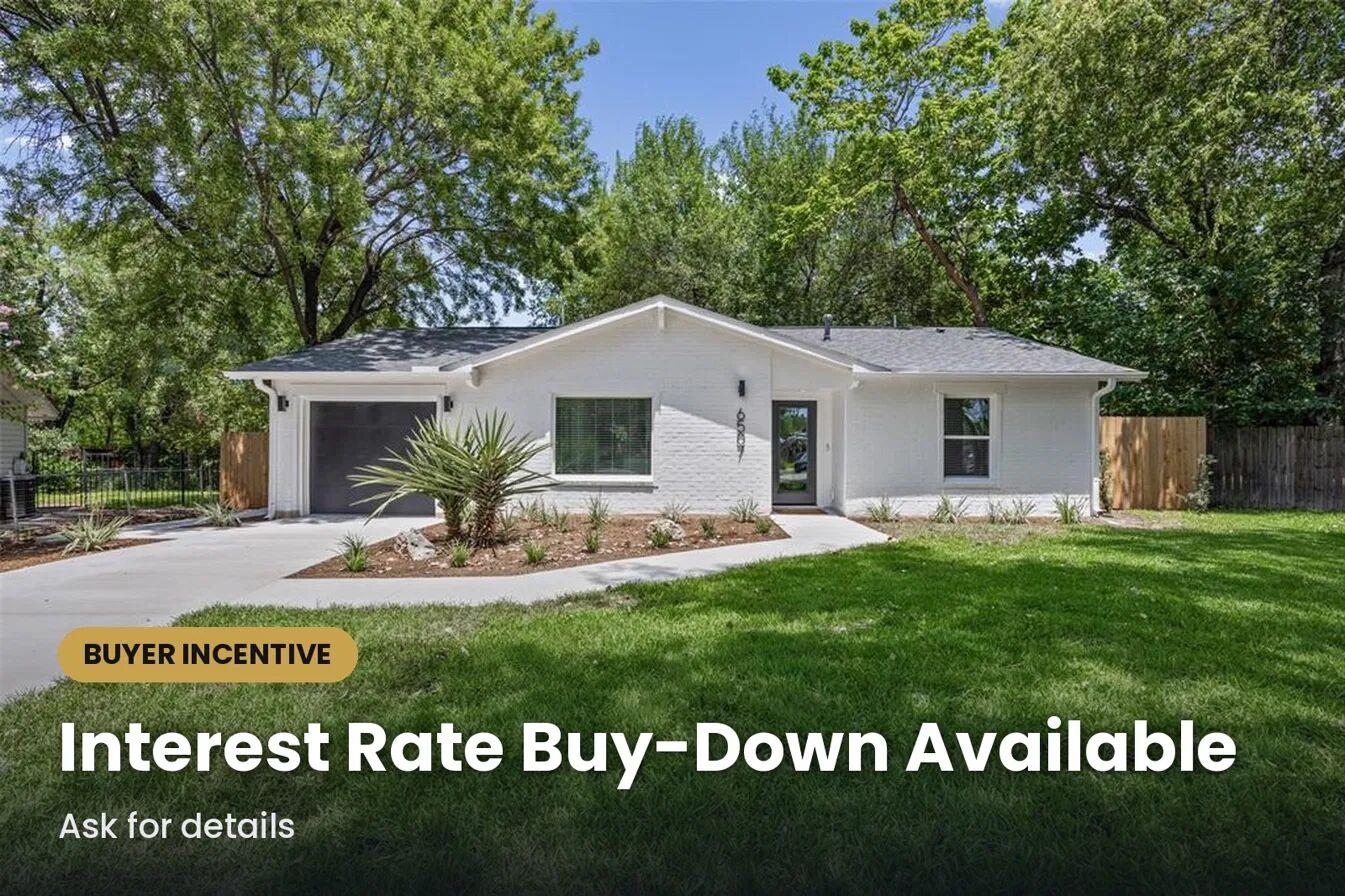
For sale
$569,999
6507 Pevensey Dr
Austin, TX 78745
- 3 beds
- 2 baths
- 1,622 sq ft
- 0.33 acres
Listing courtesy of Keller Williams Realty · (512) 448-4111 · MLS# 8480761 · Status: Active
About this home
Welcome to this beautifully reimagined home in the sought after 78745. Thoughtfully renovated from top to bottom, this exceptional residence showcases quality craftsmanship and attention to detail throughout. Huge bonus having the flex building that can be used as a home office, gym or living quarters! The home is also situated on an oversized lot that really sets this home apart. This extensive remodel includes new flooring, fully remodeled kitchen and bathrooms, modern lighting, new appliances, new HVAC and electrical and numerous additional improvements. Every space has been carefully designed to create a fresh, contemporary feel that truly sets this home apart. Be sure to review the attached list of upgrades for a complete overview of the renovations. Enjoy the best of Austin living conveniently located near all things South Austin including the local restaurants and retail of South Lamar/South Congress, Zilker Park, downtown Austin, shopping, dining, and major commuter routes. This home offers the perfect blend of tranquility, convenience, and modern style.
Description provided by the listing brokerage.
Facts
- Property type
- Residential · Single Family Residence
- Year built
- 1969
- Lot size
- 0.33 acres
- Living area
- 1,622 sq ft
- Price per sq ft
- $351
- Bathrooms
- 2 full, 0 half
- Garage
- 1 spaces
- Annual taxes
- $7,557
- County
- Travis
- Neighborhood
- Buckingham Place Sec 03
- School district
- Austin ISD
- Schools
- Pleasant Hill · Covington · Crockett
Features
- Roof
- Shingle
- View
- None
- Sewer
- Public Sewer
- Levels
- One
- Cooling
- Central Air
- Fencing
- Privacy
- Heating
- Central
- Flooring
- Concrete, Tile
- Utilities
- Electricity Connected, Natural Gas Connected, Sewer Connected, Water Connected
- Appliances
- Dishwasher, Range
- Lot
- Back Yard, Curbs, Front Yard, Trees-Large (Over 40 Ft)
- Water
- Public
- Pool
- None
- Horse amenities
- None
- Windows
- Screens
- Parking
- Attached, Garage
- Exterior
- Private Yard
- Interior
- Breakfast Bar, Ceiling Fan(s), Open Floorplan, Primary Bedroom on Main, Walk-In Closet(s)
- Community
- Curbs
- Foundation
- Slab
- Waterfront
- None
- Energy efficiency
- None
- Accessibility
- None
- Construction
- Masonry – Partial
- Patio & porch
- Covered, Patio
Location

 Listings courtesy of Unlock MLS as distributed by MLS GRID.
Based on information submitted to the MLS GRID as of November 15, 2026 at 4:04 PM CT. All data is obtained from various sources and may not have been verified by broker or MLS GRID. Supplied Open House Information is subject to change without notice. All information should be independently reviewed and verified for accuracy. Properties may or may not be listed by the office/agent presenting the information.
IDX information is provided exclusively for consumers' personal, non-commercial use, and may not be used for any purpose other than to identify prospective properties consumers may be interested in purchasing. The data is deemed reliable but is not guaranteed by MLS GRID, and its use may be subject to an end user license agreement prescribed by the applicable MLS. Some IDX listings have been excluded from this website. Any use or search of this website other than by a consumer looking to purchase or lease real estate is prohibited. Terms of use