
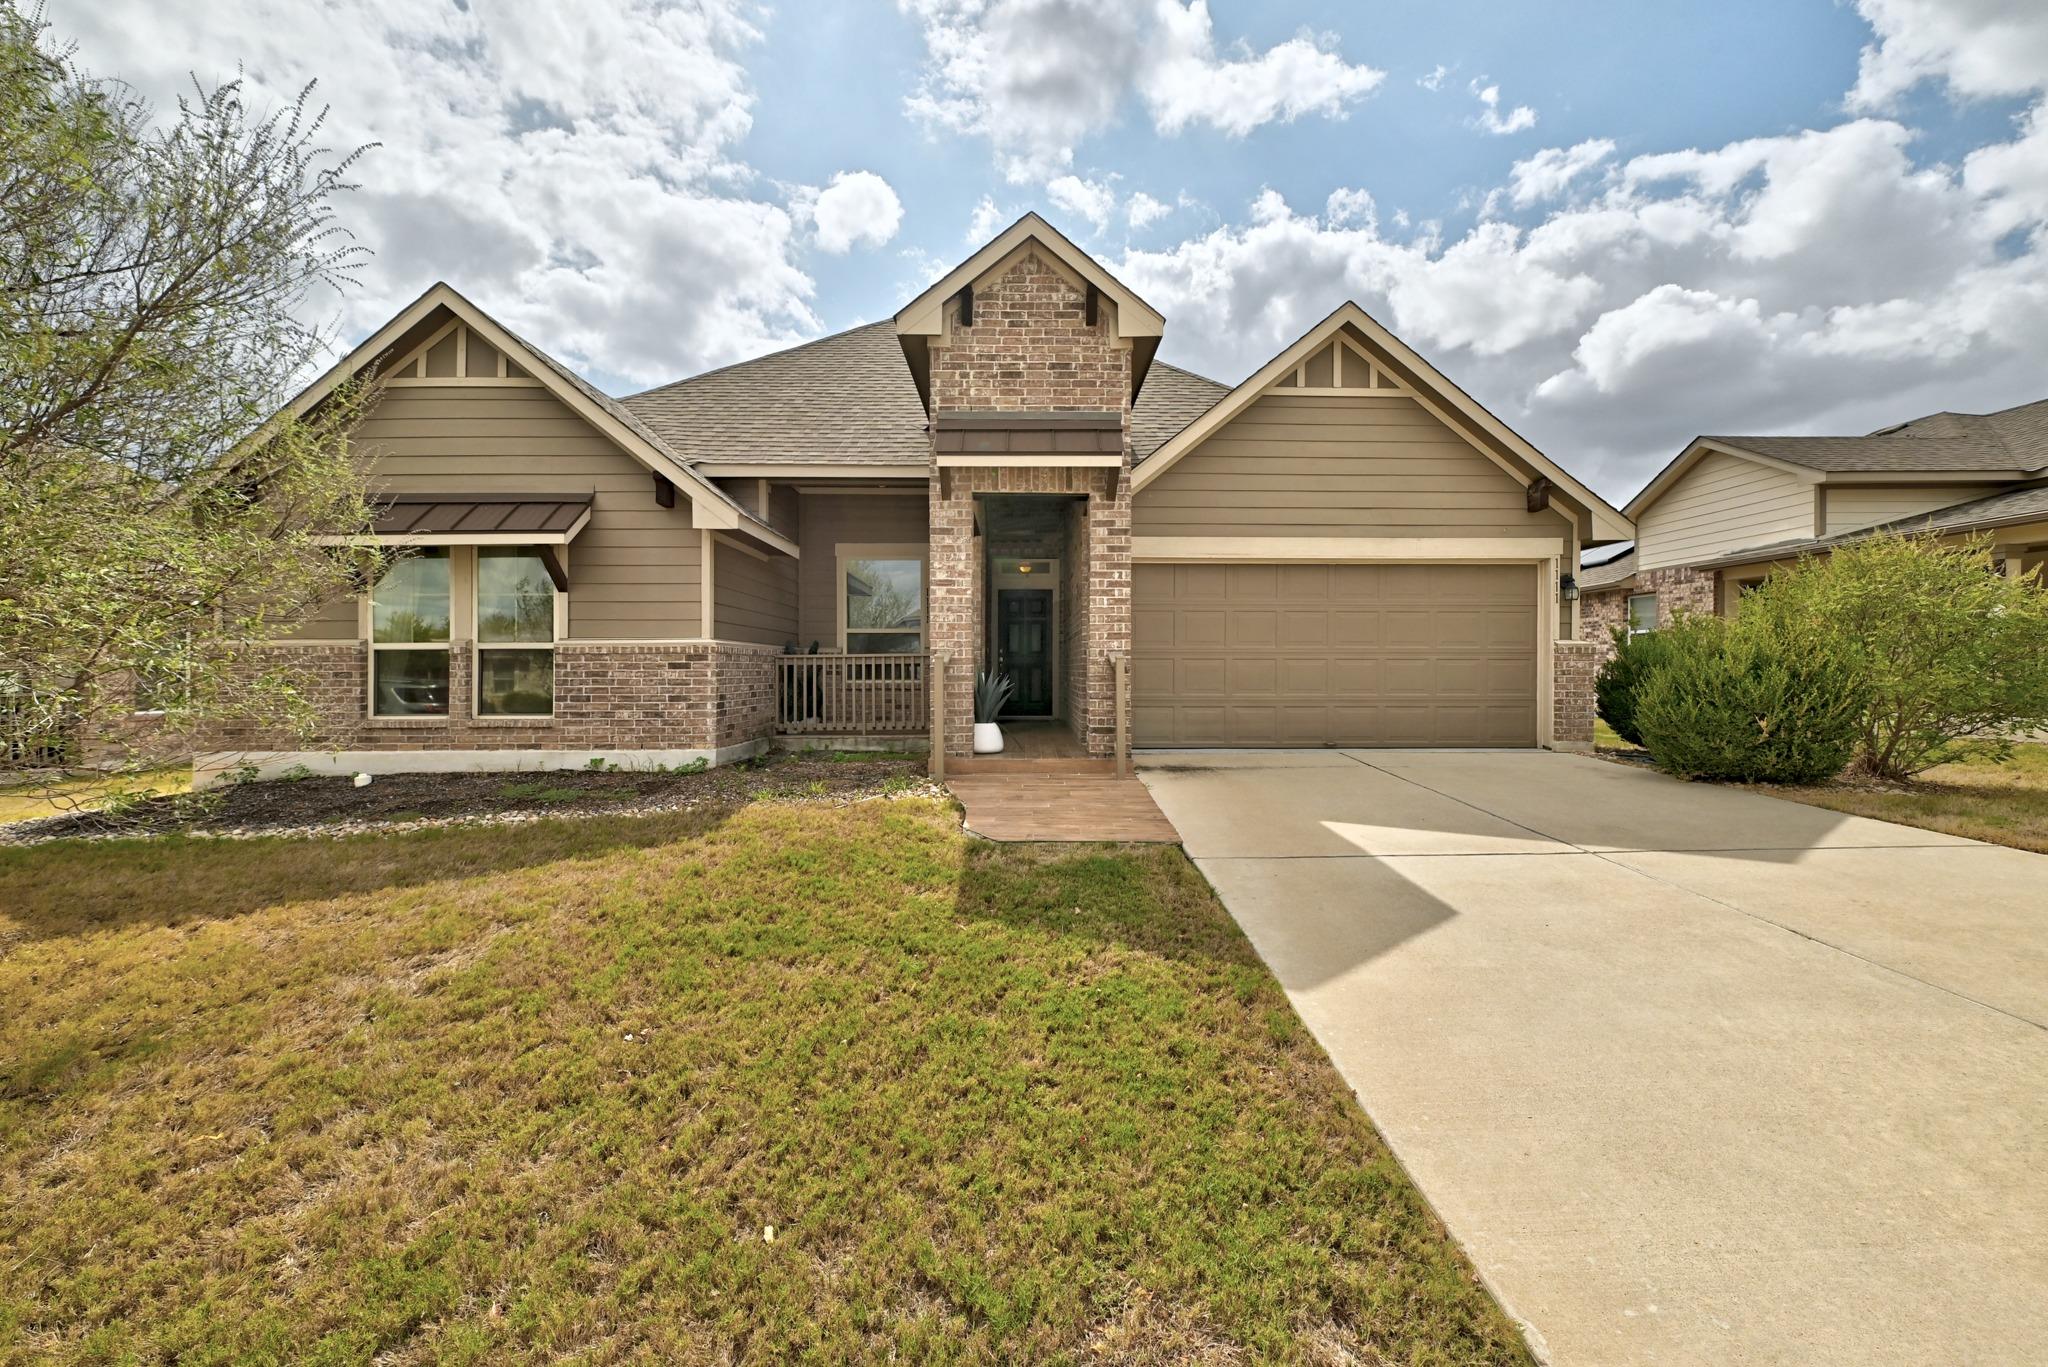
For sale
$459,000
1111 Halekala Trl
Pflugerville, TX 78660
- 3 beds
- 3 baths
- 2,745 sq ft
- 0.2 acres
Listing courtesy of eXp Realty, LLC · (888) 519-7431 · MLS# 8477656 · Status: Active
About this home
Live where Pflugerville makes life easy. Highland Park gives you a community pool, playgrounds, greenbelts, and walking trails right outside your door, and Stone Hill Town Center is only about 1.5 miles away (approx. 5 min) for Target, Home Depot, Best Buy, a movie theater, and dozens of restaurants. Commuting is simple with SH 45 and SH 130 toll roads just minutes away: approx. 19 min to The Domain, 26 min to downtown Austin, 24 min to Tesla Giga Texas, and 26 min to Austin-Bergstrom Airport (typical traffic). Weekends, Lake Pflugerville's trail, fishing, and paddling are about 12 minutes away. Zoned to Pflugerville ISD with no MUD tax. The home is a 2016 two-story with 2,745 sq ft that lives like a single-story: the primary suite, two secondary bedrooms, and a dedicated study are all on the main level, with an approx. 600 sq ft upstairs game room and half bath for movie nights, play space, or guests. The kitchen anchors the open floor plan with dark wood cabinetry, granite counters, a large island, and stainless appliances beneath soaring ceilings. Out back, a covered patio, deck, and fenced yard with full irrigation are ready for Texas evenings.
Description provided by the listing brokerage.
Facts
- Property type
- Residential · Single Family Residence
- Year built
- 2016
- Lot size
- 0.2 acres
- Living area
- 2,745 sq ft
- Price per sq ft
- $167
- Bathrooms
- 2 full, 1 half
- Garage
- 2 spaces
- HOA
- $65 (monthly)
- County
- Travis
- Neighborhood
- Highland Park Ph D Sec 4
- School district
- Pflugerville ISD
- Schools
- Highland Park (Pflugerville ISD) · Park Crest · Hendrickson
Features
- Roof
- Shingle
- View
- Garden
- Sewer
- Public Sewer
- Levels
- Two
- Cooling
- Electric
- Fencing
- Back Yard
- Heating
- Central
- Flooring
- Carpet, Tile
- Utilities
- Electricity Connected, Sewer Connected, Underground Utilities, Water Connected
- Appliances
- Dishwasher, Disposal, RNGHD, Refrigerator
- Lot
- Landscaped
- Water
- Public
- Pool
- None
- Horse amenities
- None
- Windows
- Insulated Windows
- Parking
- Driveway, Garage, Garage Door Opener, Garage Faces Front
- Exterior
- Garden, Outdoor Grill
- Interior
- Granite Counters, Entrance Foyer, High Speed Internet, Kitchen Island, Primary Bedroom on Main, Study/Home Office
- Community
- Pool, Trail(s)
- Fireplace
- None
- Foundation
- Slab
- Waterfront
- None
- Energy efficiency
- None
- Accessibility
- None
- Construction
- Attic/Crawl Hatchway(s) Insulated, Cement Siding
- Patio & porch
- Deck, Front Porch, Rear Porch, Wrap Around
Location

 Listings courtesy of Unlock MLS as distributed by MLS GRID.
Based on information submitted to the MLS GRID as of November 15, 2026 at 3:58 PM CT. All data is obtained from various sources and may not have been verified by broker or MLS GRID. Supplied Open House Information is subject to change without notice. All information should be independently reviewed and verified for accuracy. Properties may or may not be listed by the office/agent presenting the information.
IDX information is provided exclusively for consumers' personal, non-commercial use, and may not be used for any purpose other than to identify prospective properties consumers may be interested in purchasing. The data is deemed reliable but is not guaranteed by MLS GRID, and its use may be subject to an end user license agreement prescribed by the applicable MLS. Some IDX listings have been excluded from this website. Any use or search of this website other than by a consumer looking to purchase or lease real estate is prohibited. Terms of use