
For sale
$320,000
2219 Georgian Dr
Georgetown, TX 78626
- 4 beds
- 3 baths
- 2,996 sq ft
- 0.14 acres
Listing courtesy of KW-Austin Portfolio Real Estate · (512) 901-9600 · MLS# 8460439 · Status: Active
About this home
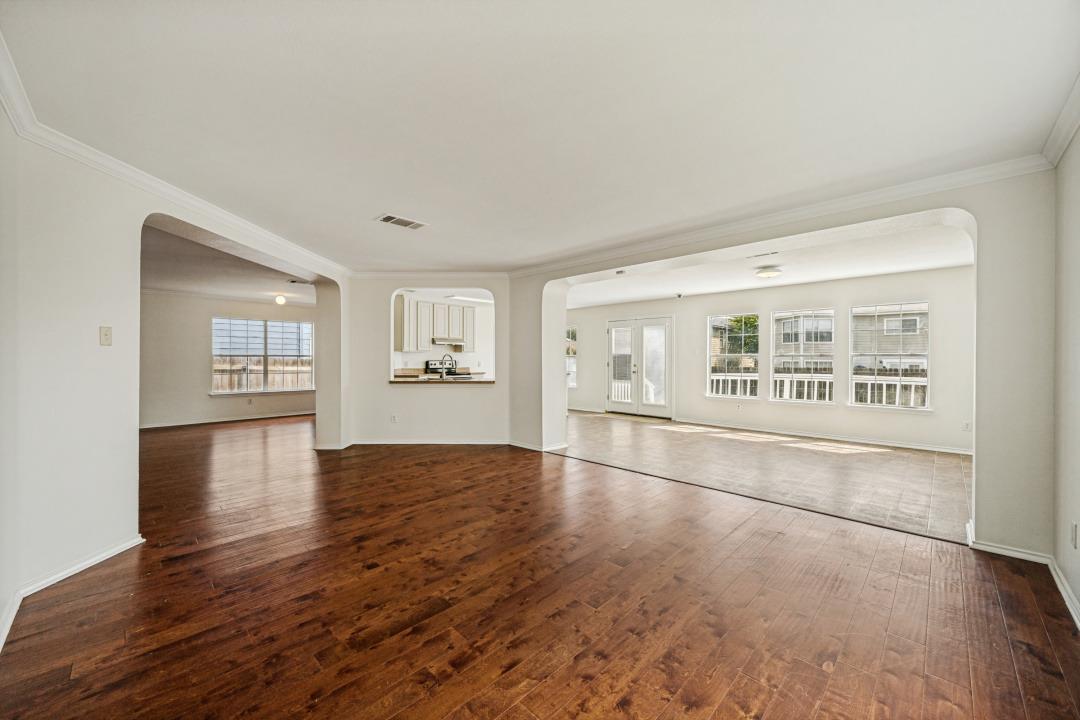
Four bedrooms, three living areas and nearly 3,000 square feet in Georgetown's Georgian Place, with no HOA and quick access to the historic downtown Square. The main level opens with wood floors, crown molding and arched openings that connect a living room and dining room to the heart of the home. The kitchen is built for gathering, with a center island, breakfast bar, pantry and stainless appliances, and it opens to a sunny breakfast and family area lined with windows. French doors lead to the rear deck and a fully fenced backyard with plenty of open lawn for play, pets or future plans. A powder room and a dedicated laundry room round out the first floor. All four bedrooms are upstairs along with a spacious second living area, ready for movie nights, a playroom or a home office. The primary suite is generously sized, with a walk-in closet and a bath featuring a soaking tub and an extended vanity with a seated makeup area. Three additional bedrooms share a full hall bath. Step out to the covered front balcony for morning coffee or evening conversation overlooking the tree-lined street. Recent updates include fresh interior paint, freshly painted cabinetry, new carpet, refreshed landscaping, and roof and HVAC repairs. Solar panels, a two-car garage and a mature shade tree in front add everyday function. Close to shopping, dining, parks and schools, with convenient access to I-35 and SH 130.
Description provided by the listing brokerage.
Facts
- Property type
- Residential · Single Family Residence
- Year built
- 2001
- Lot size
- 0.14 acres
- Living area
- 2,996 sq ft
- Price per sq ft
- $107
- Bathrooms
- 2 full, 1 half
- Garage
- 2 spaces
- Annual taxes
- $7,061
- County
- Williamson
- Neighborhood
- Georgian Place Ph 01
- School district
- Georgetown ISD
- Schools
- Carver · James Tippit · East View
Features
- Roof
- Composition
- View
- Neighborhood
- Sewer
- Public Sewer
- Levels
- Two
- Cooling
- Ceiling Fan(s), Central Air, Electric
- Fencing
- Back Yard, Wood
- Heating
- Central, Electric
- Flooring
- Carpet, Tile, Wood
- Utilities
- Electricity Connected, Sewer Connected, Water Connected
- Appliances
- Dishwasher, Disposal, Exhaust Fan, Electric Oven, Free-Standing Electric Range, Stainless Steel Appliance(s)
- Lot
- Back Yard, Curbs, Few Trees, Front Yard, Trees-Medium (20 Ft - 40 Ft)
- Water
- Public
- Pool
- None
- Horse amenities
- None
- Windows
- None
- Parking
- Attached, Door-Single, Driveway, Garage, Garage Door Opener, Garage Faces Front
- Exterior
- Balcony, Exterior Steps, Private Yard
- Interior
- Breakfast Bar, Ceiling Fan(s), Ceiling-High, Interior Steps, Kitchen Island, Multiple Dining Areas, Multiple Living Areas, Open Floorplan, Pantry, Soaking Tub, Walk-In Closet(s)
- Community
- None
- Foundation
- Slab
- Waterfront
- None
- Energy efficiency
- Solar Panel
- Accessibility
- None
- Construction
- HardiPlank Type, Stone
- Patio & porch
- Covered, Deck, Front Porch
Location

 Listings courtesy of Unlock MLS as distributed by MLS GRID.
Based on information submitted to the MLS GRID as of November 15, 2026 at 3:57 PM CT. All data is obtained from various sources and may not have been verified by broker or MLS GRID. Supplied Open House Information is subject to change without notice. All information should be independently reviewed and verified for accuracy. Properties may or may not be listed by the office/agent presenting the information.
IDX information is provided exclusively for consumers' personal, non-commercial use, and may not be used for any purpose other than to identify prospective properties consumers may be interested in purchasing. The data is deemed reliable but is not guaranteed by MLS GRID, and its use may be subject to an end user license agreement prescribed by the applicable MLS. Some IDX listings have been excluded from this website. Any use or search of this website other than by a consumer looking to purchase or lease real estate is prohibited. Terms of use