
For sale
$679,900
129 Shady Spring Trl
Georgetown, TX 78628
- 4 beds
- 3 baths
- 3,475 sq ft
- 0.28 acres
Listing courtesy of Full Circle RE · (512) 375-3245 · MLS# 8448096 · Status: Active
About this home
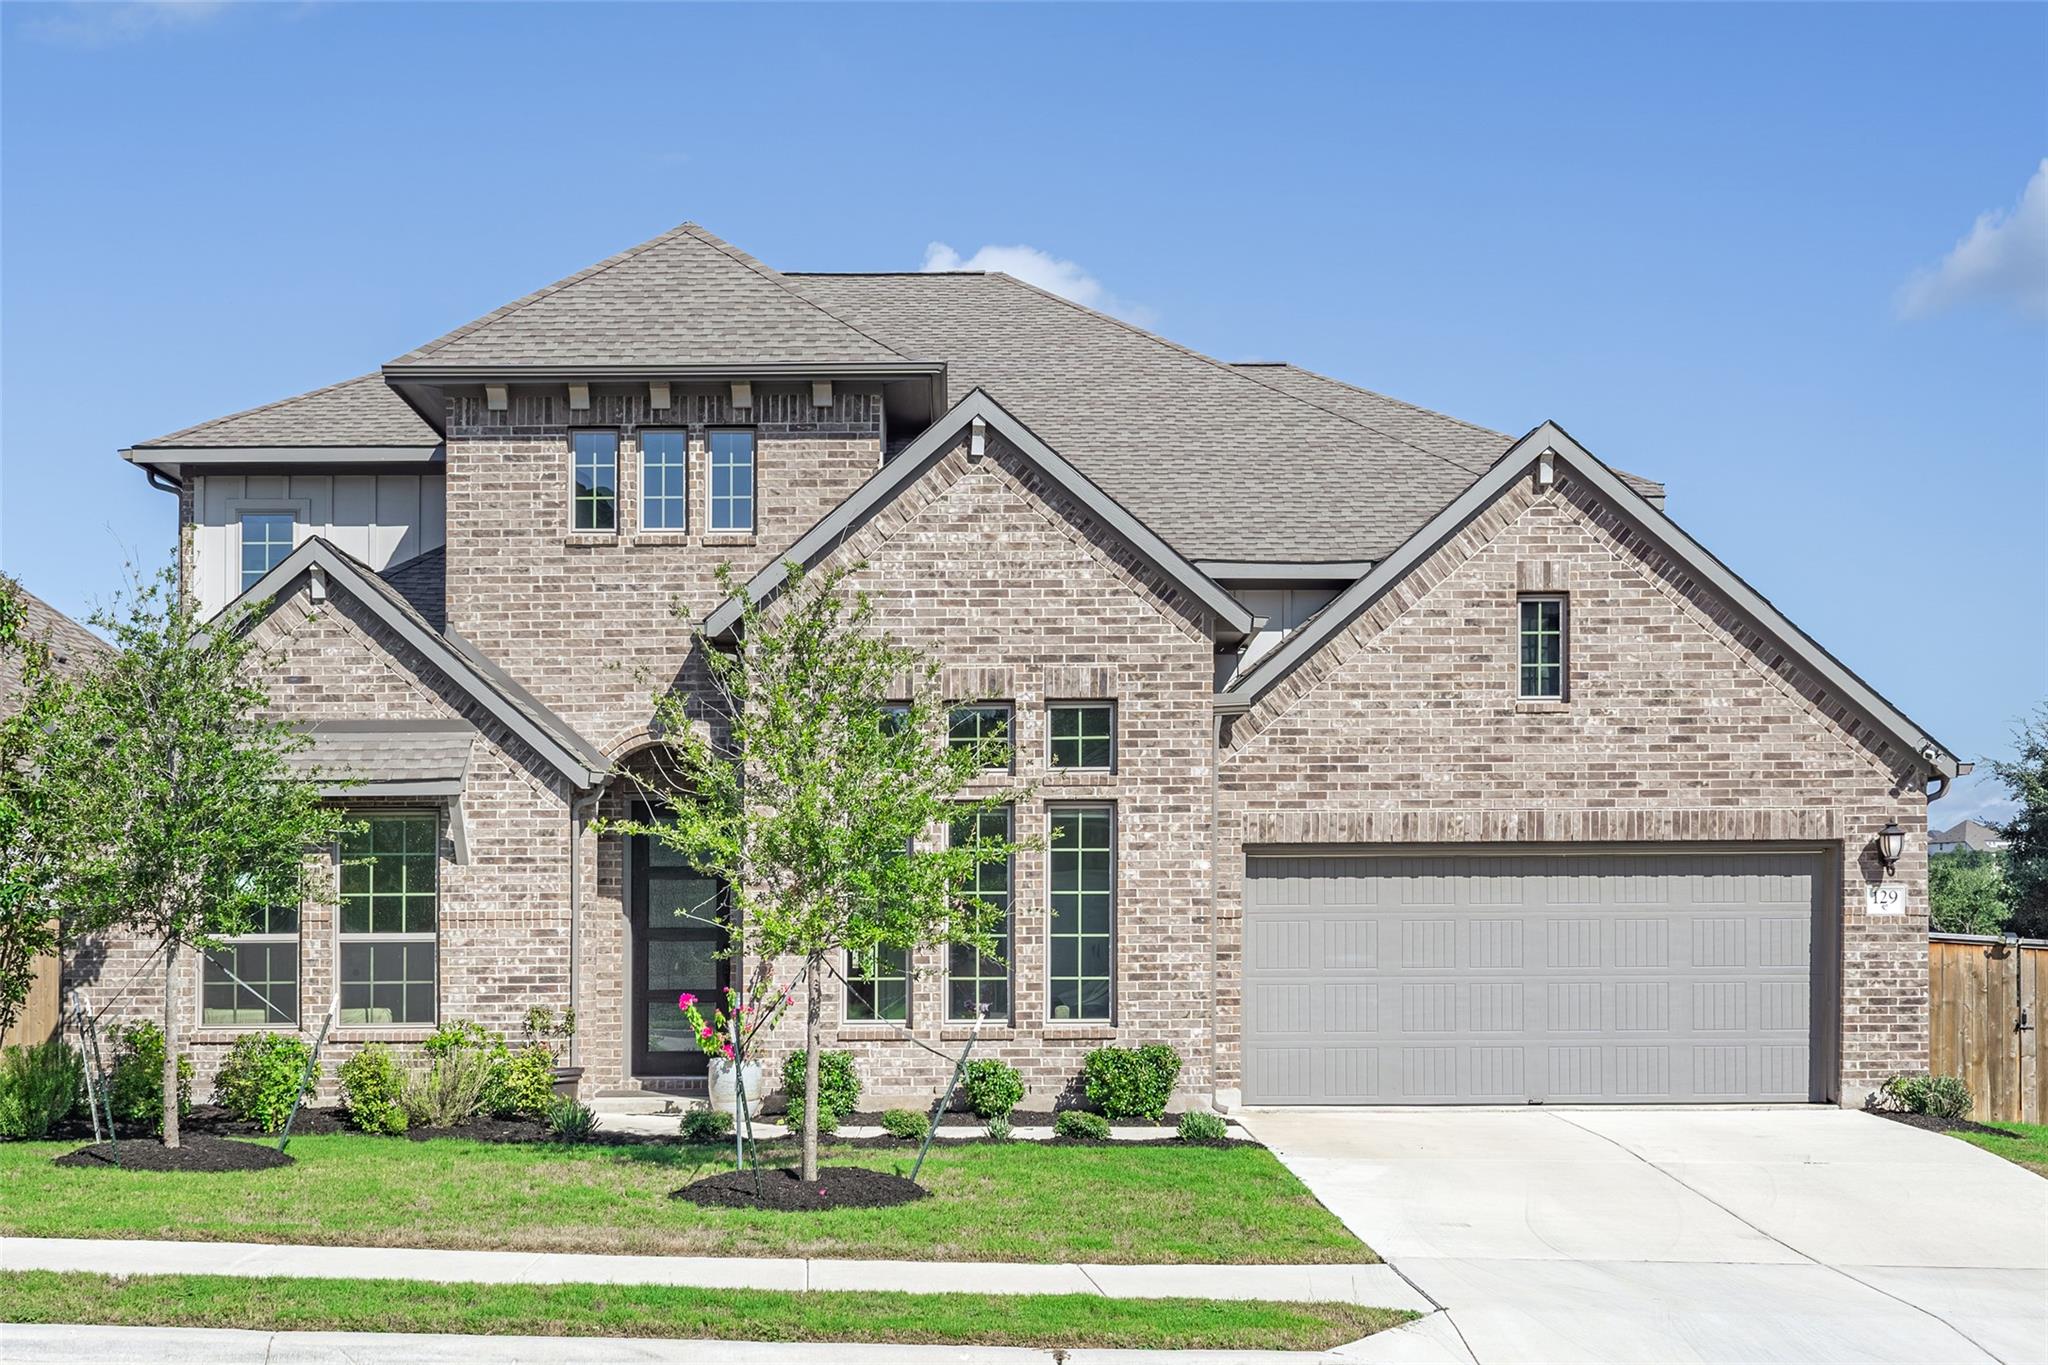
Welcome to this beautiful, spacious home in the highly sought-after Parkside on the River community in Georgetown, zoned to Leander ISD (Parkside Elementary, Stiles Middle, and Rouse High School). This stunning 4-bedroom, 3-bathroom home offers 3,475 sq. ft. of thoughtfully designed living space, with the primary suite and a secondary bedroom conveniently located on the main floor. The gourmet kitchen features an oversized island, perfect for entertaining and everyday living. Thoughtful upgrades include Norman roller shades, a premium EcoWater water softener with a reverse osmosis (RO) system, a tankless water heater, and gutters on all sides of the home. Enjoy the Texas-size covered patio and a generous side yard with plenty of space to relax and play. Located within walking distance of the community park, amenity center, and pool, this home offers the perfect blend of comfort and an active outdoor lifestyle. Surrounded by lush greenery, scenic spaces, and beautiful community amenities, Parkside on the River is an ideal place to call home!
Description provided by the listing brokerage.
Facts
- Property type
- Residential · Single Family Residence
- Year built
- 2023
- Lot size
- 0.28 acres
- Living area
- 3,475 sq ft
- Price per sq ft
- $196
- Bathrooms
- 3 full, 0 half
- Garage
- 2 spaces
- HOA
- $70 (monthly)
- Annual taxes
- $18,550
- County
- Williamson
- Neighborhood
- Parkside on the River
- School district
- Leander ISD
- Schools
- Parkside · Stiles · Rouse
Features
- Roof
- Composition, Shingle
- View
- Neighborhood
- Sewer
- Public Sewer
- Levels
- Two
- Cooling
- Central Air, Electric
- Fencing
- Back Yard, Wood
- Heating
- Central, Natural Gas
- Flooring
- See Remarks, Brick, Carpet
- Utilities
- Underground Utilities
- Appliances
- Built-In Oven(s), Dishwasher, Disposal, Gas Cooktop, Microwave, Self Cleaning Oven, Stainless Steel Appliance(s), Tankless Water Heater, Vented Exhaust Fan
- Lot
- Back Yard, Landscaped, Sprinkler - Automatic, See Remarks
- Water
- Public
- Pool
- None
- Horse amenities
- None
- Windows
- Double Pane Windows, Screens
- Parking
- Attached, Garage, Garage Faces Front
- Exterior
- Gutters Full, Lighting, Pest Tubes in Walls, See Remarks
- Interior
- Ceiling Fan(s), Ceiling-High, Quartz Counters, Double Vanity, Entrance Foyer, Interior Steps, Kitchen Island, Open Floorplan, Pantry, Primary Bedroom on Main, Smart Thermostat, Soaking Tub, Walk-In Closet(s), See Remarks
- Community
- Common Grounds, Park, Picnic Area, Playground, Pool, Sidewalks, Street Lights, Underground Utilities, See Remarks
- Foundation
- Slab
- Waterfront
- None
- Energy efficiency
- Other/See Remarks
- Accessibility
- None
- Construction
- Concrete, Frame, Glass, Masonry – All Sides, See Remarks
- Patio & porch
- Covered, Front Porch, Patio
Location

 Listings courtesy of Unlock MLS as distributed by MLS GRID.
Based on information submitted to the MLS GRID as of November 15, 2026 at 3:13 PM CT. All data is obtained from various sources and may not have been verified by broker or MLS GRID. Supplied Open House Information is subject to change without notice. All information should be independently reviewed and verified for accuracy. Properties may or may not be listed by the office/agent presenting the information.
IDX information is provided exclusively for consumers' personal, non-commercial use, and may not be used for any purpose other than to identify prospective properties consumers may be interested in purchasing. The data is deemed reliable but is not guaranteed by MLS GRID, and its use may be subject to an end user license agreement prescribed by the applicable MLS. Some IDX listings have been excluded from this website. Any use or search of this website other than by a consumer looking to purchase or lease real estate is prohibited. Terms of use