
For rent
$2,400/mo
1904 Main St
Cedar Park, TX 78613
- 3 beds
- 2 baths
- 2,008 sq ft
- 0.18 acres
Listing courtesy of Compass RE Texas, LLC · (512) 575-3644 · MLS# 8442529 · Status: Active
About this rental
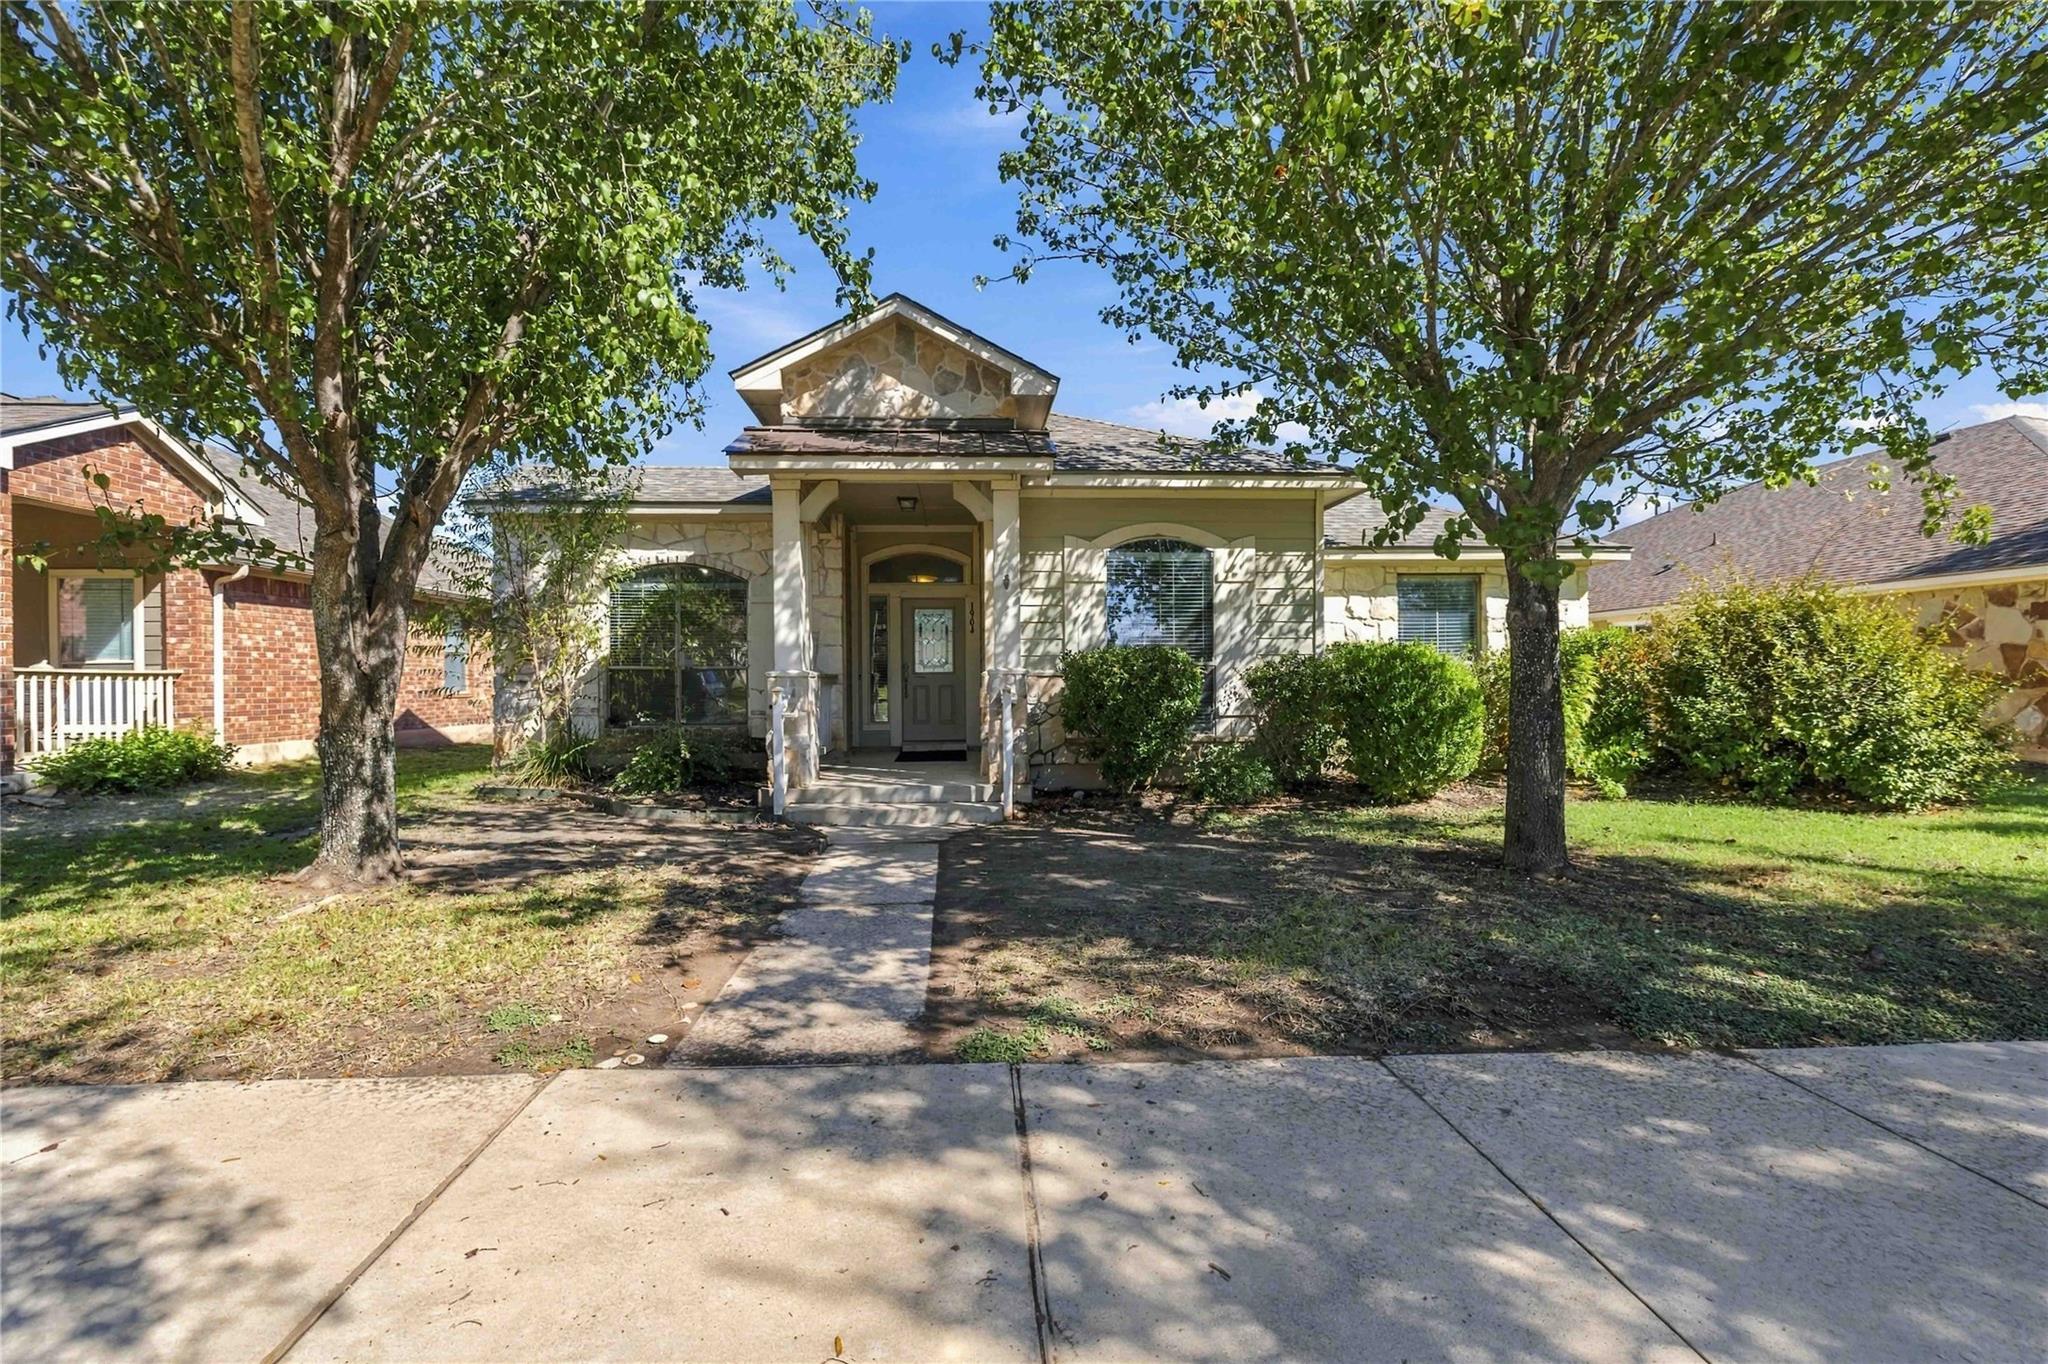
Welcome home to 1904 Main Street in the heart of Cedar Park’s vibrant Town Center. This charming three-bedroom residence blends comfort, function, and effortless entertaining. Inside, you’ll find an airy, open-concept living and kitchen area anchored by soaring ceilings, paired with rich wood flooring and warm carpet accents throughout. The kitchen flows seamlessly into both a formal dining space and a casual breakfast bar, offering versatile options for weekday mornings or holiday gatherings. Retreat to the private primary suite, featuring a dedicated attached flex space ideal for a home office, nursery, library, or personal workout studio. Step outside to a generous backyard with a covered patio, ready for al fresco dining and weekend relaxation. Complete with rear alley access leading to an attached garage, this home offers convenience, privacy, and classic curb appeal. Home comes with Regrigerator but no Washer/Dryer. Pets negotiable.
Description provided by the listing brokerage.
Facts
- Property type
- Residential Lease · Single Family Residence
- Year built
- 2008
- Lot size
- 0.18 acres
- Living area
- 2,008 sq ft
- Bathrooms
- 2 full, 0 half
- Garage
- 3 spaces
- County
- Williamson
- Neighborhood
- Cedar Park Towncenter Sec 5
- School district
- Leander ISD
- Schools
- Lois F Giddens · Knox Wiley · Rouse
Features
- Roof
- Composition
- View
- None
- Sewer
- Public Sewer
- Levels
- One
- Cooling
- Central Air
- Fencing
- Fenced, Vinyl
- Heating
- Central
- Flooring
- Carpet, Wood
- Furnished
- Unfurnished
- Lease term
- Negotiable
- Utilities
- Electricity Available, Other
- Appliances
- Dishwasher, Gas Range, Microwave, Refrigerator, Self Cleaning Oven
- Lot
- Alley, Interior Lot, Sprinkler - Automatic
- Pets
- Negotiable
- Water
- Public
- Pool
- None
- Parking
- Alley Access, Attached, Garage Faces Rear
- Exterior
- Exterior Steps
- Interior
- Breakfast Bar, Double Vanity, Granite Counters, Ceiling-High, Primary Bedroom on Main, Multiple Dining Areas, Study/Home Office
- Community
- Common Grounds, Playground, Pool, Trail(s)
- Fireplace
- Family Room
- Foundation
- Slab
- Waterfront
- None
- Accessibility
- None
- Construction
- Vinyl Siding, Stone
- Patio & porch
- Covered, Patio
Location

 Listings courtesy of Unlock MLS as distributed by MLS GRID.
Based on information submitted to the MLS GRID as of November 15, 2026 at 3:58 PM CT. All data is obtained from various sources and may not have been verified by broker or MLS GRID. Supplied Open House Information is subject to change without notice. All information should be independently reviewed and verified for accuracy. Properties may or may not be listed by the office/agent presenting the information.
IDX information is provided exclusively for consumers' personal, non-commercial use, and may not be used for any purpose other than to identify prospective properties consumers may be interested in purchasing. The data is deemed reliable but is not guaranteed by MLS GRID, and its use may be subject to an end user license agreement prescribed by the applicable MLS. Some IDX listings have been excluded from this website. Any use or search of this website other than by a consumer looking to purchase or lease real estate is prohibited. Terms of use