
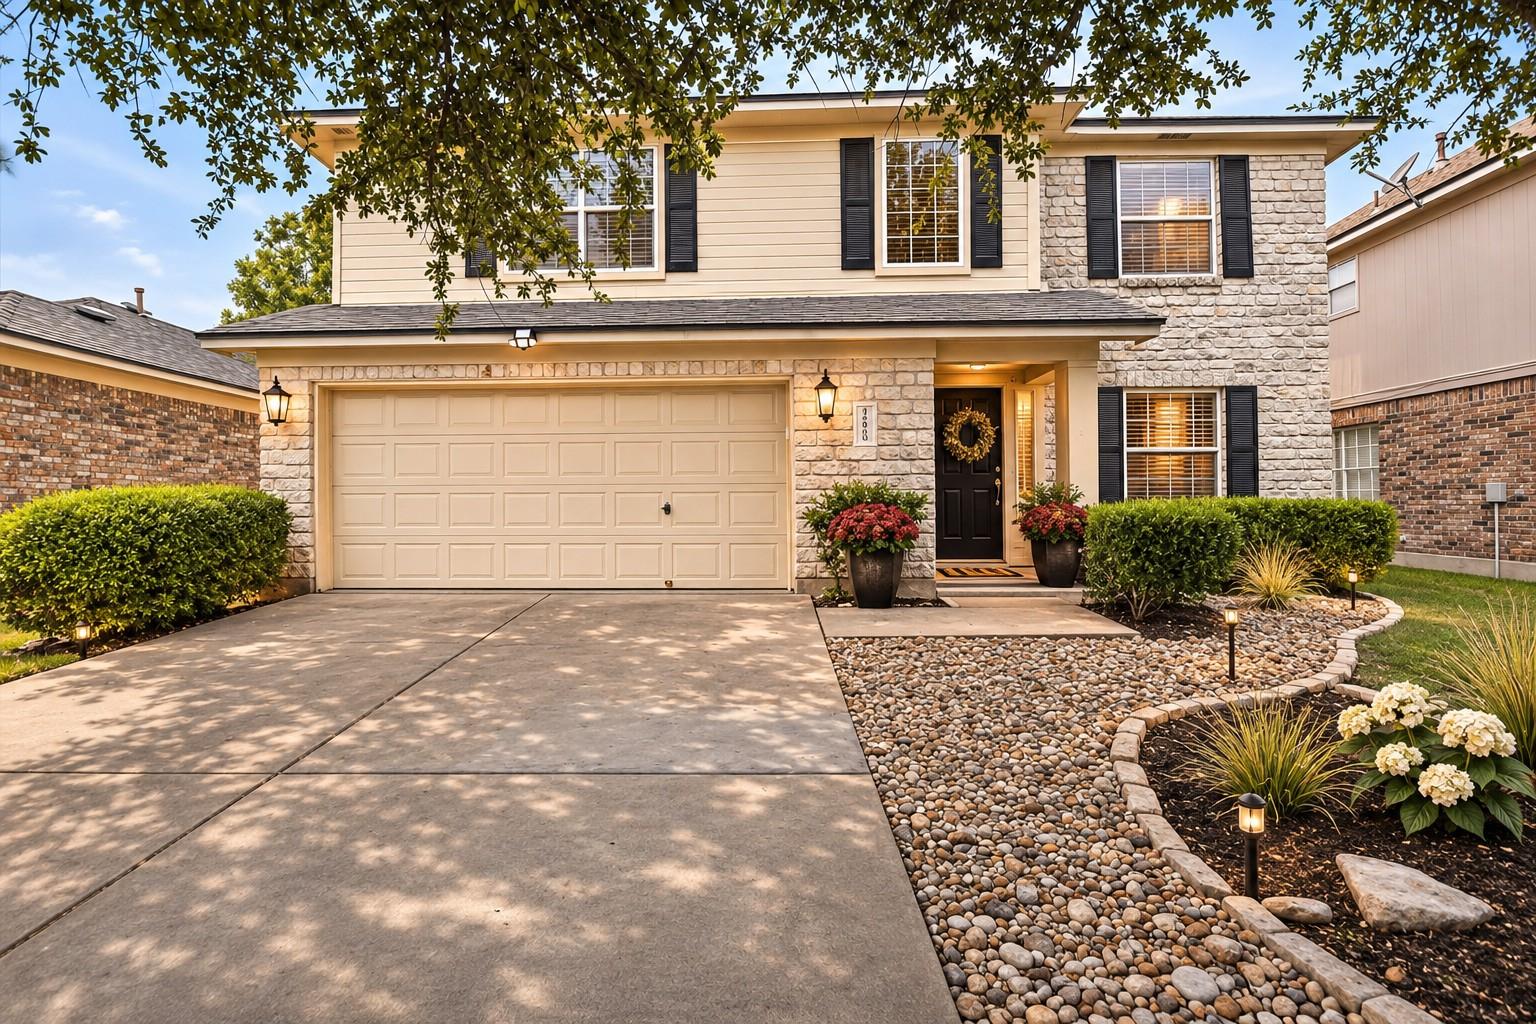
For rent
$2,400/mo
16810 Bailey Jean Dr
Round Rock, TX 78681
- 3 beds
- 3 baths
- 1,949 sq ft
- 0.14 acres
Listing courtesy of Howdy Real Estate Services, LL · (979) 820-7378 · MLS# 8431253 · Status: Active
About this rental
Enjoy space, comfort, and the sought-after Cat Hollow lifestyle in this beautiful two-story rental! Featuring 3 bedrooms, 2.5 baths, two living areas, and two dining areas, this inviting home offers a flexible layout with room to relax, entertain, and work from home. The eat-in kitchen makes everyday meals easy, while the additional dining space is perfect for gathering with guests. A two-car garage adds convenient parking and storage. Cat Hollow’s vibrant community offers an exceptional quality of life, with access to a community center, workout facilities, and a wide variety of activities throughout the year. Outdoor enthusiasts will love access to Brushy Creek’s approximately 30 miles of hike-and-bike trails—perfect for exploring, exercising, and enjoying the outdoors. Nearby parks, shopping, and dining add to the appeal, along with highly rated area schools. Convenient access to hospitals, healthcare providers, I-35, and MoPac puts everyday essentials and major destinations within easy reach. Discover a place to settle in, spread out, and enjoy everything this desirable community has to offer. Schedule your showing today! Community amenities may require separate membership or fees; verify school assignments and amenity access.
Description provided by the listing brokerage.
Facts
- Property type
- Residential Lease · Single Family Residence
- Year built
- 1997
- Lot size
- 0.14 acres
- Living area
- 1,949 sq ft
- Bathrooms
- 2 full, 1 half
- Garage
- 2 spaces
- County
- Williamson
- Neighborhood
- Cat Hollow Sec A Ph 01
- School district
- Round Rock ISD
- Schools
- Great Oaks · Cedar Valley · Round Rock
Features
- Roof
- Composition
- View
- None
- Sewer
- MUD
- Levels
- Two
- Cooling
- Central Air
- Fencing
- Fenced, Masonry, Wood
- Heating
- Central, Natural Gas
- Flooring
- Laminate, Tile
- Furnished
- Unfurnished
- Lease term
- 12 Months
- Utilities
- Electricity Available, Natural Gas Available, Phone Available, Underground Utilities
- Appliances
- Dishwasher, Disposal, Exhaust Fan, Free-Standing Range, Refrigerator, Washer/Dryer
- Lot
- Curbs, Level, Trees-Medium (20 Ft - 40 Ft)
- Pets
- Cats OK, Dogs OK, Number Limit, Breed Restrictions, Call, Negotiable
- Water
- MUD
- Pool
- None
- Windows
- None
- Parking
- Attached
- Exterior
- None
- Interior
- Breakfast Bar, Pantry, Walk-In Closet(s)
- Community
- None
- Fireplace
- None
- Foundation
- Slab
- Waterfront
- None
- Energy efficiency
- None
- Accessibility
- None
- Construction
- HardiPlank Type, Masonry – Partial, Stone Veneer
- Patio & porch
- Patio
Location

 Listings courtesy of Unlock MLS as distributed by MLS GRID.
Based on information submitted to the MLS GRID as of November 15, 2026 at 4:17 PM CT. All data is obtained from various sources and may not have been verified by broker or MLS GRID. Supplied Open House Information is subject to change without notice. All information should be independently reviewed and verified for accuracy. Properties may or may not be listed by the office/agent presenting the information.
IDX information is provided exclusively for consumers' personal, non-commercial use, and may not be used for any purpose other than to identify prospective properties consumers may be interested in purchasing. The data is deemed reliable but is not guaranteed by MLS GRID, and its use may be subject to an end user license agreement prescribed by the applicable MLS. Some IDX listings have been excluded from this website. Any use or search of this website other than by a consumer looking to purchase or lease real estate is prohibited. Terms of use