
For sale
$999,900
155 Contrails Way
Spicewood, TX 78669
- 3 beds
- 2 baths
- 3,976 sq ft
- 5.57 acres
Listing courtesy of Lake Friends Realty, Inc. · (512) 789-1221 · MLS# 8430673 · Status: Active
About this home
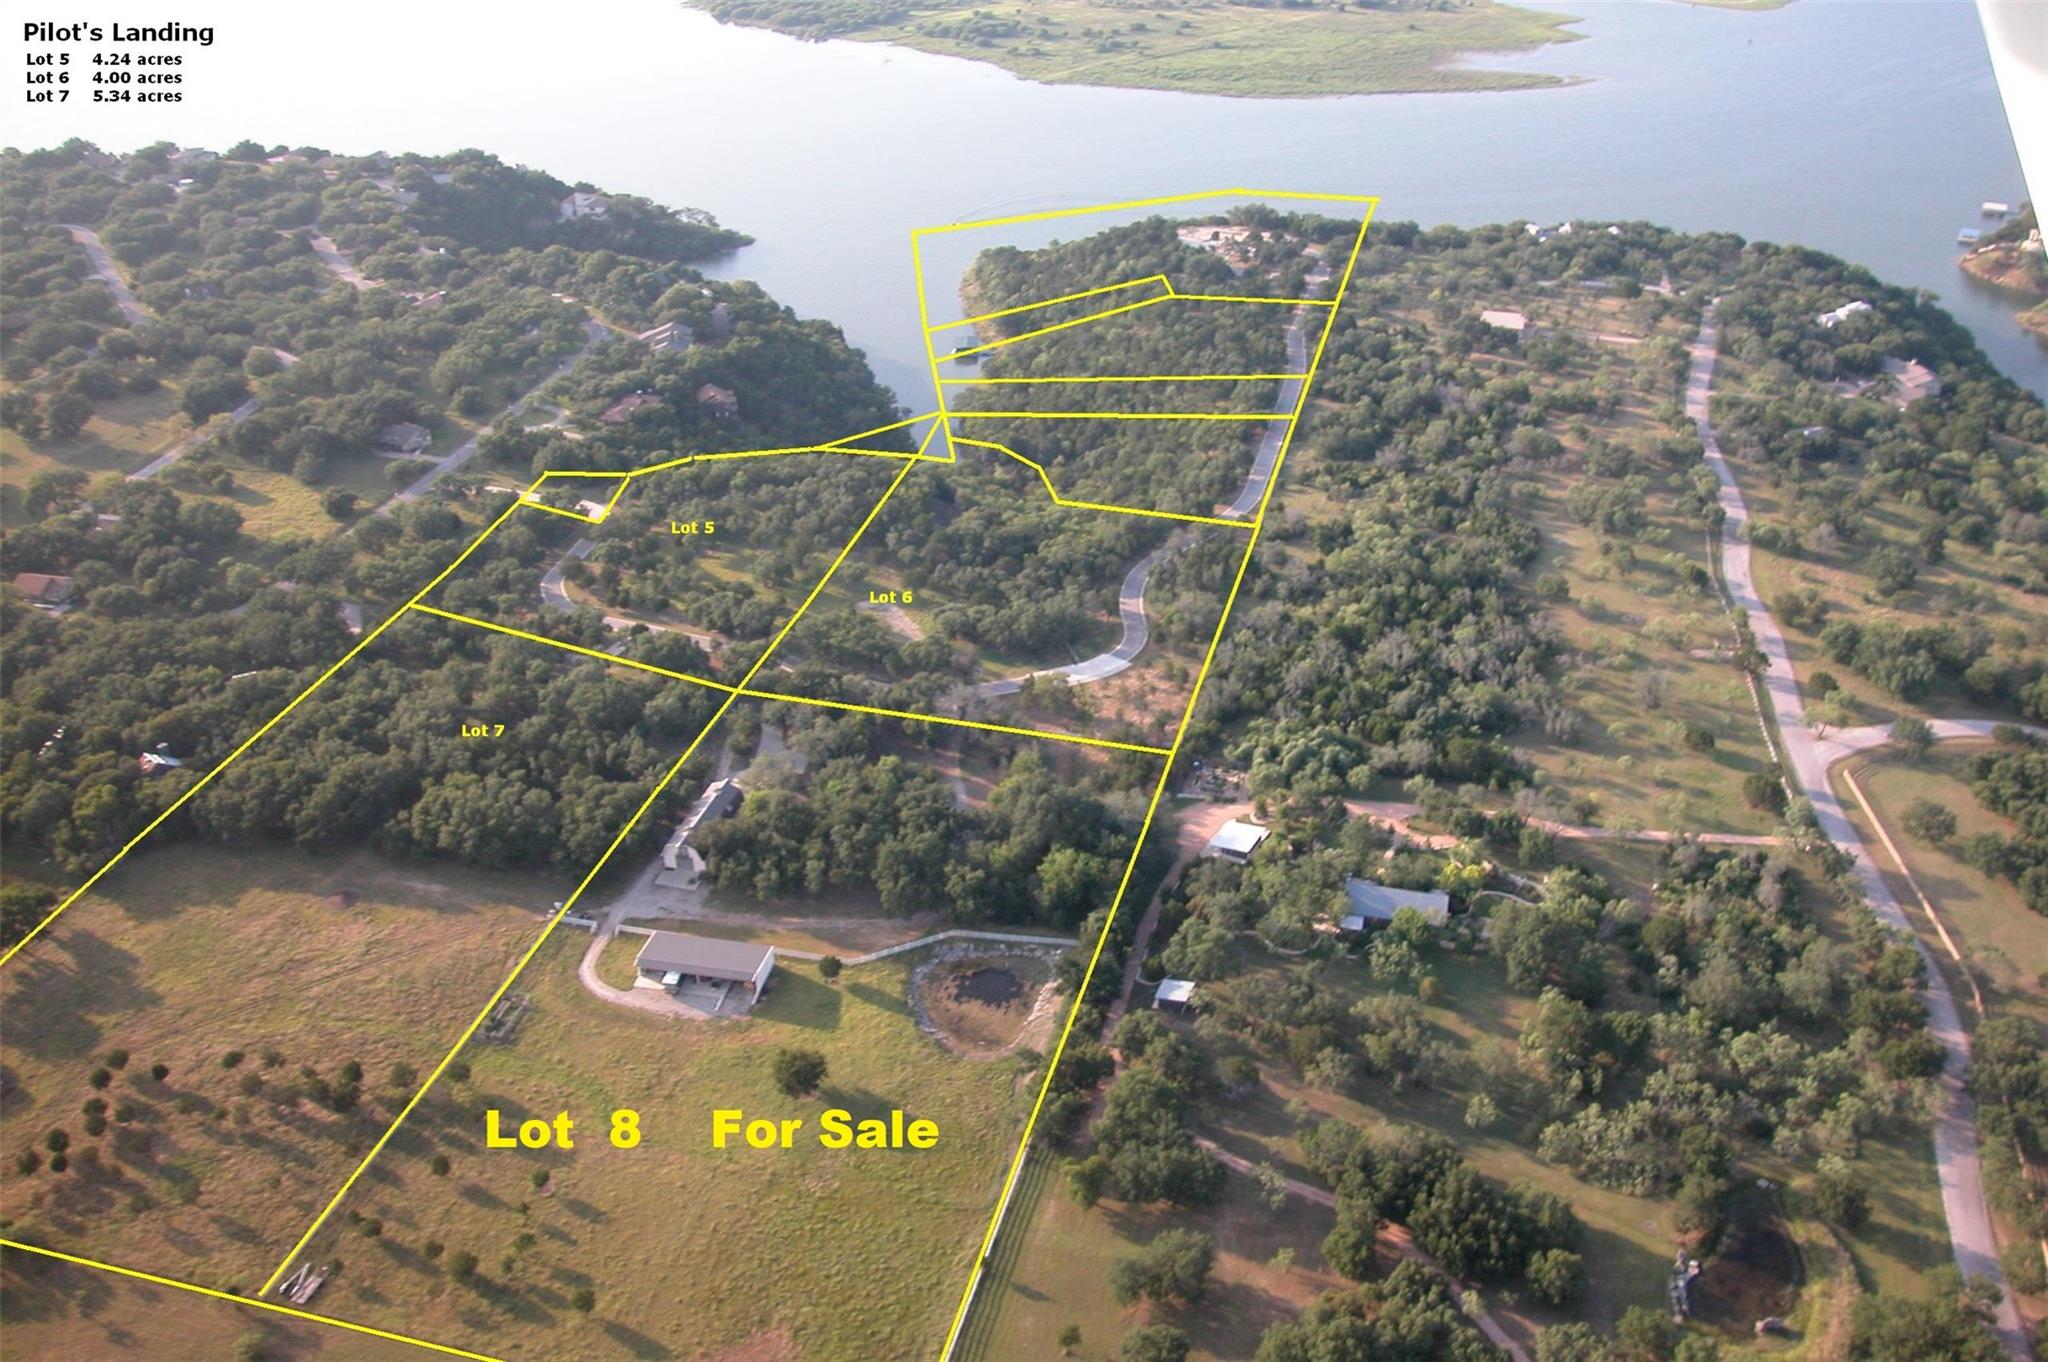
Set on 5.57 cross-fenced acres, this boutique development consists of only eight residential lots. It includes a common area with a tram leading to privately owned boat slips, an open equipment barn, a caged garden area, RV/bus connections, and multiple potential building sites for an additional family residence. The subdivision uses lake water for irrigation. The fully air-conditioned Barn Home features: - Downstairs (2,200 sq. ft.): Storage, a utility room, a full bath, and a large party room with two bars. - Upstairs (1,776 sq. ft.): Living room, kitchen/dining area, office/bedroom, two additional bedrooms, and a full bath. Water and sewer are already connected.
Description provided by the listing brokerage.
Facts
- Property type
- Residential · See Remarks
- Year built
- 1999
- Lot size
- 5.57 acres
- Living area
- 3,976 sq ft
- Price per sq ft
- $251
- Bathrooms
- 2 full, 0 half
- Garage
- 4 spaces
- HOA
- $1,800 (annually)
- Annual taxes
- $10,037
- County
- Burnet
- Neighborhood
- Pilots Landing
- School district
- Marble Falls ISD
- Schools
- Spicewood (Marble Falls ISD) · Marble Falls · Marble Falls
Features
- Roof
- Metal
- View
- Hill Country, Trees/Woods
- Sewer
- Public Sewer
- Levels
- Two
- Cooling
- Heat Pump
- Fencing
- Back Yard, Front Yard, Full, Vinyl, Wire
- Heating
- Heat Pump
- Flooring
- Carpet, Concrete, Tile, Vinyl
- Utilities
- Electricity Connected, Other, Sewer Connected, Water Connected
- Appliances
- Bar Fridge, Dishwasher, Disposal, Free-Standing Electric Range, Free-Standing Refrigerator, Washer/Dryer
- Lot
- Garden, Landscaped, Native Plants, Road Maintenance Agreement, Sprinklers In Front, Sprinkler-Manual, Trees-Large (Over 40 Ft), Many Trees
- Water
- See Remarks, Private
- Horse amenities
- Pasture
- Windows
- Aluminum Frames
- Parking
- Additional Parking, Detached Carport, Gravel, RV Access/Parking
- Exterior
- Balcony, Gas Grill, Outdoor Grill
- Interior
- Bar, Ceiling Fan(s), Ceiling-High, Ceiling-Vaulted, Laminate Counters, Double Vanity, Interior Steps, Open Floorplan, Sound System, Storage, Wet Bar
- Community
- Cluster Mailbox, Common Grounds, Controlled Access, Gated
- Fireplace
- None
- Foundation
- Slab
- Waterfront
- See Remarks
- Construction
- Stone
- Patio & porch
- Deck, Front Porch, Rear Porch
Location

 Listings courtesy of Unlock MLS as distributed by MLS GRID.
Based on information submitted to the MLS GRID as of November 15, 2026 at 4:09 PM CT. All data is obtained from various sources and may not have been verified by broker or MLS GRID. Supplied Open House Information is subject to change without notice. All information should be independently reviewed and verified for accuracy. Properties may or may not be listed by the office/agent presenting the information.
IDX information is provided exclusively for consumers' personal, non-commercial use, and may not be used for any purpose other than to identify prospective properties consumers may be interested in purchasing. The data is deemed reliable but is not guaranteed by MLS GRID, and its use may be subject to an end user license agreement prescribed by the applicable MLS. Some IDX listings have been excluded from this website. Any use or search of this website other than by a consumer looking to purchase or lease real estate is prohibited. Terms of use