
Under contract
$599,000
6304 Cannes Cir
Austin, TX 78745
- 3 beds
- 2 baths
- 1,495 sq ft
- 0.33 acres
Listing courtesy of Compass RE Texas, LLC · (512) 575-3644 · MLS# 8426176 · Status: Active Under Contract
About this home
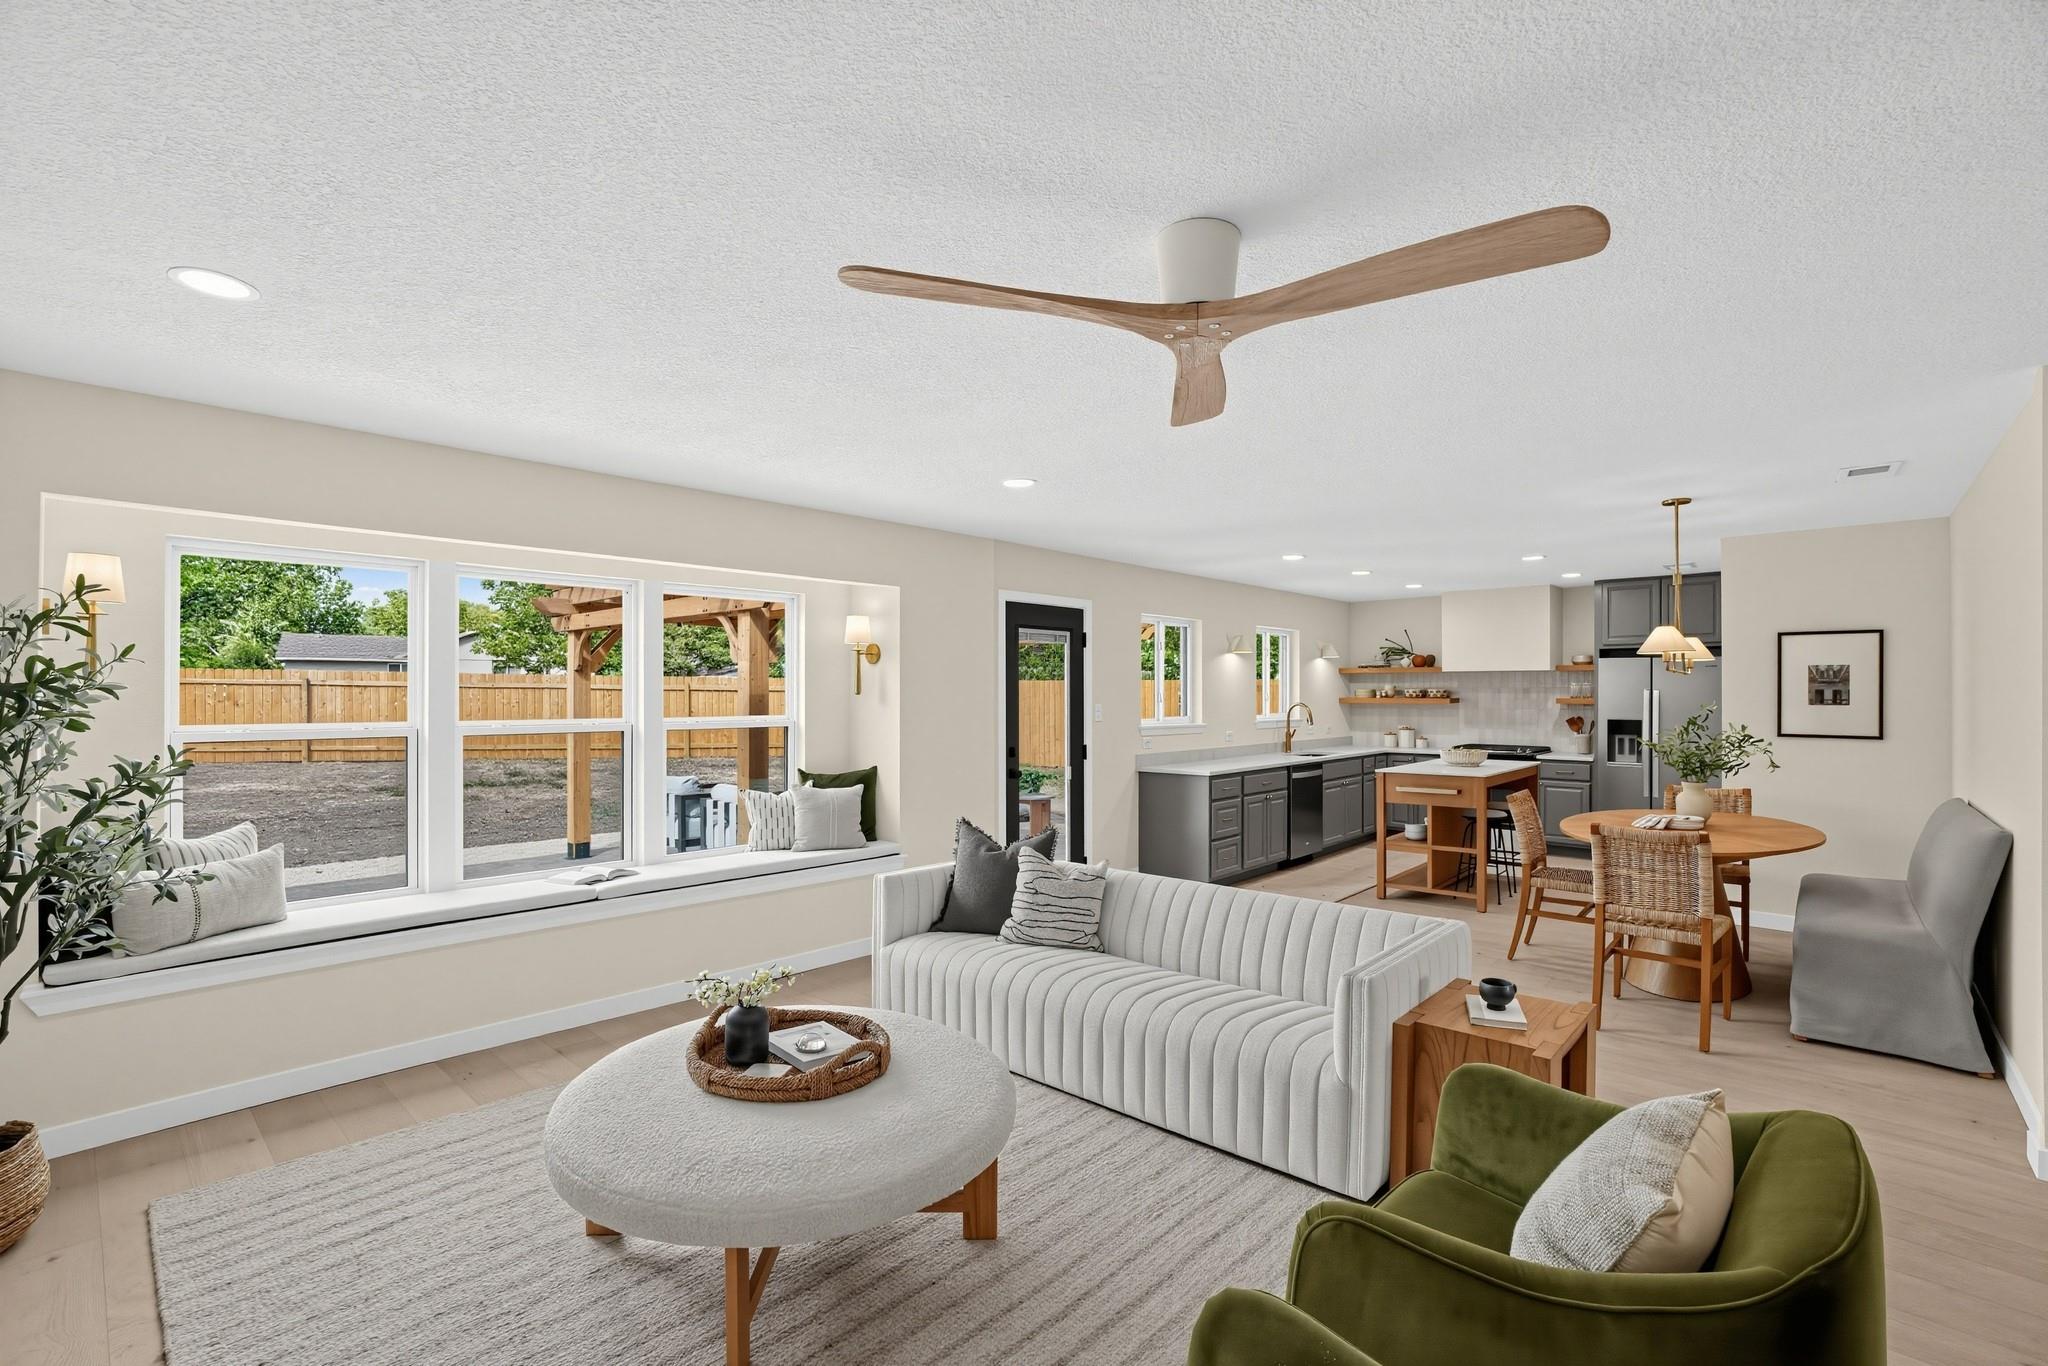
Renovated to perfection, this 1,495-square-foot Austin residence at 6304 Cannes Circle balances modern upgrades with a functional, open-concept layout. The interior features a complete overhaul, including rich hardwood flooring, an updated kitchen & baths, designer lighting & fans, new fixtures, new doors, fresh paint, and energy-efficient dual-pane windows that pull in consistent natural light. The chef’s kitchen serves as the home's focal point, equipped with a large center island, premium Taj Mahal Velvet quartz countertops, floating shelves, and stainless steel appliances. The space flows naturally into a large living area anchored by a classic fireplace. The primary suite offers a private retreat with a spacious walk-in closet and a contemporary ensuite bathroom featuring a double vanity and a walk-in shower. Tucked away at the end of a private cul-de-sac, this property sits on an expansive .33-acre lot that feels like a true outdoor retreat. The backyard is fully fenced, offering a generous space for gardening or play, complemented by a spacious patio covered with a pergola, perfect for al fresco dining and evening get-togethers. You’ll also find a handy large storage shed that could be used as a studio or workspace. Don't miss your chance to experience this exceptional renovation; schedule a showing today!
Description provided by the listing brokerage.
Facts
- Property type
- Residential · Single Family Residence
- Year built
- 1977
- Lot size
- 0.33 acres
- Living area
- 1,495 sq ft
- Price per sq ft
- $401
- Bathrooms
- 2 full, 0 half
- Garage
- 2 spaces
- Annual taxes
- $9,806
- County
- Travis
- Neighborhood
- Cherry Creek Ph 06 Sec 02 Amd
- School district
- Austin ISD
- Schools
- Cunningham · Covington · Crockett
Features
- Roof
- Asphalt, Composition, Shingle
- View
- Neighborhood
- Sewer
- Public Sewer
- Levels
- One
- Cooling
- Central Air
- Fencing
- Back Yard, Wood
- Heating
- Central
- Flooring
- Tile, Wood
- Utilities
- Electricity Connected, Natural Gas Connected, Sewer Connected, Water Connected
- Appliances
- Dishwasher, Disposal, Plumbed For Ice Maker, Free-Standing Gas Range, Free-Standing Refrigerator, Stainless Steel Appliance(s), Vented Exhaust Fan, Water Heater
- Lot
- Cul-De-Sac
- Water
- Public
- Pool
- None
- Horse amenities
- None
- Windows
- Double Pane Windows, Vinyl Windows
- Parking
- Attached, Door-Multi, Garage
- Exterior
- No Exterior Steps, Private Yard
- Interior
- Ceiling Fan(s), Quartz Counters, Double Vanity, Kitchen Island, No Interior Steps, Open Floorplan, Pantry, Primary Bedroom on Main, Recessed Lighting, Smart Thermostat, Walk-In Closet(s)
- Community
- None
- Foundation
- Slab
- Waterfront
- None
- Energy efficiency
- Thermostat
- Accessibility
- None
- Construction
- Brick Veneer, Blown-In Insulation
- Patio & porch
- Covered, Patio
Location

 Listings courtesy of Unlock MLS as distributed by MLS GRID.
Based on information submitted to the MLS GRID as of November 15, 2026 at 4:10 PM CT. All data is obtained from various sources and may not have been verified by broker or MLS GRID. Supplied Open House Information is subject to change without notice. All information should be independently reviewed and verified for accuracy. Properties may or may not be listed by the office/agent presenting the information.
IDX information is provided exclusively for consumers' personal, non-commercial use, and may not be used for any purpose other than to identify prospective properties consumers may be interested in purchasing. The data is deemed reliable but is not guaranteed by MLS GRID, and its use may be subject to an end user license agreement prescribed by the applicable MLS. Some IDX listings have been excluded from this website. Any use or search of this website other than by a consumer looking to purchase or lease real estate is prohibited. Terms of use