
For sale
$613,099
19600 Erna Dr
Pflugerville, TX 78660
- 5 beds
- 5 baths
- 3,222 sq ft
- 0.14 acres
Listing courtesy of Move Up America · (888) 924-9949 · MLS# 8426049 · Status: Active
About this home
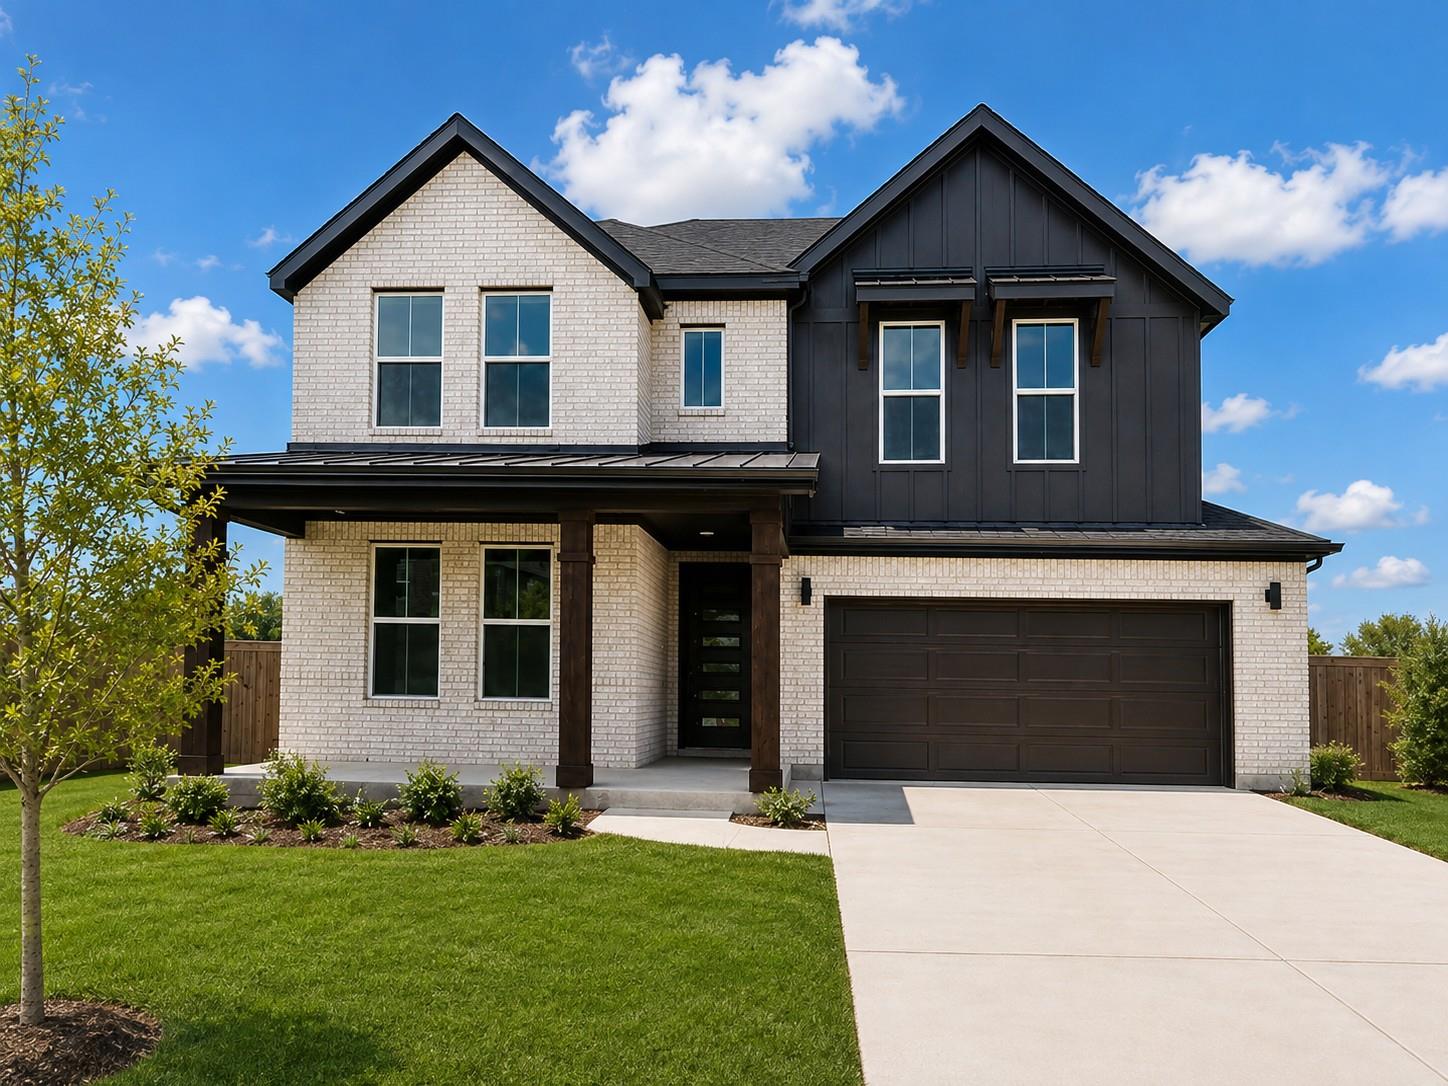
Experience elevated living in this stunning 3,100-square-foot two-story home featuring 5 bedrooms and 5 full baths, thoughtfully designed for both luxury and functionality. The open-concept layout offers spacious living areas, abundant natural light, and flexible spaces perfect for entertaining or everyday living. Designer finishes include durable luxury vinyl plank flooring throughout the main living areas, elegant quartz countertops, and spa-inspired bathrooms showcasing tile extended all the way to the ceiling for a sophisticated, custom feel. The gourmet kitchen offers ample prep space and modern finishes, while the expansive primary suite serves as a private retreat. With generous secondary bedrooms, each with convenient access to a full bath, this home combines exceptional craftsmanship, comfort, and timeless style.
Description provided by the listing brokerage.
Facts
- Property type
- Residential · Single Family Residence
- Year built
- 2026
- Lot size
- 0.14 acres
- Living area
- 3,222 sq ft
- Price per sq ft
- $190
- Bathrooms
- 5 full, 0 half
- Garage
- 2 spaces
- HOA
- $120 (quarterly)
- County
- Travis
- Neighborhood
- The Grove at Blackhawk
- School district
- Pflugerville ISD
- Schools
- Mott · Cele · Weiss
Features
- Roof
- Asphalt, Shingle
- View
- None
- Sewer
- MUD
- Levels
- Two
- Cooling
- Ceiling Fan(s), Central Air, Heat Pump
- Fencing
- Back Yard, Full, Gate, Privacy, Wood
- Heating
- Heat Pump
- Flooring
- Carpet, Tile, Vinyl
- Utilities
- Electricity Connected, High Speed Internet, Natural Gas Connected, Sewer Connected, Water Connected
- Appliances
- Built-In Electric Oven, Dishwasher, Gas Cooktop, Plumbed For Ice Maker, Vented Exhaust Fan, Tankless Water Heater
- Lot
- None
- Water
- MUD
- Pool
- None
- Horse amenities
- None
- Windows
- Low-Emissivity Windows, Screens, Vinyl Windows
- Parking
- Driveway, Electric Vehicle Charging Station(s), Garage, Garage Door Opener, Garage Faces Front, Kitchen Level
- Exterior
- Electric Car Plug-in, Gas Grill, Rain Gutters, No Exterior Steps, Private Yard
- Interior
- Breakfast Bar, Ceiling Fan(s), Ceiling-High, Quartz Counters, Kitchen Island, Multiple Living Areas, Open Floorplan, Pantry, Primary Bedroom on Main, Soaking Tub, Study/Home Office, Walk-In Closet(s), Wired for Data
- Community
- Clubhouse, Common Grounds, Conference/Meeting Room, Controlled Access, Dog Park, Fitness Center, High Speed Internet, Planned Social Activities, Playground, Pool, Sidewalks, Street Lights, Trail(s)
- Foundation
- Slab
- Waterfront
- None
- Energy efficiency
- Construction, HVAC, Thermostat, Water Heater
- Accessibility
- None
- Construction
- Brick, Frame, Spray Foam Insulation, Masonry – All Sides, Radiant Barrier
- Patio & porch
- Patio
Location

 Listings courtesy of Unlock MLS as distributed by MLS GRID.
Based on information submitted to the MLS GRID as of November 15, 2026 at 3:13 PM CT. All data is obtained from various sources and may not have been verified by broker or MLS GRID. Supplied Open House Information is subject to change without notice. All information should be independently reviewed and verified for accuracy. Properties may or may not be listed by the office/agent presenting the information.
IDX information is provided exclusively for consumers' personal, non-commercial use, and may not be used for any purpose other than to identify prospective properties consumers may be interested in purchasing. The data is deemed reliable but is not guaranteed by MLS GRID, and its use may be subject to an end user license agreement prescribed by the applicable MLS. Some IDX listings have been excluded from this website. Any use or search of this website other than by a consumer looking to purchase or lease real estate is prohibited. Terms of use