
For sale
$305,000
4619 Monaco Ln
Pasadena, TX 77505
- 4 beds
- 4 baths
- 2,626 sq ft
- 0.14 acres
Listing courtesy of eXp Realty LLC · (888) 519-7431 · MLS# 8424622 · Status: Active
About this home
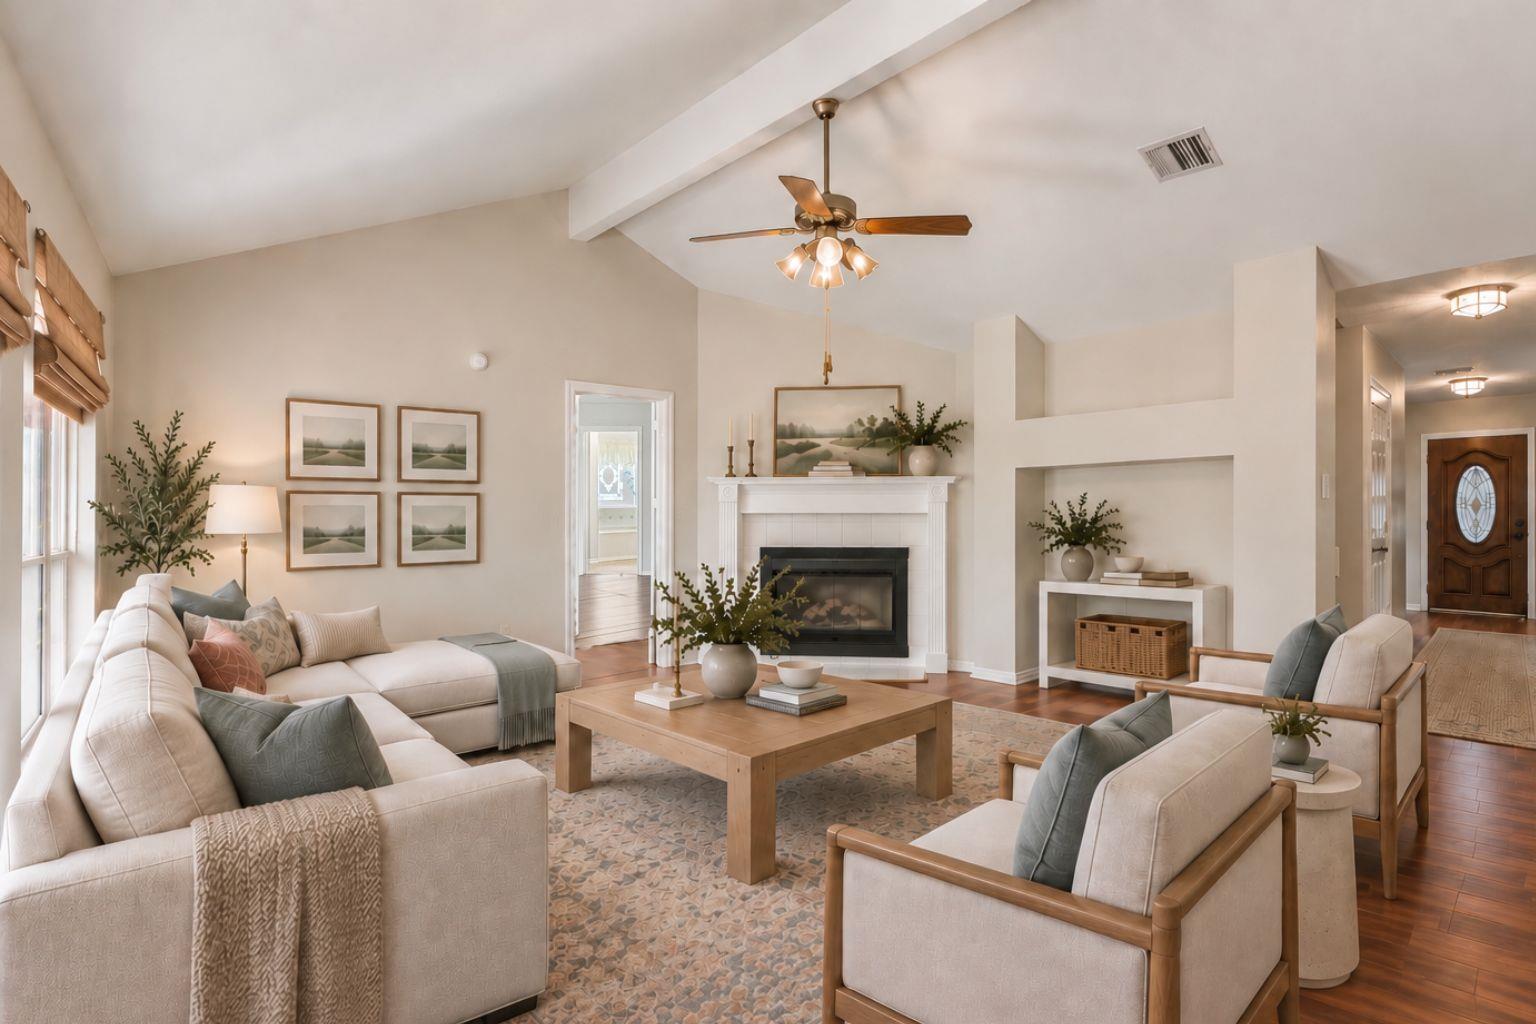
Welcome to 4619 Monaco Lane, a beautifully maintained home in a desirable Pasadena location with easy access to shopping, dining, major roadways, and everything the surrounding area has to offer. This 4-bedroom, 3.5-bathroom home features two spacious living areas, a formal dining room, and fresh interior paint for a clean, move-in-ready feel. Three of the four bedrooms have ensuite bathrooms, including two oversized secondary bedrooms upstairs, each with its own private bath. The downstairs fourth bedroom offers excellent flexibility and could easily function as a home office, guest room, or additional living space. The primary suite includes two separate closets for plenty of storage. Outside, enjoy a large covered porch overlooking high-end landscaping with an in-ground sprinkler system in the front yard, plus fresh exterior paint that enhances the home’s curb appeal. Conveniently located in Pasadena with easy access to Beltway 8, Spencer Highway, Fairmont Parkway, shopping, restaurants, parks, and everyday conveniences, this home offers generous space and flexible living in a convenient location with easy access to the greater Houston area.
Description provided by the listing brokerage.
Facts
- Property type
- Residential · Single Family Residence
- Year built
- 1992
- Lot size
- 0.14 acres
- Living area
- 2,626 sq ft
- Price per sq ft
- $116
- Bathrooms
- 3 full, 1 half
- Garage
- 2 spaces
- HOA
- $78 (annually)
- Annual taxes
- $8,287
- County
- Harris
- Neighborhood
- Fairmont Estates Sec 04 R/P
- School district
- Pasadena Isd
- Schools
- Outside School District · Outside School District · Outside School District
Features
- Roof
- Shingle
- View
- None
- Sewer
- Public Sewer
- Levels
- Two
- Cooling
- Ceiling Fan(s), Central Air
- Fencing
- Wood
- Heating
- Central
- Flooring
- Carpet, Laminate, Linoleum, Tile
- Utilities
- Cable Available, Electricity Connected, Phone Available, Sewer Connected, Water Connected
- Appliances
- Dishwasher, Disposal, Free-Standing Electric Range
- Lot
- Landscaped, Sprinklers In Front
- Water
- Public
- Pool
- None
- Horse amenities
- None
- Windows
- None
- Parking
- Driveway, Garage, Garage Door Opener, Garage Faces Front
- Exterior
- Gutters Full
- Interior
- Ceiling Fan(s), Ceiling-High, Ceiling-Vaulted, Chandelier, Laminate Counters, Multiple Dining Areas, Multiple Living Areas, Pantry, Primary Bedroom on Main, Two Primary Closets, Walk-In Closet(s)
- Community
- None
- Fireplace
- Gas, Living Room
- Foundation
- Slab
- Waterfront
- None
- Energy efficiency
- None
- Accessibility
- None
- Construction
- Brick
- Patio & porch
- Covered, Rear Porch
Location

 Listings courtesy of Unlock MLS as distributed by MLS GRID.
Based on information submitted to the MLS GRID as of November 15, 2026 at 3:52 PM CT. All data is obtained from various sources and may not have been verified by broker or MLS GRID. Supplied Open House Information is subject to change without notice. All information should be independently reviewed and verified for accuracy. Properties may or may not be listed by the office/agent presenting the information.
IDX information is provided exclusively for consumers' personal, non-commercial use, and may not be used for any purpose other than to identify prospective properties consumers may be interested in purchasing. The data is deemed reliable but is not guaranteed by MLS GRID, and its use may be subject to an end user license agreement prescribed by the applicable MLS. Some IDX listings have been excluded from this website. Any use or search of this website other than by a consumer looking to purchase or lease real estate is prohibited. Terms of use