
For sale
$425,000
821 FAITH Dr
Liberty Hill, TX 78642
- 3 beds
- 2 baths
- 2,248 sq ft
- 0.18 acres
Listing courtesy of Keller Williams Realty · (512) 346-3550 · MLS# 8423223 · Status: Active
About this home
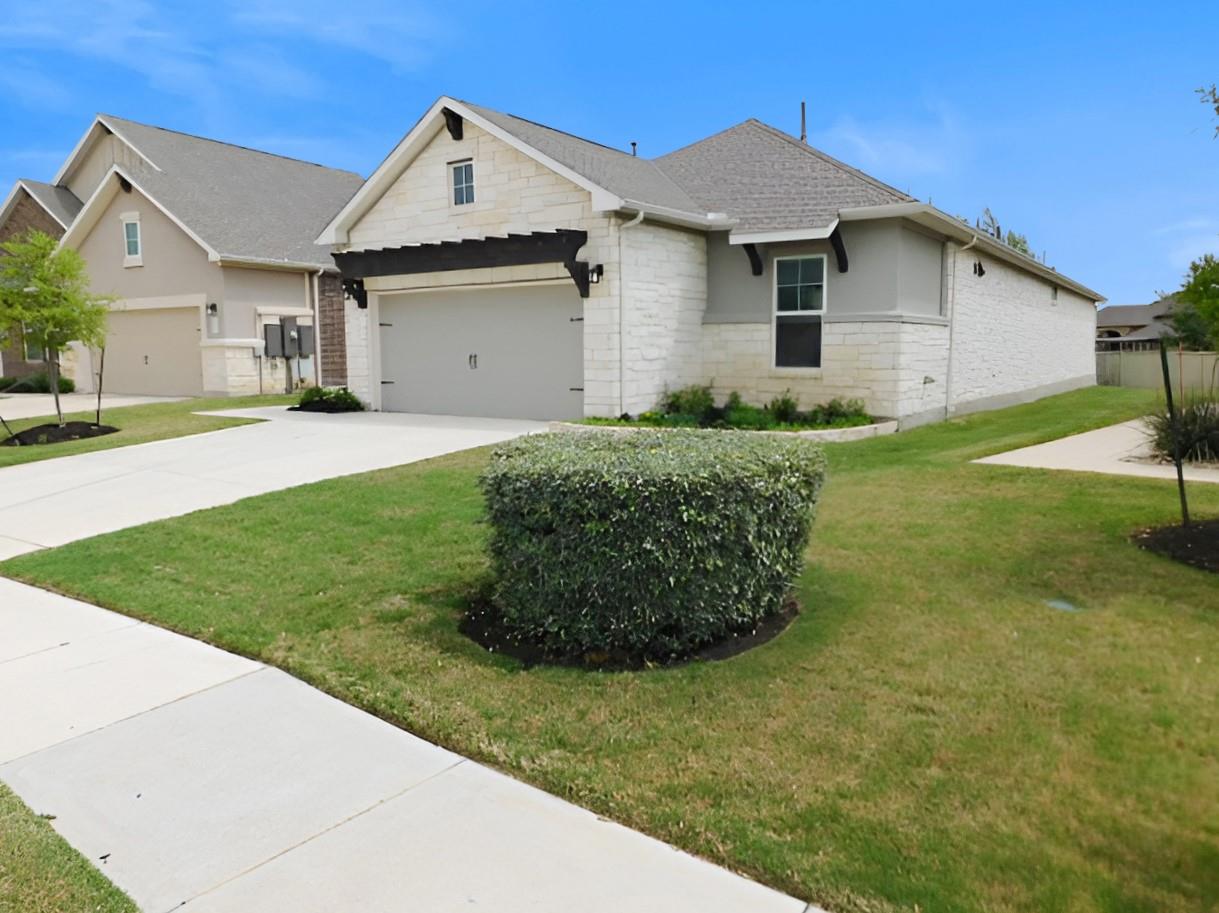
Take a Look at this charming home with attractive stone exterior in gated section of vibrant Santa Rita Ranch! Enter to experience the heart of the home, an expansive open-concept Living Room, Dining and Kitchen area, ideal for gatherings. With neutral colors, 12 ft. ceilings and 8 ft. doors, the home has a very spacious feel. A wall of windows fills the seamless flow of space and brings in natural light. The Island Kitchen with breakfast bar is a Stand-Out with quartz countertops and stainless appliances plus a large pantry, ample working and storage space. Extra features include luxury plank flooring, recessed lighting, and architectural ceiling. The Primary Suite has a ceiling fan, expansive closet with built-ins, double vanities, and a spacious shower. For a perfect place to relax, enjoy the breeze under the Covered patio with fenced yard after a fun time at the Resort-style Amenity Center with pool, waterslides, trails, fitness center and ongoing community events. Check it out! **This is a Fannie Mae HomePath property. First Time Buyers, complete the HomePath Ready Buyer homeownership course on Homepath. Attach certificate to offer up to 3% closing cost assistance. Check HomePath for more details. Restrictions apply.
Description provided by the listing brokerage.
Facts
- Property type
- Residential · Single Family Residence
- Year built
- 2021
- Lot size
- 0.18 acres
- Living area
- 2,248 sq ft
- Price per sq ft
- $189
- Bathrooms
- 2 full, 0 half
- Garage
- 2 spaces
- HOA
- $304 (monthly)
- Annual taxes
- $11,413
- County
- Williamson
- Neighborhood
- Santa Rita Ranch Ph 1 Sec 9
- School district
- Georgetown ISD
- Schools
- Wolf Ranch Elementary · James Tippit · East View
Features
- Roof
- Shingle
- View
- None
- Sewer
- Public Sewer
- Levels
- One
- Cooling
- Central Air
- Fencing
- See Remarks
- Heating
- Central, Natural Gas
- Flooring
- Laminate, Tile
- Utilities
- See Remarks
- Appliances
- Built-In Gas Oven, Built-In Gas Range
- Lot
- Back Yard, Interior Lot, Level, Public Maintained Road, Trees-Small (Under 20 Ft)
- Water
- Public
- Pool
- None
- Horse amenities
- None
- Windows
- Aluminum Frames
- Parking
- Attached, Door-Single, Paved
- Exterior
- None
- Interior
- Breakfast Bar, Ceiling Fan(s), Ceiling-High, Quartz Counters, Kitchen Island, No Interior Steps, Open Floorplan, Pantry, Recessed Lighting, Walk-In Closet(s)
- Community
- Park, Picnic Area, Playground, Pool
- Fireplace
- Living Room
- Foundation
- Slab
- Waterfront
- None
- Energy efficiency
- None
- Accessibility
- None
- Construction
- Brick, HardiPlank Type
- Patio & porch
- Side Porch
Location

 Listings courtesy of Unlock MLS as distributed by MLS GRID.
Based on information submitted to the MLS GRID as of November 15, 2026 at 4:32 PM CT. All data is obtained from various sources and may not have been verified by broker or MLS GRID. Supplied Open House Information is subject to change without notice. All information should be independently reviewed and verified for accuracy. Properties may or may not be listed by the office/agent presenting the information.
IDX information is provided exclusively for consumers' personal, non-commercial use, and may not be used for any purpose other than to identify prospective properties consumers may be interested in purchasing. The data is deemed reliable but is not guaranteed by MLS GRID, and its use may be subject to an end user license agreement prescribed by the applicable MLS. Some IDX listings have been excluded from this website. Any use or search of this website other than by a consumer looking to purchase or lease real estate is prohibited. Terms of use