
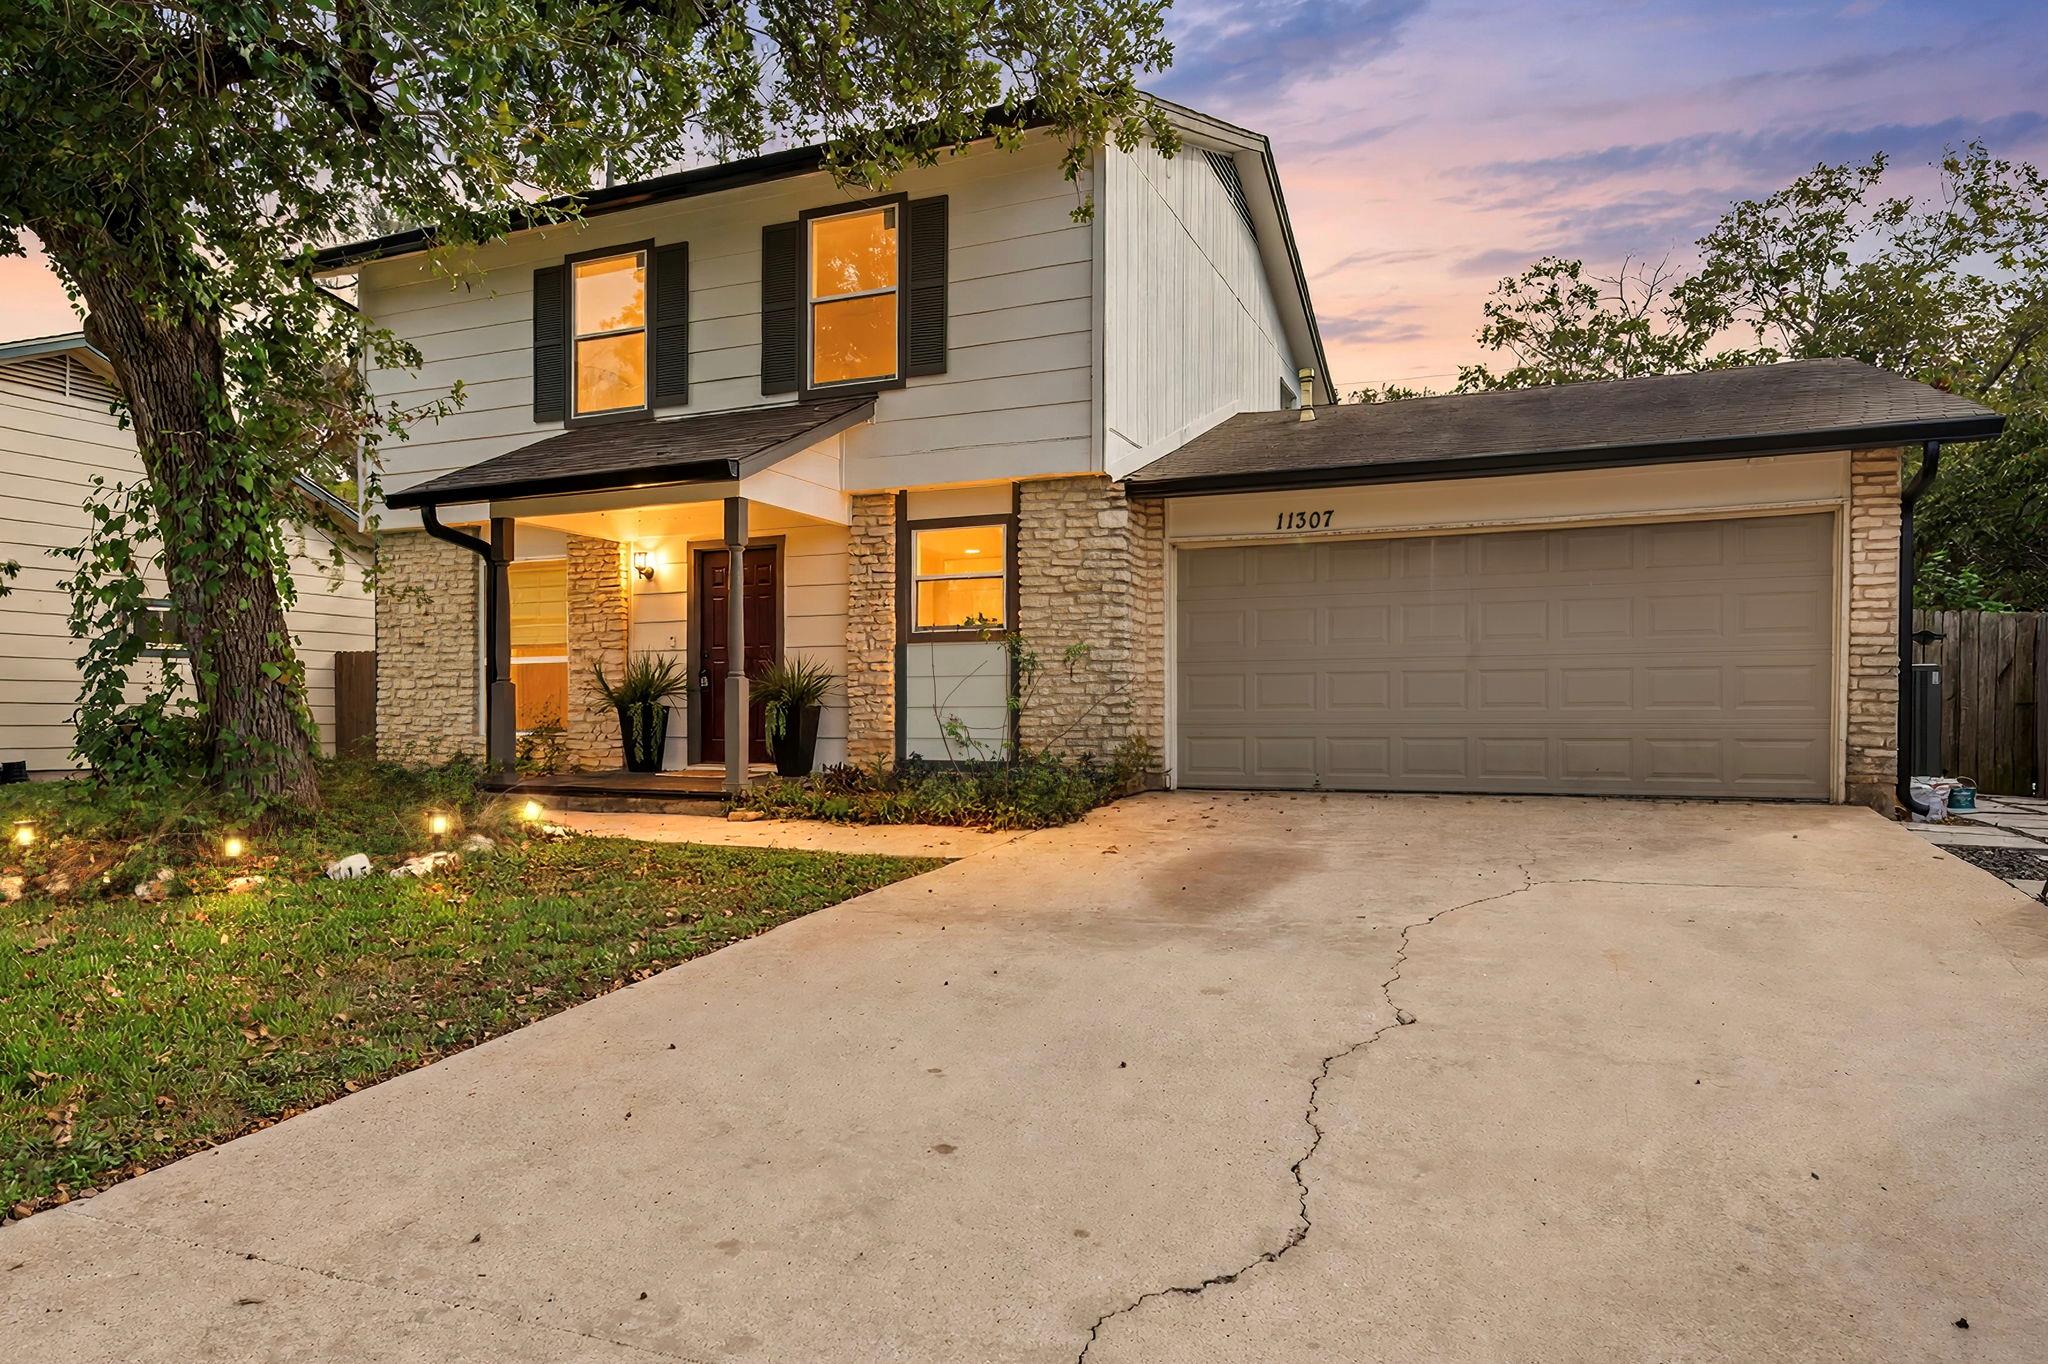
For sale
$399,000
11307 Jack Rabbit Trl
Austin, TX 78750
- 3 beds
- 3 baths
- 1,650 sq ft
- 0.2 acres
Listing courtesy of Redfin Corporation · (512) 710-0156 · MLS# 8413913 · Status: Active
About this home
Vintage charm meets thoughtful modern updates! Offering 3 bedrooms, 2.5 baths, and a welcoming layout, this home blends character, comfort, and functionality with plenty of room to enjoy indoor and outdoor living. The social floor plan begins with a versatile sitting room at the front of the home, ideal for a home office, reading space, or additional gathering area. Just beyond, a cozy living room with fireplace opens to the dining nook and flows seamlessly into the kitchen, creating an easygoing space for everyday living and entertaining. The kitchen features granite countertops, gas cooking, and reverse osmosis filtration at the sink, making it as practical as it is inviting. Step outside to discover an oversized backyard with endless possibilities for gardening, play space, outdoor entertaining, or simply enjoying a little extra elbow room. Backing to a greenbelt with convenient access to a walking trail, the setting offers a peaceful, tucked-away feel, while a neighborhood park and community pool are just one block away. It’s a wonderful blend of country-like surroundings and convenient access to the major destinations, shopping, dining, and conveniences of the greater Austin area. A long list of meaningful improvements adds even more value, including replacement windows, HVAC system and water heater, updated flooring and bathrooms, added solar panels, refreshed siding, fresh exterior paint, new gutters, and a sliding glass door connecting the home to the backyard. A gravel side yard and extended fencing also create a handy, dedicated space for trash and recycling. Full of personality, smart updates, and an oversized greenbelt-backed setting, this charmer offers a comfortable place to settle in and make your own.
Description provided by the listing brokerage.
Facts
- Property type
- Residential · Single Family Residence
- Year built
- 1981
- Lot size
- 0.2 acres
- Living area
- 1,650 sq ft
- Price per sq ft
- $242
- Bathrooms
- 2 full, 1 half
- Garage
- 2 spaces
- Annual taxes
- $7,470
- County
- Williamson
- Neighborhood
- Village 16 At Anderson Mill
- School district
- Round Rock ISD
- Schools
- Purple Sage · Noel Grisham · Westwood
Features
- Roof
- Composition
- View
- Neighborhood
- Sewer
- Public Sewer
- Levels
- Two
- Cooling
- Central Air
- Fencing
- Wood
- Heating
- Central, Natural Gas
- Flooring
- Laminate, Tile
- Utilities
- Electricity Connected, High Speed Internet, Natural Gas Connected, Sewer Connected, Water Connected
- Appliances
- Dishwasher, Disposal, Exhaust Fan, Gas Range, Microwave, Gas Oven, Double Oven, RNGHD, Refrigerator, Water Heater, Water Purifier Owned
- Lot
- Trees-Medium (20 Ft - 40 Ft)
- Water
- Public
- Pool
- None
- Horse amenities
- None
- Windows
- Double Pane Windows, Insulated Windows
- Parking
- Driveway, Garage
- Exterior
- Gutters Full, Lighting
- Interior
- Ceiling Fan(s), Granite Counters, Multiple Living Areas, Open Floorplan, Study/Home Office, Walk-In Closet(s)
- Community
- Dog Park, Fitness Center, Golf, Park, Playground, Pool, Trail(s)
- Fireplace
- Gas Log
- Foundation
- Slab
- Waterfront
- None
- Energy efficiency
- None
- Accessibility
- None
- Construction
- Frame
- Patio & porch
- Covered, Patio, Porch
Location

 Listings courtesy of Unlock MLS as distributed by MLS GRID.
Based on information submitted to the MLS GRID as of November 15, 2026 at 3:58 PM CT. All data is obtained from various sources and may not have been verified by broker or MLS GRID. Supplied Open House Information is subject to change without notice. All information should be independently reviewed and verified for accuracy. Properties may or may not be listed by the office/agent presenting the information.
IDX information is provided exclusively for consumers' personal, non-commercial use, and may not be used for any purpose other than to identify prospective properties consumers may be interested in purchasing. The data is deemed reliable but is not guaranteed by MLS GRID, and its use may be subject to an end user license agreement prescribed by the applicable MLS. Some IDX listings have been excluded from this website. Any use or search of this website other than by a consumer looking to purchase or lease real estate is prohibited. Terms of use