
For sale
$499,900
8200 Southwest Pkwy #302
Austin, TX 78735
- 2 beds
- 3 baths
- 1,887 sq ft
- 0.34 acres
Listing courtesy of Compass RE Texas, LLC · (512) 575-3644 · MLS# 8412547 · Status: Active
About this home
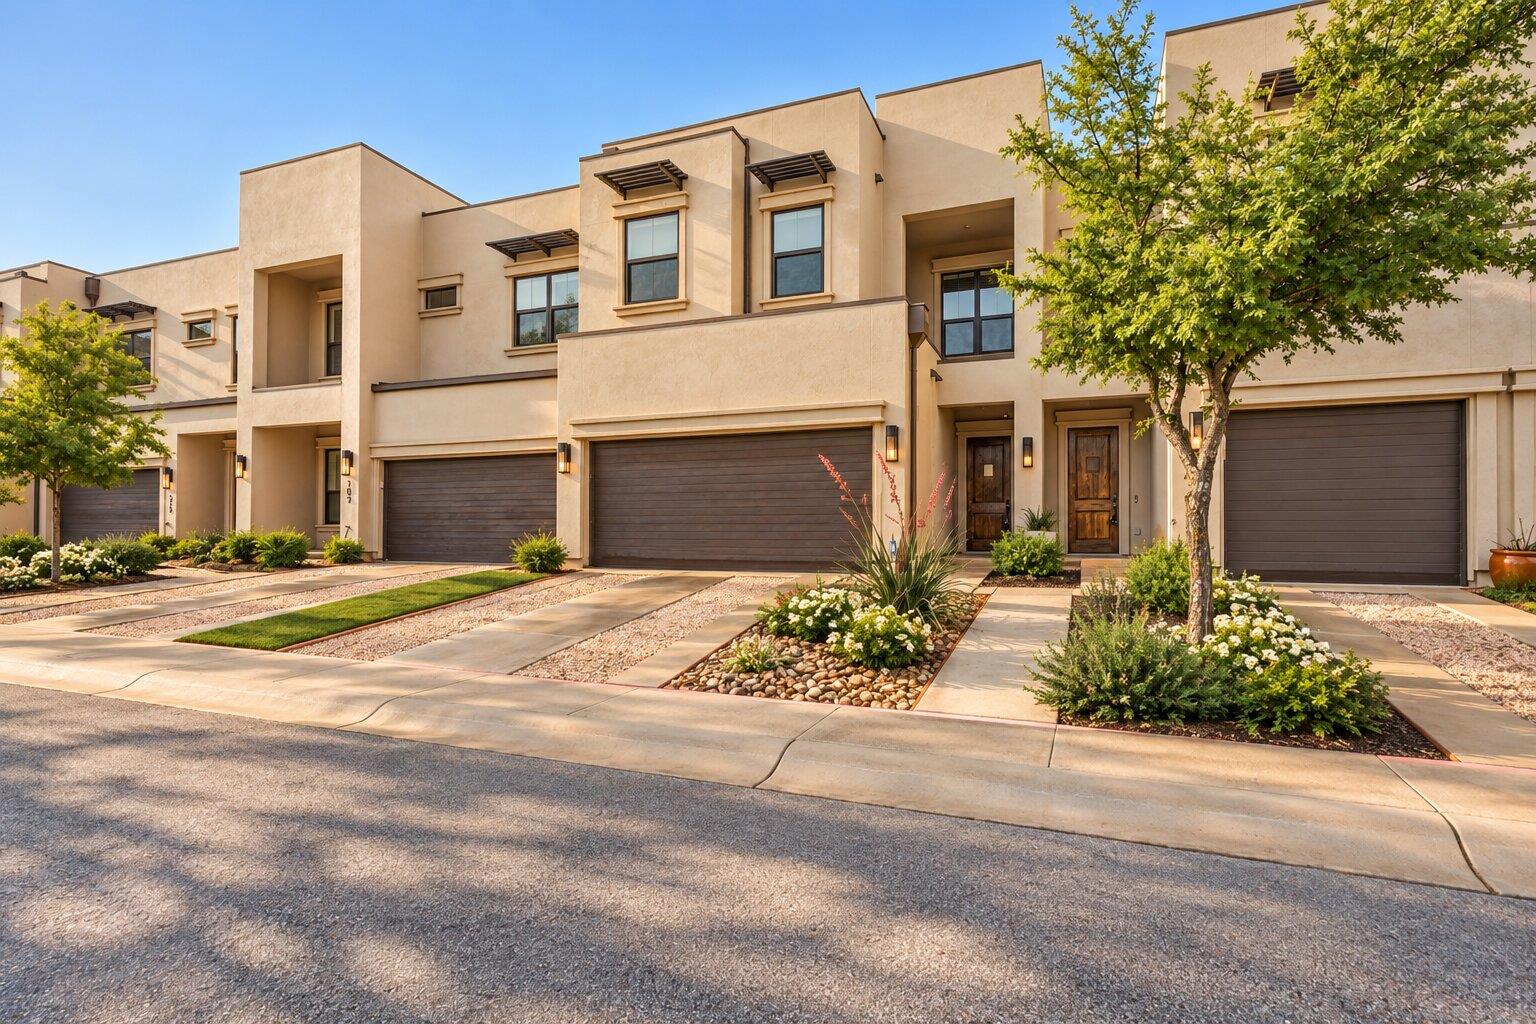
The ultimate lock-and-leave lifestyle meets sophisticated Austin living. Tucked inside the gated community of Escondera, this spacious 2-bedroom, 2.5-bath condo offers 1,887 square feet of style, comfort, and versatility. An ideal setting for those who appreciate effortless living with room to entertain. The main level sets the stage for hosting friends, unwinding after a long day, or enjoying a quiet night in, while the upstairs provides a private retreat with two generously sized bedrooms. Whether you're envisioning a stylish home office, a guest suite, or a dedicated space to recharge, the thoughtfully designed layout offers the flexibility to make it your own. An attached two-car garage adds everyday convenience, while the gated community and low-maintenance design make it easy to lock up and take off whenever adventure calls. Ideally situated along Southwest Parkway, with convenient access to Downtown Austin, Westlake, major employers, and the Hill Country, Escondera strikes the perfect balance between peaceful surroundings and city accessibility.
Description provided by the listing brokerage.
Facts
- Property type
- Residential · Condominium
- Year built
- 2015
- Lot size
- 0.34 acres
- Living area
- 1,887 sq ft
- Price per sq ft
- $265
- Bathrooms
- 2 full, 1 half
- Garage
- 2 spaces
- HOA
- $645 (monthly)
- Annual taxes
- $12,933
- County
- Travis
- Neighborhood
- Escondera Condo Bldg 3
- School district
- Austin ISD
- Schools
- Oak Hill · O Henry · Austin
Features
- Roof
- Tile
- View
- Hill Country
- Sewer
- Public Sewer
- Levels
- Two
- Cooling
- Ceiling Fan(s), Central Air, Electric, Multi Units, Zoned
- Fencing
- Back Yard, Gate, Wrought Iron
- Heating
- Central, Electric, Exhaust Fan
- Flooring
- Laminate, Tile, Wood, See Remarks
- Utilities
- Cable Connected, Electricity Connected, Natural Gas Connected, Phone Connected, Sewer Connected, Underground Utilities, Water Available
- Appliances
- Cooktop, Dishwasher, Disposal, Dryer, Gas Cooktop, Microwave, Oven, Refrigerator, Washer, Water Heater
- Lot
- Curbs, Trees-Moderate, Trees-Small (Under 20 Ft), Views
- Water
- Public
- Pool
- None
- Horse amenities
- None
- Windows
- Insulated Windows, Screens, Window Coverings
- Parking
- Attached, Driveway, Garage, Garage Door Opener, Garage Faces Front, Inside Entrance
- Exterior
- Balcony, Gutters Full, No Exterior Steps
- Interior
- Breakfast Bar, Ceiling Fan(s), Ceiling-High, Stone Counters, Double Vanity, Entrance Foyer, Interior Steps, Pantry, Recessed Lighting, Soaking Tub, Walk-In Closet(s)
- Community
- Cluster Mailbox, Controlled Access, Curbs, Fitness Center, Gated, Pool, Sidewalks, Street Lights, Underground Utilities, Trail(s), See Remarks
- Fireplace
- None
- Foundation
- Slab
- Waterfront
- None
- Energy efficiency
- None
- Accessibility
- None
- Construction
- Stucco
- Patio & porch
- Covered, Front Porch, Rear Porch
Location

 Listings courtesy of Unlock MLS as distributed by MLS GRID.
Based on information submitted to the MLS GRID as of November 15, 2026 at 4:38 PM CT. All data is obtained from various sources and may not have been verified by broker or MLS GRID. Supplied Open House Information is subject to change without notice. All information should be independently reviewed and verified for accuracy. Properties may or may not be listed by the office/agent presenting the information.
IDX information is provided exclusively for consumers' personal, non-commercial use, and may not be used for any purpose other than to identify prospective properties consumers may be interested in purchasing. The data is deemed reliable but is not guaranteed by MLS GRID, and its use may be subject to an end user license agreement prescribed by the applicable MLS. Some IDX listings have been excluded from this website. Any use or search of this website other than by a consumer looking to purchase or lease real estate is prohibited. Terms of use