
For sale
$260,000
1748 Ohlen Rd #68
Austin, TX 78757
- 2 beds
- 2 baths
- 1,194 sq ft
- 0.06 acres
Listing courtesy of Habitat Hunters Inc · (512) 482-8651 · MLS# 8410191 · Status: Active
About this home
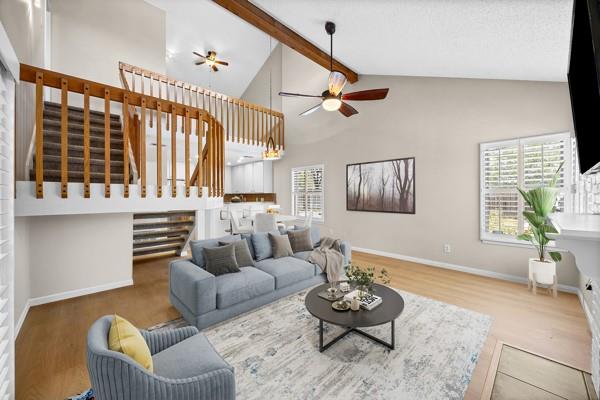
Welcome to one of the nicest and brightest units in the entire community! Far from the limited access entry gate, unit 68 is quietly tucked away inside the complex with tons of guest parking nearby. This beautifully remodeled condo is sparkling clean and move-in ready. The spacious floor plan boasts two primary bedrooms and baths, one up and one down, and a lovely loft/office area with built-in shelves and plenty of natural light. Nicely crafted plantation shutters allow light to pour into the inviting living room, with brand new flooring, a wood-burning fireplace, and a 55-inch smart TV that is already mounted and works like new. This is a corner/end unit with no neighbors above or below, and only one neighbor to the side. There is a private patio, granite counters in the kitchen and both baths, new flooring, stylish backsplash, breakfast bar, dishwasher, stainless steel refrigerator, stove, and microwave. Washer, dryer, and TV convey. Meet your friendly neighbors at the community pool, walking the nicely landscaped grounds, or at periodic neighbor get-togethers. One assigned parking space with plenty of empty spots just feet away. The location can't be beat, within mere minutes of 183/Mopac/IH35/Lamar/Burnet, close to Arboretum/Gateway/Domain, and 15 minutes to Downtown.
Description provided by the listing brokerage.
Facts
- Property type
- Residential · Condominium
- Year built
- 1981
- Lot size
- 0.06 acres
- Living area
- 1,194 sq ft
- Price per sq ft
- $218
- Bathrooms
- 2 full, 0 half
- HOA
- $415 (monthly)
- Annual taxes
- $5,800
- County
- Travis
- Neighborhood
- Brandywine Condo Amd
- School district
- Austin ISD
- Schools
- Wooten · Burnet (Austin ISD) · Navarro Early College
Features
- Roof
- Composition
- View
- None
- Sewer
- Public Sewer
- Levels
- Two
- Cooling
- Central Air
- Fencing
- Masonry
- Heating
- Central
- Flooring
- Carpet, Laminate, Tile
- Utilities
- Electricity Available
- Appliances
- Dishwasher, Disposal, Dryer, Electric Cooktop, Microwave, Refrigerator, Washer, Electric Water Heater
- Lot
- Trees-Large (Over 40 Ft), Trees-Moderate
- Water
- Public
- Pool
- None
- Horse amenities
- None
- Windows
- Shutters
- Parking
- Assigned
- Exterior
- None
- Interior
- Bookcases, Ceiling Fan(s), Beamed Ceilings, Ceiling-Vaulted, Granite Counters, Interior Steps, Multiple Living Areas, Primary Bedroom on Main, Walk-In Closet(s)
- Community
- Cluster Mailbox, Common Grounds, Gated, Pool, Sidewalks
- Fireplace
- Family Room
- Foundation
- Slab
- Waterfront
- None
- Energy efficiency
- None
- Accessibility
- None
- Construction
- Masonry – All Sides
- Patio & porch
- Patio
Location

 Listings courtesy of Unlock MLS as distributed by MLS GRID.
Based on information submitted to the MLS GRID as of November 15, 2026 at 3:57 PM CT. All data is obtained from various sources and may not have been verified by broker or MLS GRID. Supplied Open House Information is subject to change without notice. All information should be independently reviewed and verified for accuracy. Properties may or may not be listed by the office/agent presenting the information.
IDX information is provided exclusively for consumers' personal, non-commercial use, and may not be used for any purpose other than to identify prospective properties consumers may be interested in purchasing. The data is deemed reliable but is not guaranteed by MLS GRID, and its use may be subject to an end user license agreement prescribed by the applicable MLS. Some IDX listings have been excluded from this website. Any use or search of this website other than by a consumer looking to purchase or lease real estate is prohibited. Terms of use