
Under contract
$290,000
123 River Oaks Dr
Cedar Creek, TX 78612
- 3 beds
- 2 baths
- 2,345 sq ft
- 1.02 acres
Listing courtesy of Bridges Real Estate Group · (512) 922-2362 · MLS# 8408791 · Status: Active Under Contract
About this home
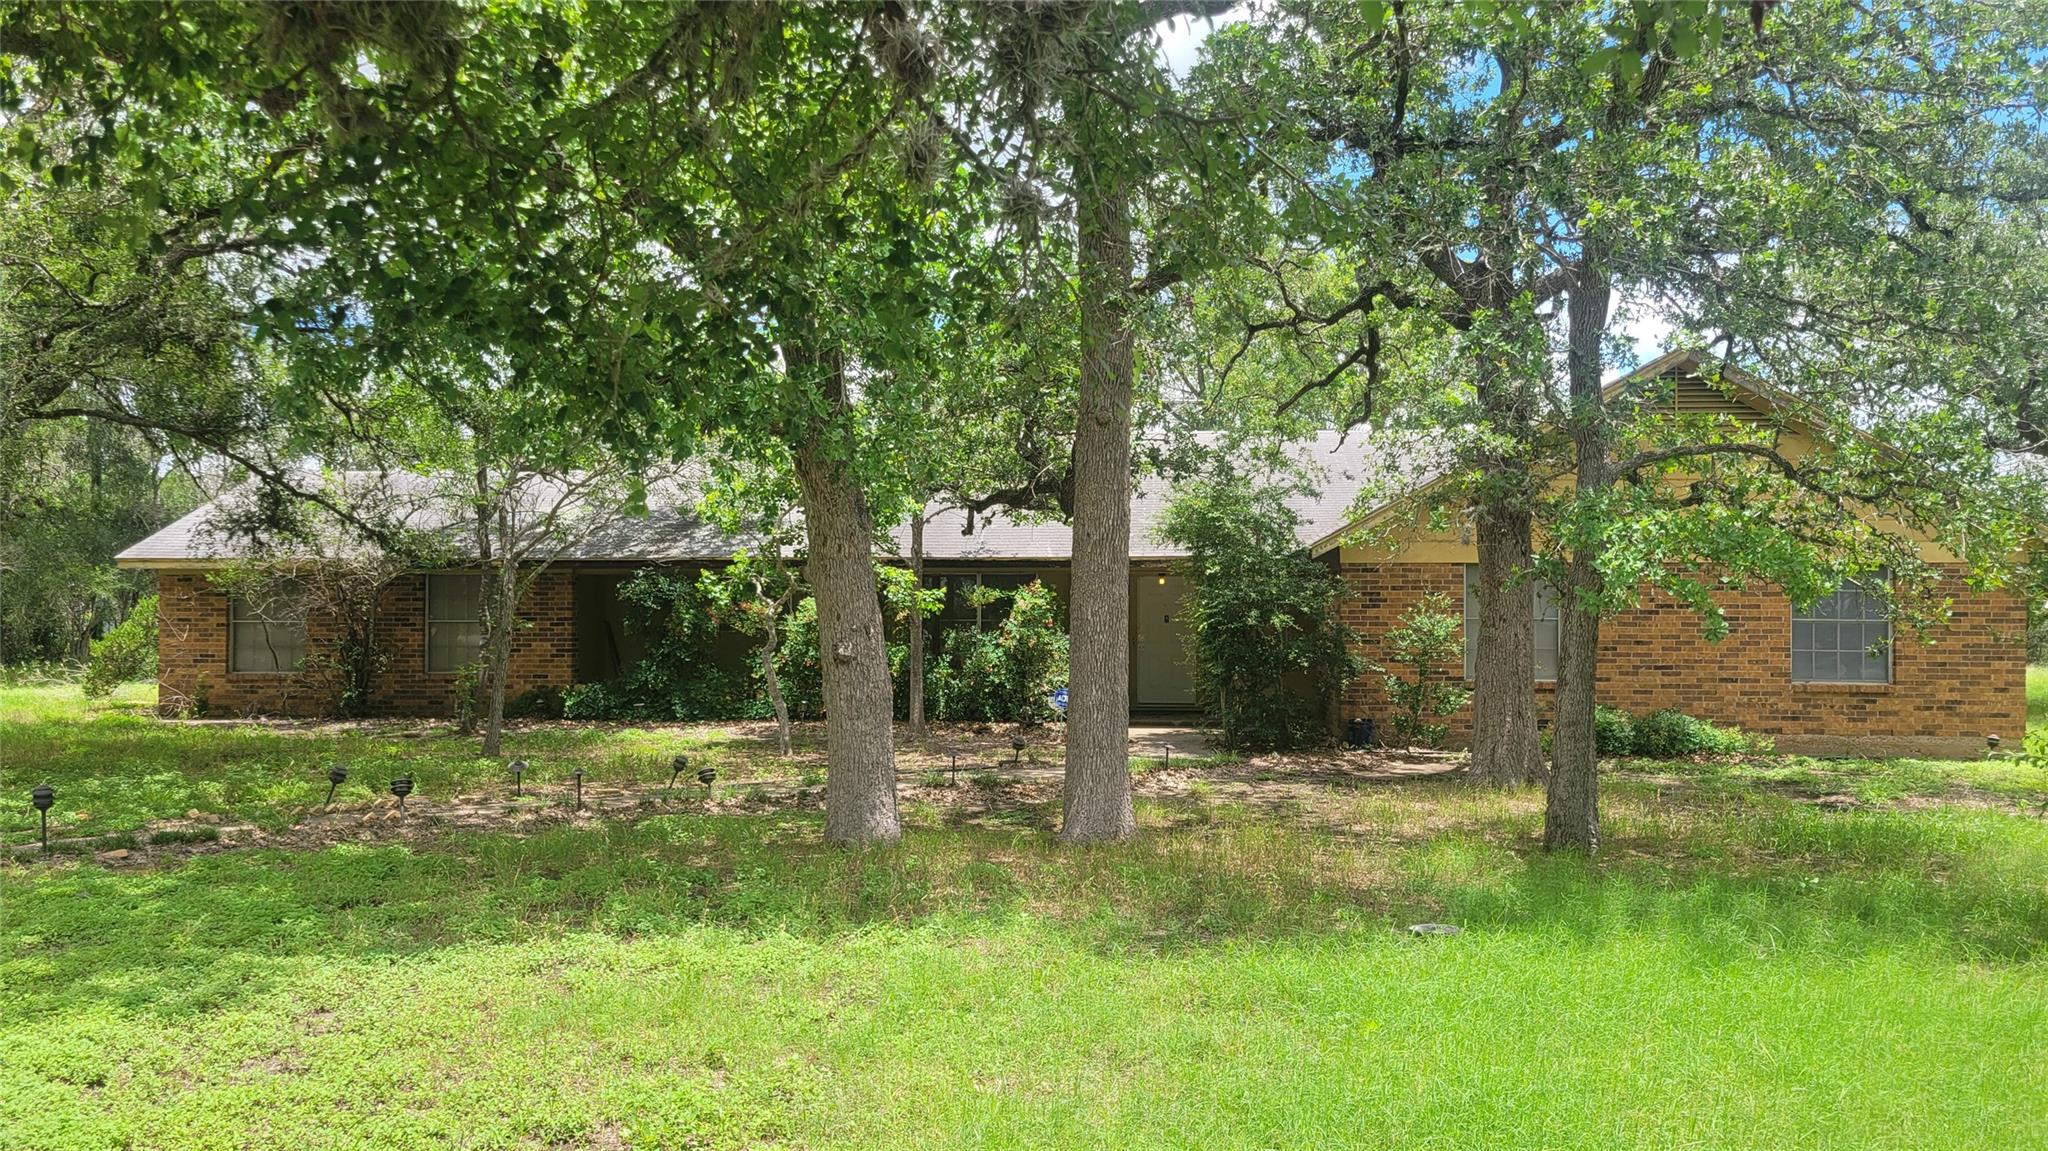
Solid Fixer-Upper - located directly behind (contiguous) the Dollar General on Hwy 71 approx 7 miles West of Bastrop, and 15 mile to ABIA. Owner has formal Plumbing, Foundation, and Roof estimates from reputable subcontractors. Asking Price calculation was determined by taking the current market value and deducting the formal repair estimates received by the foundation, plumbing, and roof subcontractors. Detached Garage with shop. Additional stand alone Workshop behind garage has exhaust system with very large industrial exhaust fan. - Other misc repairs needed; need new Elec. HWH, Stand Alone Shop is 530/SF Has window unit that works. Detached Garage with shop/storage area is 912/SF + 260/sf, all on good slabs. Home SF is 2,345, +912+260+530 = 4,047 total sq/ft improvements. Property has existing 3 PHASE POWER. High probability best and highest use for this property is Commercial, but last "use" was single family on tax roll. There is no zoning in the county. ----- All legal work in order with the sellers, and ready for a quick Close!
Description provided by the listing brokerage.
Facts
- Property type
- Residential · See Remarks
- Year built
- 1970
- Lot size
- 1.02 acres
- Living area
- 2,345 sq ft
- Price per sq ft
- $124
- Bathrooms
- 2 full, 0 half
- Garage
- 2 spaces
- Annual taxes
- $4,719
- County
- Bastrop
- Neighborhood
- River Oaks
- School district
- Bastrop ISD
- Schools
- Bluebonnet (Bastrop ISD) · Cedar Creek · Cedar Creek
Features
- Roof
- Composition
- View
- Neighborhood, Rural
- Sewer
- Septic Tank
- Levels
- One
- Cooling
- Attic Fan, Central Air, Roof Turbine(s), Whole House Fan
- Fencing
- Barbed Wire, Partial
- Heating
- Central, Electric
- Flooring
- See Remarks
- Utilities
- Electricity Connected, Other, Sewer Connected, Water Connected
- Appliances
- Built-In Electric Oven, Built-In Electric Range, Double Oven, Vented Exhaust Fan
- Lot
- Front Yard, Public Maintained Road, Trees-Heavy, Trees-Large (Over 40 Ft)
- Water
- Public
- Horse amenities
- None
- Windows
- Aluminum Frames, Screens
- Parking
- Detached, Garage
- Exterior
- See Remarks, Private Yard, Satellite Dish
- Interior
- Two Primary Baths, Bookcases, Built-in Features, Ceiling Fan(s), Laminate Counters, Entrance Foyer, Kitchen Island, Multiple Living Areas, Storage
- Community
- None
- Fireplace
- Great Room, Raised Hearth
- Foundation
- See Remarks, Slab
- Waterfront
- None
- Construction
- Frame, Masonry – Partial
- Patio & porch
- Front Porch
Location

 Listings courtesy of Unlock MLS as distributed by MLS GRID.
Based on information submitted to the MLS GRID as of November 15, 2026 at 3:14 PM CT. All data is obtained from various sources and may not have been verified by broker or MLS GRID. Supplied Open House Information is subject to change without notice. All information should be independently reviewed and verified for accuracy. Properties may or may not be listed by the office/agent presenting the information.
IDX information is provided exclusively for consumers' personal, non-commercial use, and may not be used for any purpose other than to identify prospective properties consumers may be interested in purchasing. The data is deemed reliable but is not guaranteed by MLS GRID, and its use may be subject to an end user license agreement prescribed by the applicable MLS. Some IDX listings have been excluded from this website. Any use or search of this website other than by a consumer looking to purchase or lease real estate is prohibited. Terms of use