
For sale
$339,900
5672 Corsica Loop
Round Rock, TX 78665
- 4 beds
- 2 baths
- 2,120 sq ft
- 0.15 acres
Listing courtesy of Crosstown Properties · (512) 328-8500 · MLS# 8389118 · Status: Active
About this home
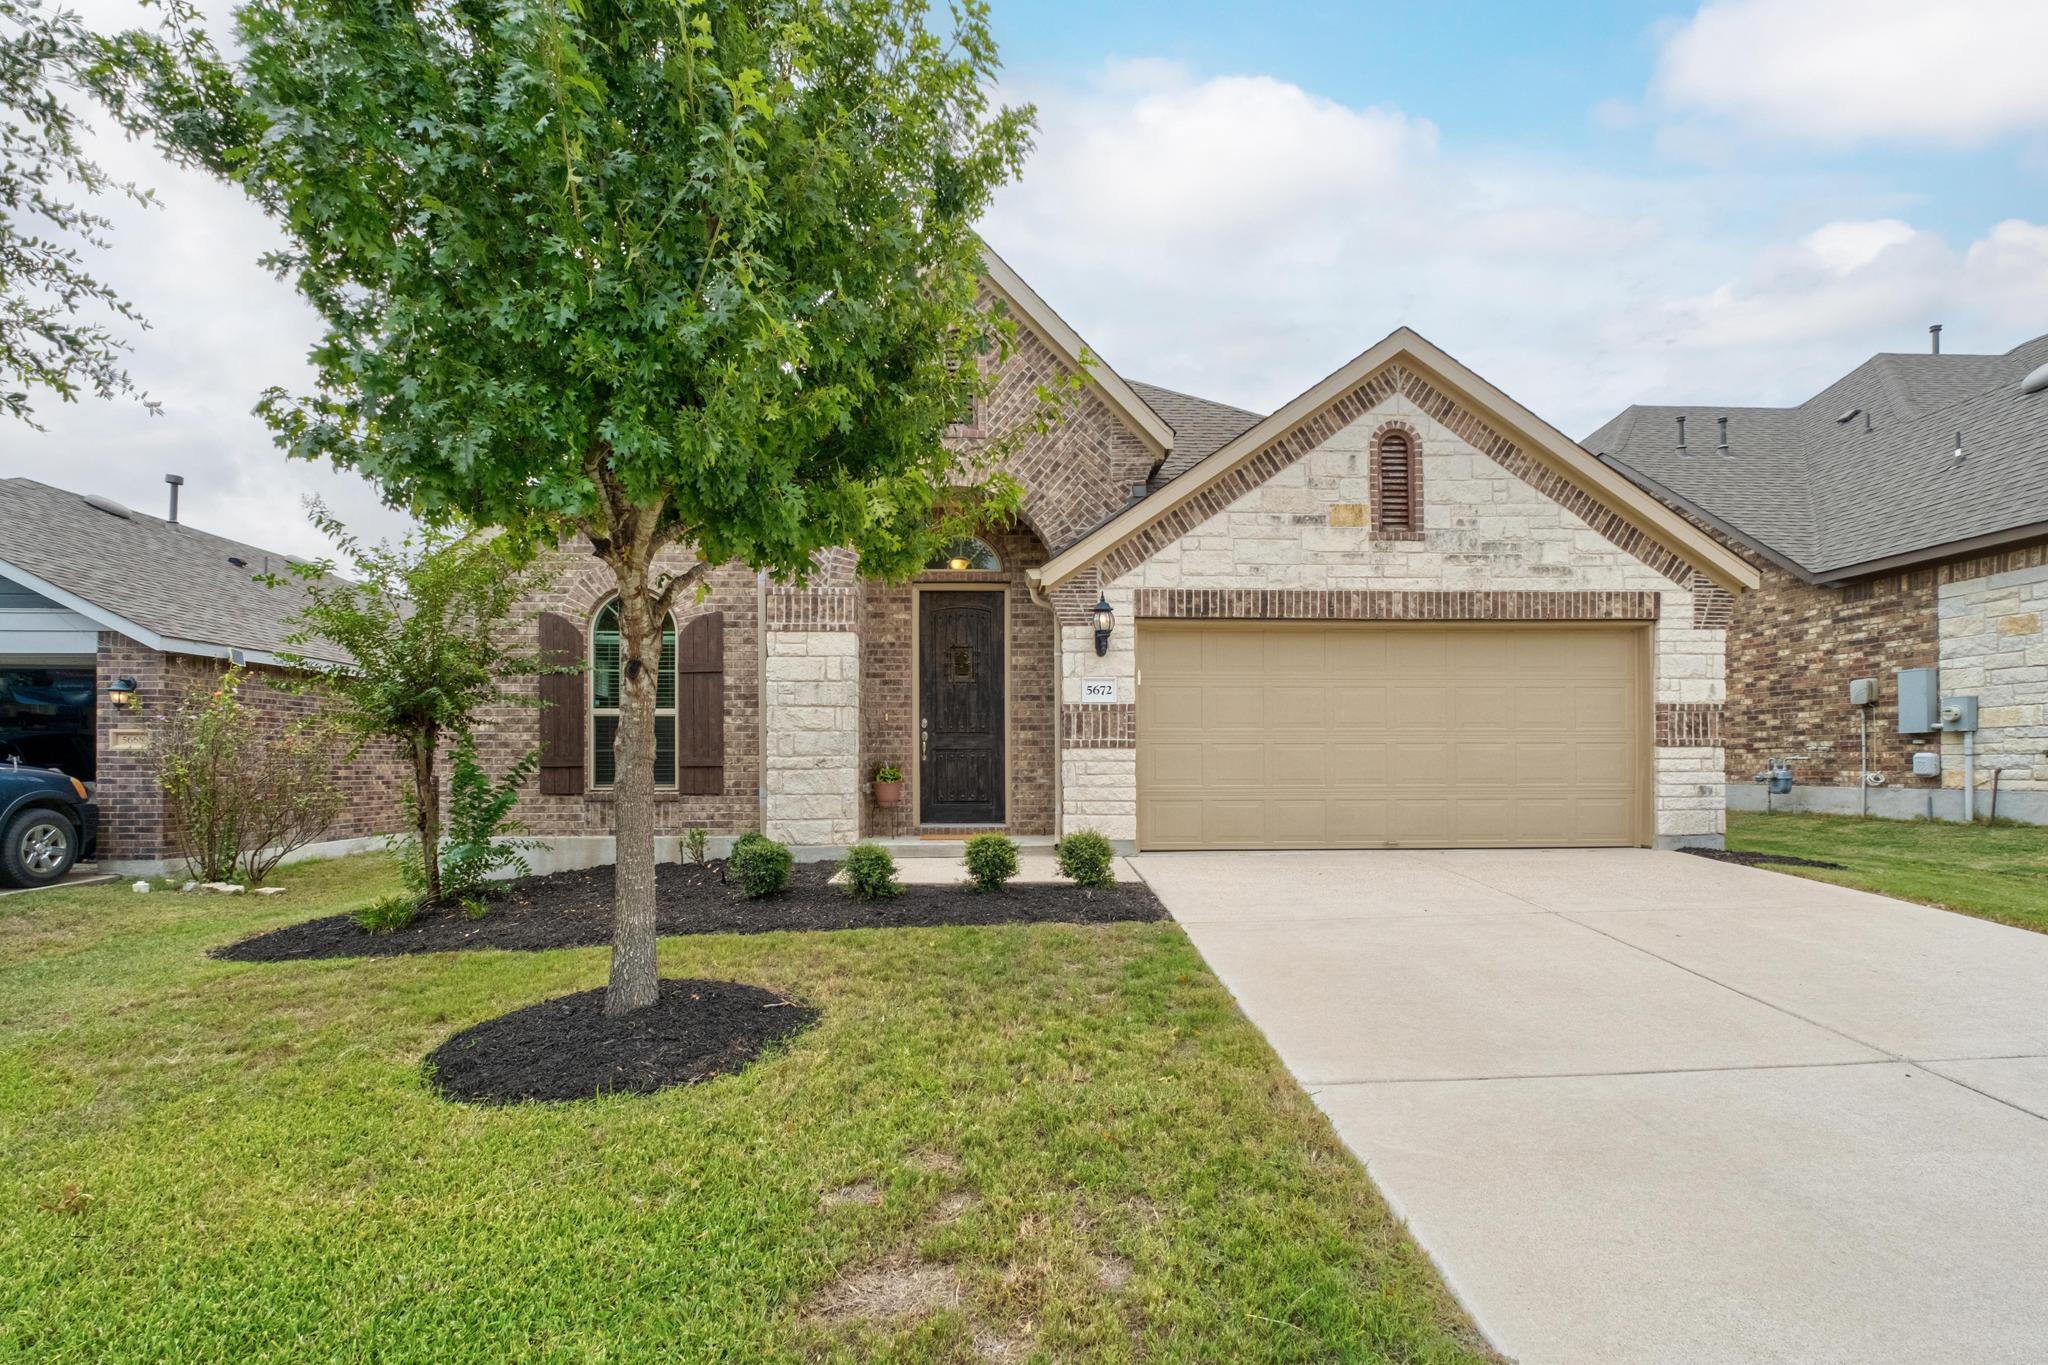
Welcome to your new home in Siena! This beautiful one-story home has an inviting arched front entry and landscaped yard. The two-car garage and driveway provide plenty of parking space. Inside are four bedrooms plus a front flex room with French doors, which works as a study, playroom, or formal living space. This home features brand new carpet and fresh paint! Vaulted ceilings and tile throughout the main living areas lead to an open family room that flows into the dining area and kitchen. The kitchen has stone counters, a tile backsplash, a gas cooktop, a built-in oven and microwave, and a large center island with pendant lighting. The primary suite sits at the back of the house overlooking the backyard and includes a soaker tub, a separate glass-enclosed shower, a dual vanity, and a walk-in closet. The three secondary bedrooms all have ceiling fans and share a full bath in the hallway. A separate laundry room has built-in shelving. Out back, a covered patio overlooks a large, fully fenced backyard with plenty of room to garden or play. There is no house directly behind the backyard! The community features include a pool, playground, and sport court facilities!
Description provided by the listing brokerage.
Facts
- Property type
- Residential · Single Family Residence
- Year built
- 2017
- Lot size
- 0.15 acres
- Living area
- 2,120 sq ft
- Price per sq ft
- $160
- Bathrooms
- 2 full, 0 half
- Garage
- 2 spaces
- HOA
- $75 (quarterly)
- Annual taxes
- $9,709
- County
- Williamson
- Neighborhood
- Siena
- School district
- Hutto ISD
- Schools
- Veterans Hill · Gus Almquist · Hutto
Features
- Roof
- Asphalt, Shingle
- View
- Neighborhood
- Sewer
- Public Sewer
- Levels
- One
- Cooling
- Central Air
- Fencing
- Back Yard, Wood
- Heating
- Central
- Flooring
- Carpet, Tile
- Utilities
- Electricity Available, Natural Gas Available, Sewer Available, Water Available
- Appliances
- Built-In Oven(s), Dishwasher, Disposal, Gas Cooktop, Microwave, RNGHD, Stainless Steel Appliance(s), Water Heater
- Lot
- Back Yard, Front Yard, Landscaped, Trees-Moderate
- Water
- Public
- Pool
- None
- Horse amenities
- None
- Windows
- Blinds
- Parking
- Attached, Garage
- Exterior
- Private Yard
- Interior
- Ceiling Fan(s), Ceiling-High, Stone Counters, Double Vanity, Kitchen Island, Open Floorplan, Primary Bedroom on Main, Recessed Lighting, Study/Home Office, Walk-In Closet(s)
- Community
- Picnic Area, Playground, Pool, Sport Court(s)/Facility
- Foundation
- Slab
- Waterfront
- None
- Energy efficiency
- None
- Accessibility
- None
- Construction
- Brick, Masonry – Partial, Stone
- Patio & porch
- Covered, Patio
Location

 Listings courtesy of Unlock MLS as distributed by MLS GRID.
Based on information submitted to the MLS GRID as of November 15, 2026 at 3:58 PM CT. All data is obtained from various sources and may not have been verified by broker or MLS GRID. Supplied Open House Information is subject to change without notice. All information should be independently reviewed and verified for accuracy. Properties may or may not be listed by the office/agent presenting the information.
IDX information is provided exclusively for consumers' personal, non-commercial use, and may not be used for any purpose other than to identify prospective properties consumers may be interested in purchasing. The data is deemed reliable but is not guaranteed by MLS GRID, and its use may be subject to an end user license agreement prescribed by the applicable MLS. Some IDX listings have been excluded from this website. Any use or search of this website other than by a consumer looking to purchase or lease real estate is prohibited. Terms of use