
For sale
$378,000
1215 Haven Ln #102
Georgetown, TX 78626
- 2 beds
- 3 baths
- 1,958 sq ft
- 1.42 acres
Listing courtesy of Engel & Volkers Austin · (512) 328-3939 · MLS# 8382544 · Status: Active
About this home
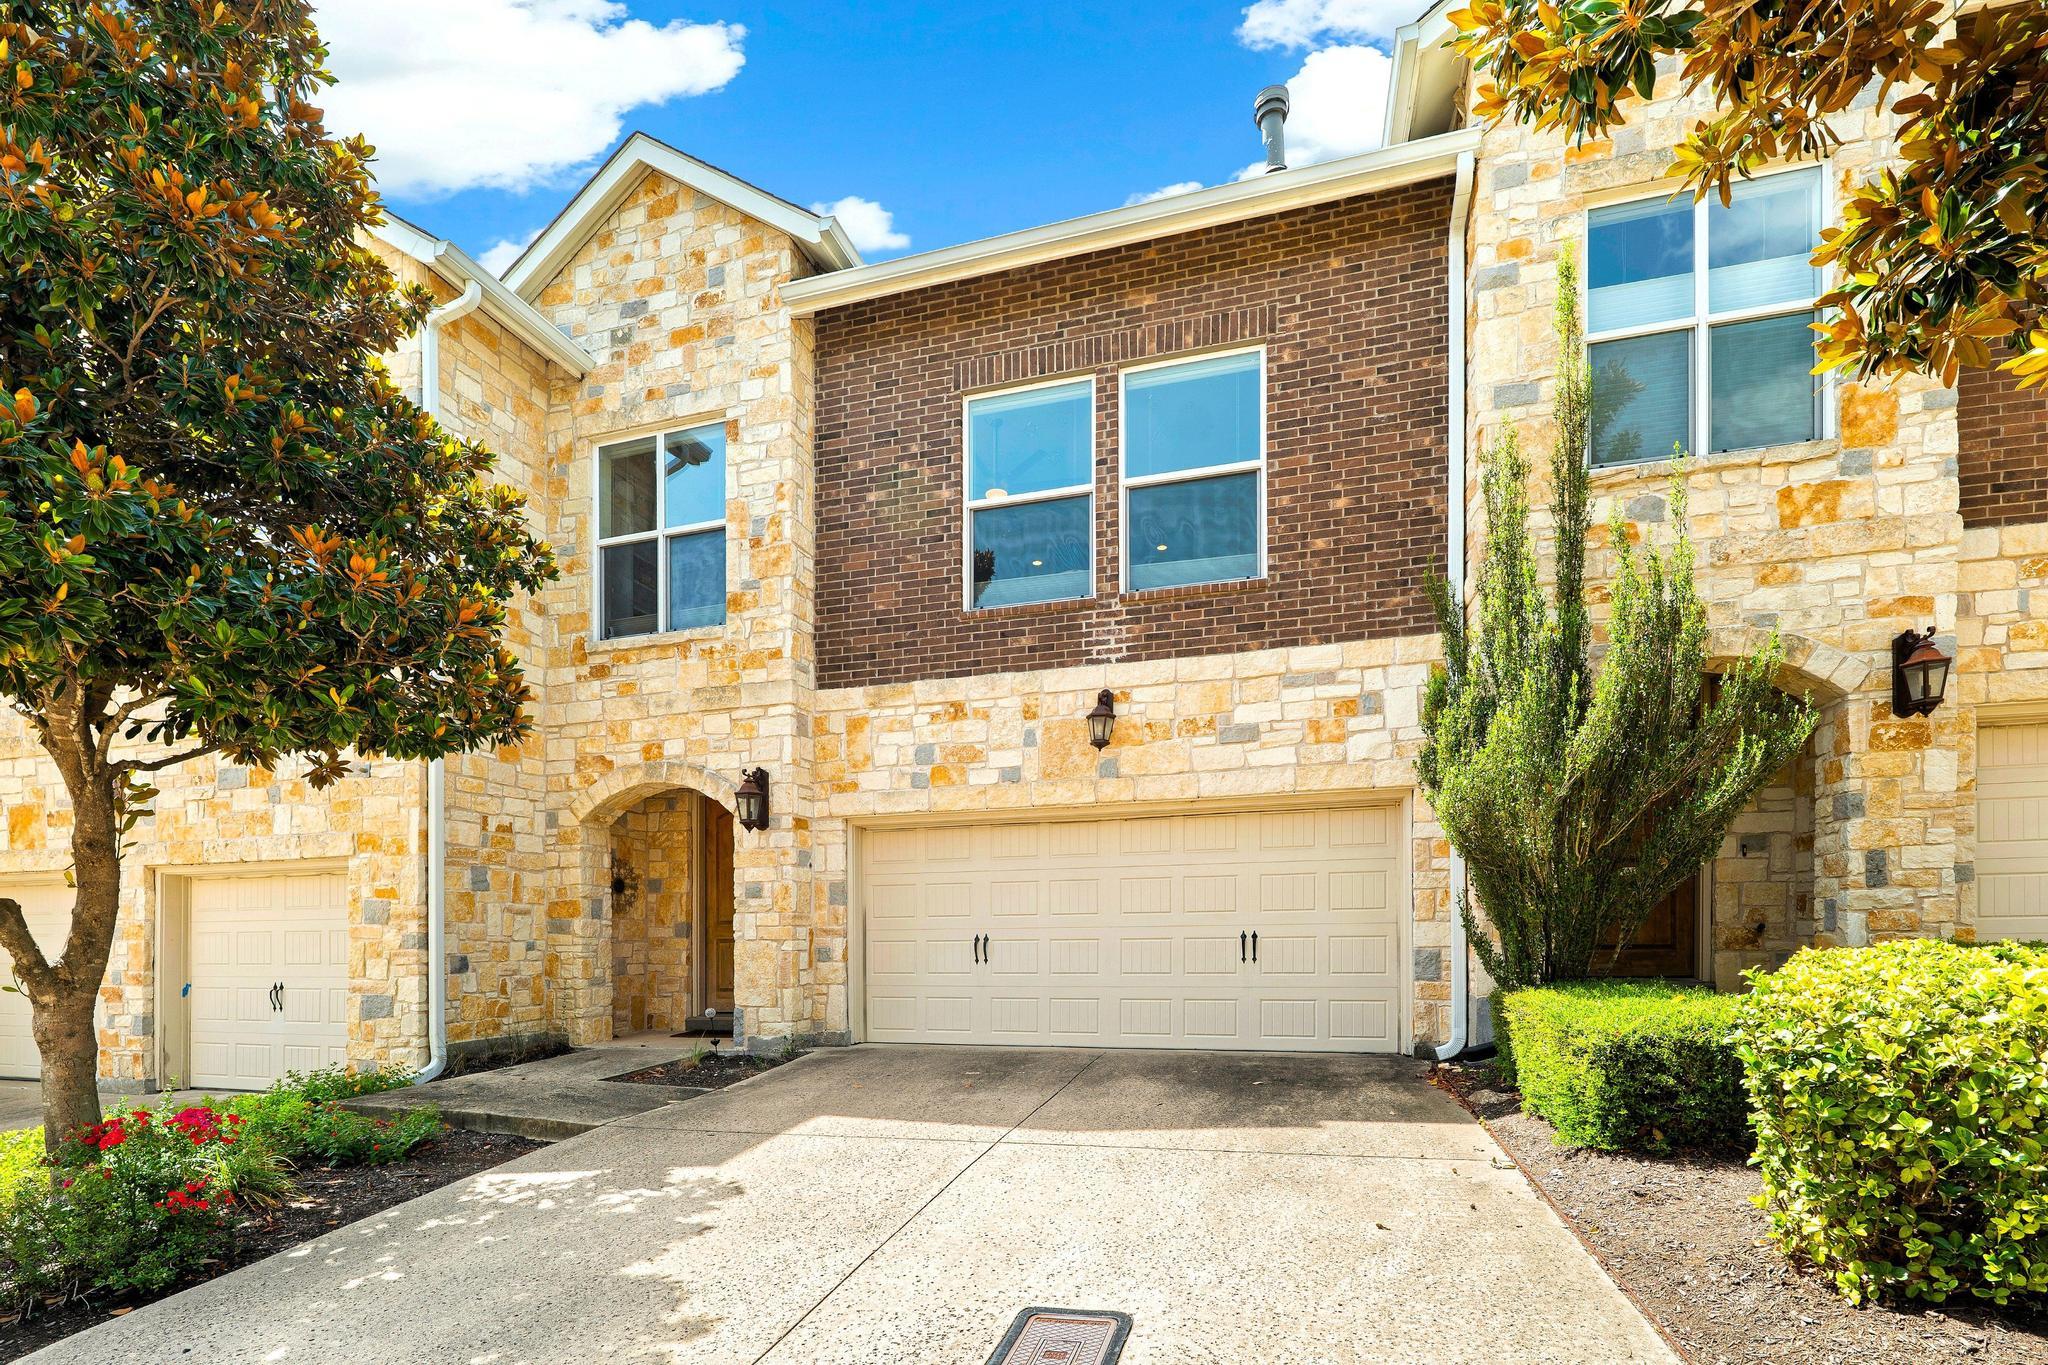
Experience effortless living in this beautifully maintained townhouse-style home, ideally located across from Southwestern University and just minutes from the vibrant Georgetown Square. Immaculate and move-in ready, this home features gorgeous hardwood floors, soaring ceilings, custom built-ins, and a spacious open layout for both comfort and style. The well-appointed kitchen is equipped with stainless steel appliances and and flows seamlessly into the inviting living and dining areas. Generously sized bedrooms provide plenty of space to relax, while the arbor covered patio offers the perfect setting for morning coffee or evening gatherings. Complete with a two-car garage and an unbeatable location close to shopping, dining, parks and entertainment, this home is the perfect blend of convenience, charm, and low-maintenance living.
Description provided by the listing brokerage.
Facts
- Property type
- Residential · Condominium
- Year built
- 2011
- Lot size
- 1.42 acres
- Living area
- 1,958 sq ft
- Price per sq ft
- $193
- Bathrooms
- 2 full, 1 half
- Garage
- 2 spaces
- HOA
- $332 (monthly)
- Annual taxes
- $5,064
- County
- Williamson
- Neighborhood
- University Place Twnhms
- School district
- Georgetown ISD
- Schools
- Annie Purl · Charles A Forbes · East View
Features
- Roof
- Composition, Shingle
- View
- Garden
- Sewer
- Public Sewer
- Levels
- Two
- Cooling
- Ceiling Fan(s), Central Air
- Fencing
- Back Yard, Wrought Iron
- Heating
- Central
- Flooring
- Marble, Tile, Wood
- Utilities
- Cable Connected, Electricity Connected, Natural Gas Connected, Sewer Connected
- Appliances
- Built-In Oven(s), Dishwasher, Disposal, Free-Standing Gas Range, RNGHD
- Lot
- Landscaped
- Water
- Public
- Pool
- None
- Horse amenities
- None
- Windows
- Blinds, Double Pane Windows, Insulated Windows
- Parking
- Door-Single, Garage, Garage Door Opener, Garage Faces Front, Inside Entrance
- Exterior
- Exterior Steps
- Interior
- Stone Counters, Double Vanity, Entrance Foyer, In-Law Floorplan, Open Floorplan, Pantry, Primary Bedroom on Main, Recessed Lighting
- Community
- High Speed Internet, Lock and Leave
- Fireplace
- Gas, Gas Log, Glass Doors, Great Room
- Foundation
- Slab
- Waterfront
- None
- Energy efficiency
- Insulation, Thermostat, Windows
- Accessibility
- None
- Construction
- Brick, Stone
- Patio & porch
- Arbor, Enclosed
Location

 Listings courtesy of Unlock MLS as distributed by MLS GRID.
Based on information submitted to the MLS GRID as of November 15, 2026 at 4:09 PM CT. All data is obtained from various sources and may not have been verified by broker or MLS GRID. Supplied Open House Information is subject to change without notice. All information should be independently reviewed and verified for accuracy. Properties may or may not be listed by the office/agent presenting the information.
IDX information is provided exclusively for consumers' personal, non-commercial use, and may not be used for any purpose other than to identify prospective properties consumers may be interested in purchasing. The data is deemed reliable but is not guaranteed by MLS GRID, and its use may be subject to an end user license agreement prescribed by the applicable MLS. Some IDX listings have been excluded from this website. Any use or search of this website other than by a consumer looking to purchase or lease real estate is prohibited. Terms of use