
Under contract
$299,900
706 Estancia Way
Leander, TX 78641
- 4 beds
- 2 baths
- 1,681 sq ft
- 0.16 acres
Listing courtesy of Michael Fucciani, Broker · (512) 994-9007 · MLS# 8379637 · Status: Active Under Contract
About this home
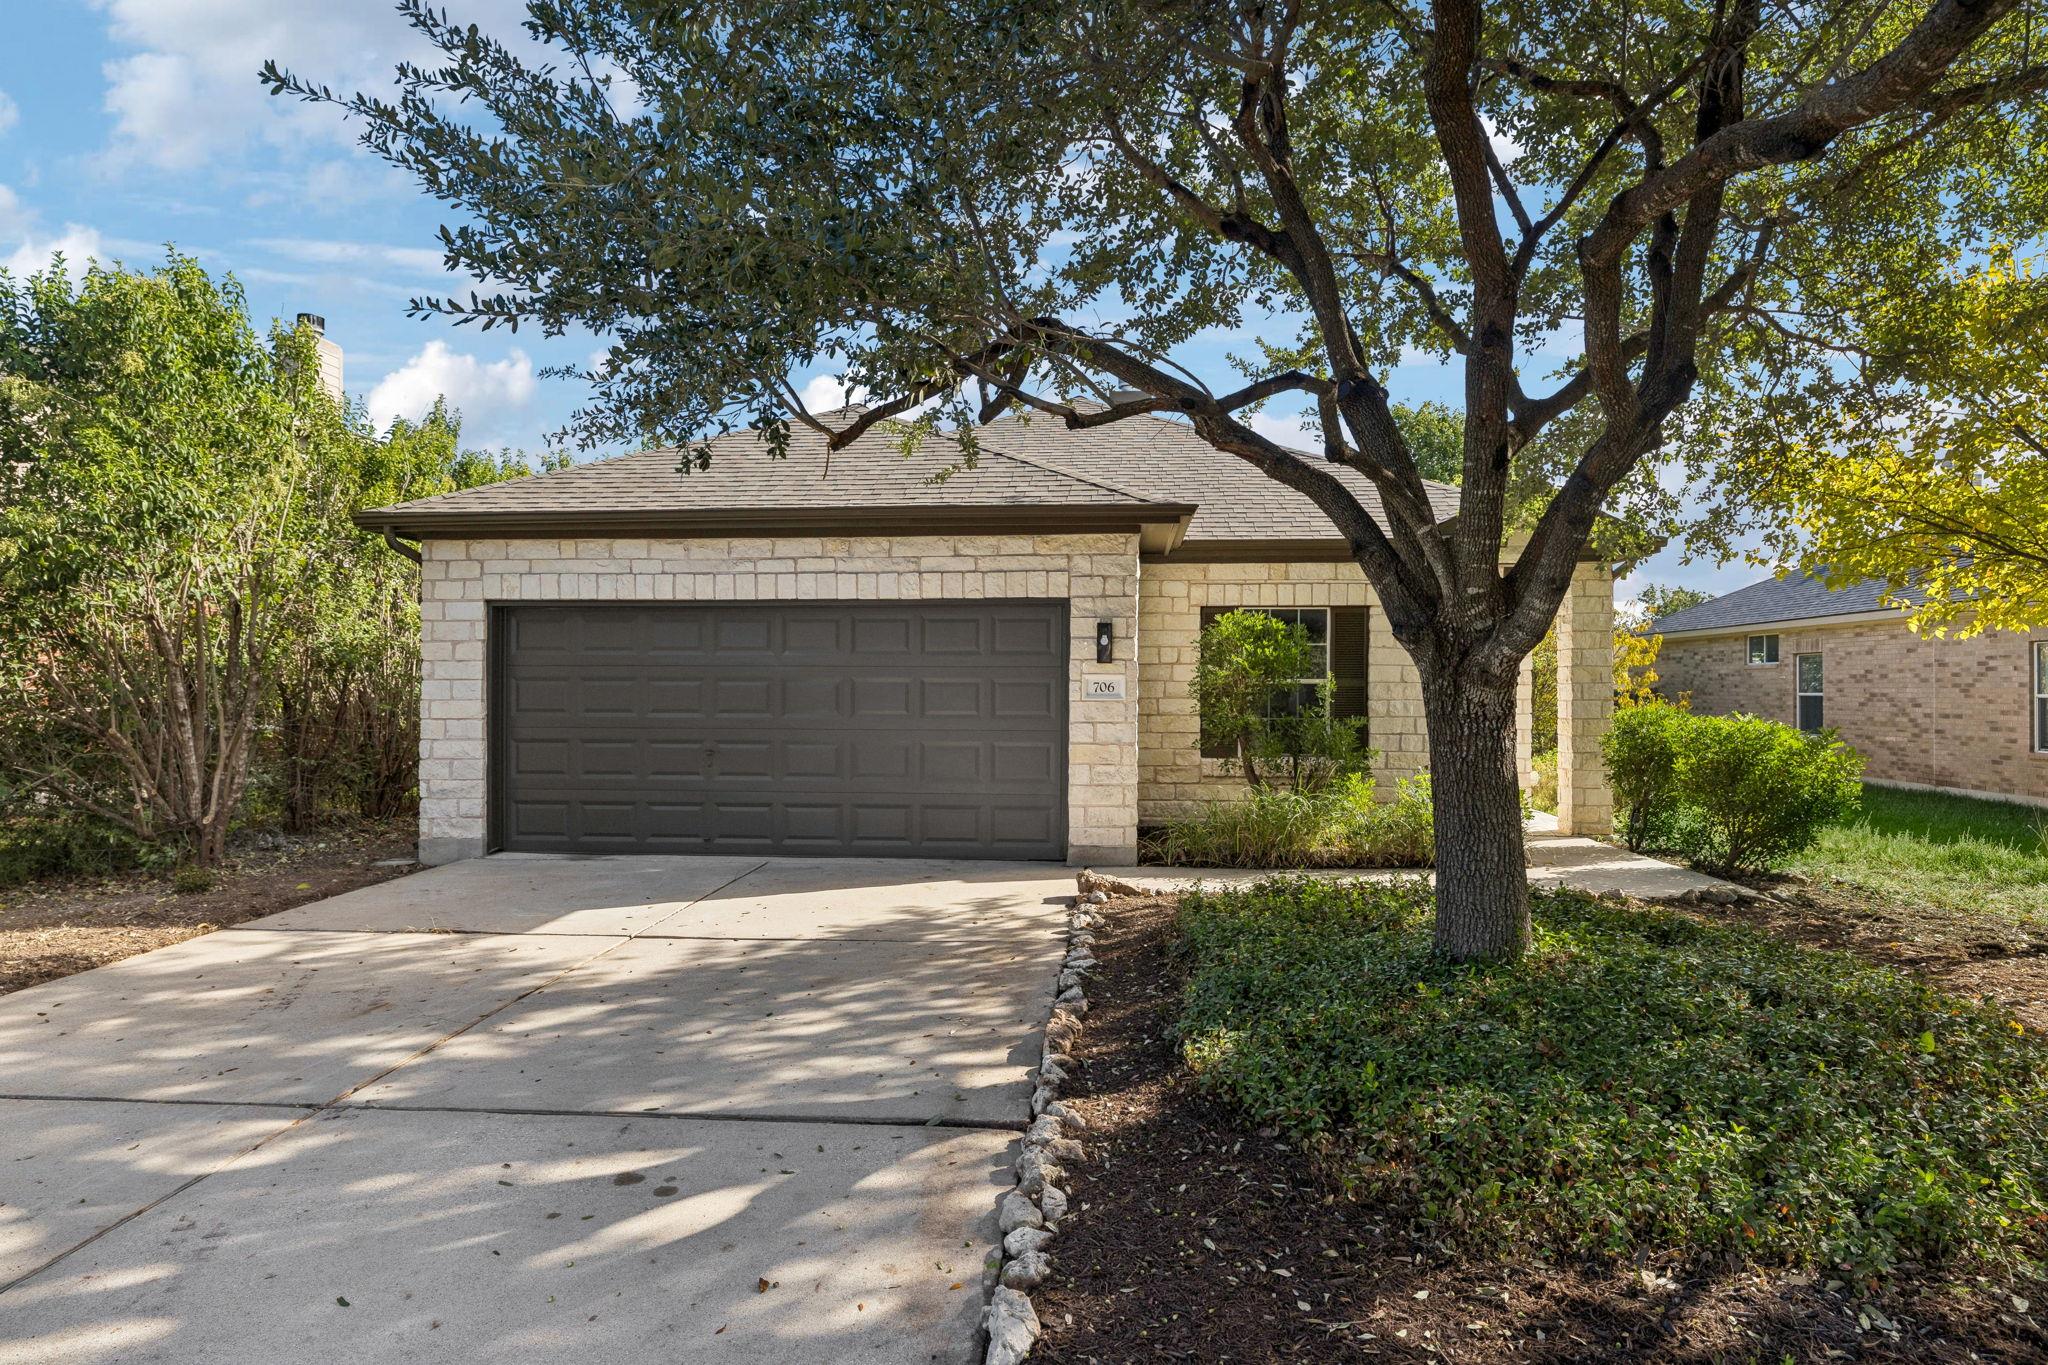
Welcome to 706 Estancia Way! This beautifully updated 4-bedroom, 2-bathroom home in Leander offers a fresh, modern feel with thoughtful upgrades throughout. Step inside to discover new waterproof luxury vinyl plank flooring, fresh interior paint, updated light fixtures, new ceiling fans in every bedroom, and a bright, inviting layout. The refreshed kitchen features new quartz countertops, a designer tile backsplash, refinished cabinets with new hardware, and stainless steel appliances. The living area is highlighted by a cozy fireplace with a new custom-built surround and tile finish, creating a welcoming space to relax or entertain. The spacious primary suite offers a comfortable retreat, while three additional bedrooms provide flexibility for family, guests, or a dedicated home office. Both bathrooms have been refreshed with new toilets, mirrors, and updated plumbing fixtures. Additional improvements include a new front door, new interior/exterior door hardware, new plumbing valves, drywall repairs, a new garage door opener, and fresh exterior paint. Outside, the freshly landscaped front yard enhances the home's curb appeal, while the spacious backyard features mature trees, a covered patio, and plenty of room to enjoy the outdoors. With its extensive updates and convenient Leander location, this move-in-ready home is ready for its next owner!
Description provided by the listing brokerage.
Facts
- Property type
- Residential · Single Family Residence
- Year built
- 2003
- Lot size
- 0.16 acres
- Living area
- 1,681 sq ft
- Price per sq ft
- $178
- Bathrooms
- 2 full, 0 half
- Garage
- 2 spaces
- Annual taxes
- $6,609
- County
- Williamson
- Neighborhood
- Estates North Creek Ranch Sec 03
- School district
- Leander ISD
- Schools
- Jim Plain · Leander Middle · Glenn
Features
- Roof
- Asphalt
- View
- None
- Sewer
- Public Sewer
- Levels
- One
- Cooling
- Ceiling Fan(s), Central Air, Electric
- Fencing
- Back Yard
- Heating
- Fireplace(s), Propane
- Flooring
- Vinyl
- Utilities
- Propane, Sewer Connected, Water Connected
- Appliances
- Dishwasher, Disposal, Oven, Propane Cooktop, Free-Standing Gas Range, Refrigerator
- Lot
- None
- Water
- Public
- Pool
- None
- Horse amenities
- None
- Windows
- Aluminum Frames
- Parking
- Attached, Driveway, Garage, Garage Faces Front
- Exterior
- See Remarks
- Interior
- See Remarks, Quartz Counters, No Interior Steps, Open Floorplan, Walk-In Closet(s)
- Community
- BBQ Pit/Grill, Picnic Area, Playground, Trail(s)
- Fireplace
- Gas Log, Propane
- Foundation
- Slab
- Waterfront
- None
- Energy efficiency
- None
- Accessibility
- None
- Construction
- Stone Veneer
- Patio & porch
- Covered, Front Porch
Location

 Listings courtesy of Unlock MLS as distributed by MLS GRID.
Based on information submitted to the MLS GRID as of November 15, 2026 at 4:10 PM CT. All data is obtained from various sources and may not have been verified by broker or MLS GRID. Supplied Open House Information is subject to change without notice. All information should be independently reviewed and verified for accuracy. Properties may or may not be listed by the office/agent presenting the information.
IDX information is provided exclusively for consumers' personal, non-commercial use, and may not be used for any purpose other than to identify prospective properties consumers may be interested in purchasing. The data is deemed reliable but is not guaranteed by MLS GRID, and its use may be subject to an end user license agreement prescribed by the applicable MLS. Some IDX listings have been excluded from this website. Any use or search of this website other than by a consumer looking to purchase or lease real estate is prohibited. Terms of use