
For sale
$2,195,000
1007 E 8th St
Austin, TX 78702
- 6 beds
- 5 baths
- 5,255 sq ft
- 0.23 acres
Listing courtesy of Kuper Sotheby's Int'l Realty · (512) 831-6577 · MLS# 8369328 · Status: Active
About this home
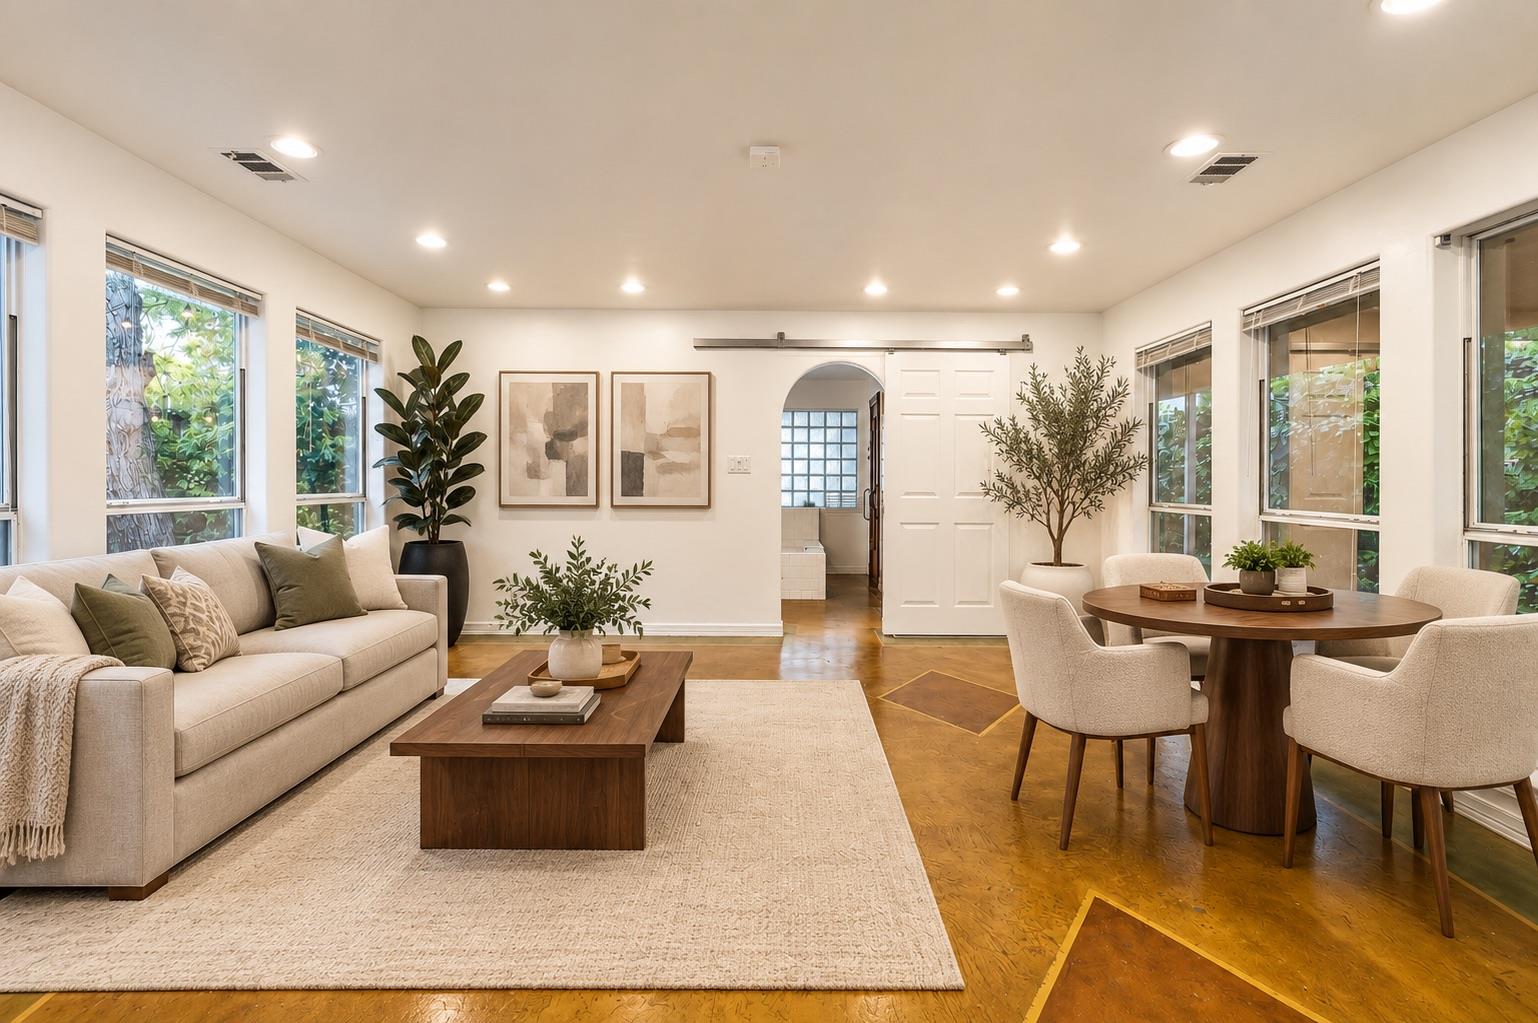
A 1906 House in Central East Austin, Close to Downtown Built in 1906, a few blocks from the French Legation, 1007 E 8th St pairs historic bones with rooms of real volume: a two-story great room under exposed white trusses and clerestory windows, and an entry hall of shiplap, pressed tin and original wood floors. Six bedrooms, five full baths and five fireplaces sit on a 0.228-acre lot screened by mature oaks and bamboo. The kitchen is set up for cooking and hosting, with black cabinetry, a copper pot rack, double wall ovens and a gas cooktop. It opens to a dining room under a sculpted plaster ceiling and out to shaded decks. The primary bedroom has its own fireplace. Upstairs, a loft suite with skylights, a balcony, an office nook and a jetted-tub bath works as a studio, a retreat or a guest wing. Below, a separate suite with its own entrance includes a living room, kitchenette, guest suite with fireplace, two bedrooms and a spa bath with a sauna. There’s room for family, long visits or a live-work practice, without sharing a front door. A gated carport opens off the alley. Located in the heart of East Austin’s cultural district near Franklin Barbecue, Paperboy, Whole Foods, and some of the city’s most vibrant galleries, studios, and restaurants, the property offers walkable access to the neighborhood’s dynamic arts and culinary scenes. Rich in Austin history and creative character, 1007 E 8th Street invites its next owner to live boldly, host beautifully, and shape the next chapter of this iconic property.
Description provided by the listing brokerage.
Facts
- Property type
- Residential · Single Family Residence
- Year built
- 1906
- Lot size
- 0.23 acres
- Living area
- 5,255 sq ft
- Price per sq ft
- $418
- Bathrooms
- 5 full, 0 half
- Annual taxes
- $35,092
- County
- Travis
- Neighborhood
- Robertson George L
- School district
- Austin ISD
- Schools
- Mathews · O Henry · Austin
Features
- Roof
- Metal
- View
- See Remarks
- Sewer
- Public Sewer
- Levels
- Three Or More
- Cooling
- Ceiling Fan(s), Central Air
- Fencing
- Wood
- Heating
- Central, Natural Gas
- Flooring
- Concrete, Stone, Tile, Wood
- Utilities
- Electricity Connected, Sewer Connected, Water Connected
- Appliances
- Dishwasher, Dryer, Gas Cooktop, Double Oven, Refrigerator, Washer
- Lot
- Back Yard, Curbs, Front Yard, Level, Native Plants, Public Maintained Road, Trees-Heavy, Many Trees
- Water
- Public
- Pool
- None
- Horse amenities
- None
- Windows
- Bay Window(s), Blinds, Skylight(s)
- Parking
- See Remarks
- Exterior
- Balcony, Exterior Steps, Private Entrance, Private Yard
- Interior
- Breakfast Bar, Built-in Features, Ceiling Fan(s), Beamed Ceilings, Coffered Ceiling(s), Ceiling-High, High Speed Internet, Interior Steps, Natural Woodwork, Sauna, Soaking Tub, Walk-In Closet(s), Wet Bar
- Community
- See Remarks
- Fireplace
- Bedroom, Gas, Kitchen, Wood Burning
- Foundation
- Slab
- Waterfront
- None
- Energy efficiency
- None
- Accessibility
- None
- Construction
- Wood Siding
- Patio & porch
- Covered, Deck, Patio
Location

 Listings courtesy of Unlock MLS as distributed by MLS GRID.
Based on information submitted to the MLS GRID as of November 15, 2026 at 3:50 PM CT. All data is obtained from various sources and may not have been verified by broker or MLS GRID. Supplied Open House Information is subject to change without notice. All information should be independently reviewed and verified for accuracy. Properties may or may not be listed by the office/agent presenting the information.
IDX information is provided exclusively for consumers' personal, non-commercial use, and may not be used for any purpose other than to identify prospective properties consumers may be interested in purchasing. The data is deemed reliable but is not guaranteed by MLS GRID, and its use may be subject to an end user license agreement prescribed by the applicable MLS. Some IDX listings have been excluded from this website. Any use or search of this website other than by a consumer looking to purchase or lease real estate is prohibited. Terms of use