
For sale
$2,495,000
1071 Escalar Dr
Buchanan Dam, TX 78609
- 4 beds
- 5 baths
- 5,978 sq ft
- 12.9 acres
Listing courtesy of Jackie Williams Real Estate · (325) 648-2796 · MLS# 8365985 · Status: Active
About this home
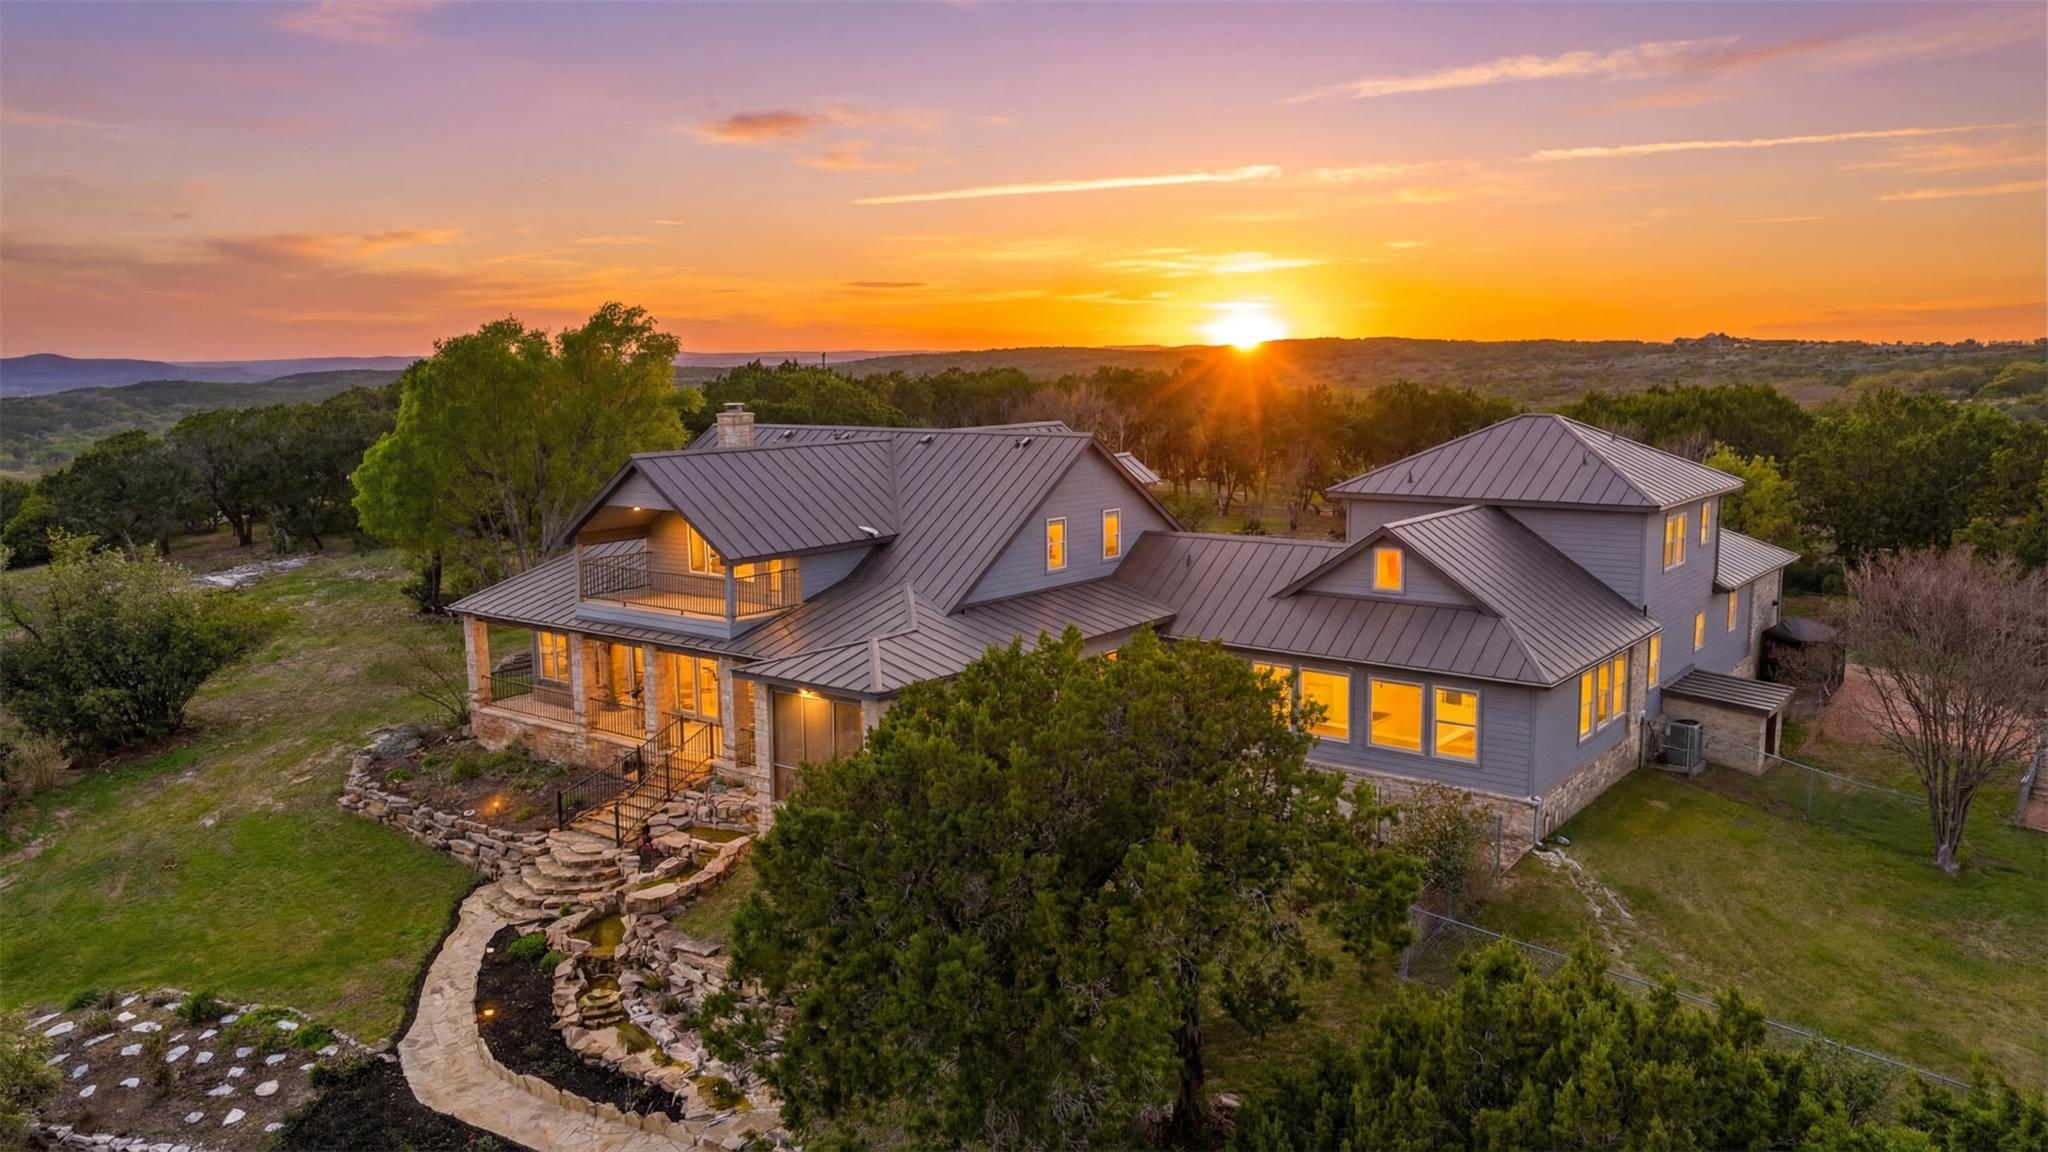
Perched atop a scenic hill, this exceptional property offers breathtaking panoramic views of the Texas Hill Country, including Lake Buchanan, Inks lake and Lake LBJ, along with stunning sunset vistas over the iconic Packsaddle Mountain. Paired with a deeded boat slip on Lake LBJ, this is Hill Country living at its finest - without compromise. Set on just under 13 acres and featuring nearly 6,000 sq. feet of living space, this luxury custom home provides unmatched privacy, space, and sweeping views for your family to enjoy. Unlike traditional lakefront properties, Mi Cielo offers convenient lake access via a short golf cart ride to the community marina - while avoiding the noise, congestion, and limitations often associated with waterfront living. This one-of-a-kind hilltop retreat combines seclusion, elegance, and functionality. Recent renovations enhance the home's appeal, while thoughtful features throughout the property elevate everyday living. Key Features Include: - Private elevator connecting floors -Terraced waterfall with koi pond -Perimeter fencing around 5 acres with with extensive landscaping and lighting -Hundreds of mountain laurel and other specialty trees -14 beautifully designed flower gardens and planters -Fenced dog run/children's play area incorporated to a rear home entry door -25 kW backup propane generator -Fenced vegetable garden -2,500 gal rainwater and 2,500 gal well water storage tanks -Interior sunroom/aviary -Safe room -Wildlife tax exemption *Owner is the Listing Agent
Description provided by the listing brokerage.
Facts
- Property type
- Residential · Single Family Residence
- Year built
- 2001
- Lot size
- 12.9 acres
- Living area
- 5,978 sq ft
- Price per sq ft
- $417
- Bathrooms
- 4 full, 1 half
- Garage
- 3 spaces
- HOA
- $850 (annually)
- Annual taxes
- $15,602
- County
- Llano
- Neighborhood
- Sendera Ridge
- School district
- BurnetCONSISD
- Schools
- RJ Richey · Burnet (Burnet ISD) · Burnet
Features
- Roof
- Metal
- View
- Hill Country, Lake, Panoramic, Pond, Skyline, Trees/Woods
- Sewer
- Septic Tank
- Levels
- Two
- Cooling
- Ceiling Fan(s), Central Air, Electric, ENERGY STAR Qualified Equipment, Heat Pump, Zoned
- Fencing
- Fenced, Full, Gate, Wire
- Heating
- Central, Electric, Fireplace(s), Heat Pump, Zoned
- Flooring
- Carpet, Tile, Wood
- Utilities
- Cable Available, Electricity Connected, High Speed Internet, Other, Phone Available, Propane, Underground Utilities, Water Connected
- Appliances
- Built-In Electric Oven, Dishwasher, Disposal, Down Draft, Electric Cooktop, Double Oven, Plumbed For Ice Maker, Refrigerator, Stainless Steel Appliance(s), Electric Water Heater, Water Softener Owned, Wine Refrigerator
- Lot
- Back Yard, Bluff, Cleared, Cul-De-Sac, Front Yard, Garden, Gentle Sloping, Interior Lot, Irregular Lot, Landscaped, Private, Private Maintained Road, Road Maintenance Agreement, Rock Outcropping, Split Possible, Sprinkler - Automatic, Sprinklers In Rear, Sprinklers In Front, Sprinkler-Manual, Sprinkler - Rain Sensor, Sprinklers On Side, Trees-Heavy, Many Trees, Trees-Medium (20 Ft - 40 Ft), Trees-Small (Under 20 Ft), Views, Waterfall, Xeriscape
- Water
- Private, Well
- Pool
- None
- Horse amenities
- None
- Windows
- Blinds, ENERGY STAR Qualified Windows, Garden Window(s), Insulated Windows, Screens, Shutters, Solar Screens
- Parking
- Additional Parking, Asphalt, Attached, Boat, Concrete, Covered, Deeded, Door-Multi, Driveway, Electric Gate, Enclosed, Garage, Garage Door Opener, Garage Faces Front, Golf Cart Garage, Inside Entrance, Kitchen Level, Lighted, Parking Lot, Paved
- Exterior
- Balcony, Boat Dock - Shared, Boat Lift, Boat Slip, Dog Run, Exterior Steps, Garden, Gutters Full, Lighting, Private Entrance, Private Yard, Restricted Access, Satellite Dish
- Interior
- Bookcases, Breakfast Bar, Ceiling Fan(s), Ceiling-High, Ceiling-Vaulted, Granite Counters, Stone Counters, Double Vanity, Dry Bar, Elevator, Entrance Foyer, High Speed Internet, In-Law Floorplan, Interior Steps, Kitchen Island, Multiple Living Areas, Open Floorplan, Pantry, Primary Bedroom on Main, Recessed Lighting, Smart Thermostat, Soaking Tub, Storage, Study/Home Office, Two Primary Closets, Walk-In Closet(s), Wired for Data
- Community
- Cluster Mailbox, Common Grounds, Controlled Access, Gated, Lake
- Fireplace
- Great Room, Masonry, Raised Hearth, Stone
- Foundation
- Slab
- Waterfront
- See Remarks, Lake Privileges, Pond
- Energy efficiency
- Appliances, Construction, Doors, Exposure/Shade, HVAC, Insulation, Lighting, Materials, Roof, Thermostat, Water Heater
- Accessibility
- Accessible Bedroom, Central Living Area, Accessible Doors, Electronic Environmental Controls, Accessible Elevator Installed, Enhanced Accessible, Accessible Entrance, Accessible Full Bath, Accessible Kitchen, Accessible Stairway, Standby Generator, Therapeutic Whirlpool
- Construction
- ICAT Recessed Lighting, Attic/Crawl Hatchway(s) Insulated
- Patio & porch
- Covered, Enclosed, Front Porch, Patio, Porch, Rear Porch, Screened
Location

 Listings courtesy of Unlock MLS as distributed by MLS GRID.
Based on information submitted to the MLS GRID as of November 15, 2026 at 3:58 PM CT. All data is obtained from various sources and may not have been verified by broker or MLS GRID. Supplied Open House Information is subject to change without notice. All information should be independently reviewed and verified for accuracy. Properties may or may not be listed by the office/agent presenting the information.
IDX information is provided exclusively for consumers' personal, non-commercial use, and may not be used for any purpose other than to identify prospective properties consumers may be interested in purchasing. The data is deemed reliable but is not guaranteed by MLS GRID, and its use may be subject to an end user license agreement prescribed by the applicable MLS. Some IDX listings have been excluded from this website. Any use or search of this website other than by a consumer looking to purchase or lease real estate is prohibited. Terms of use