
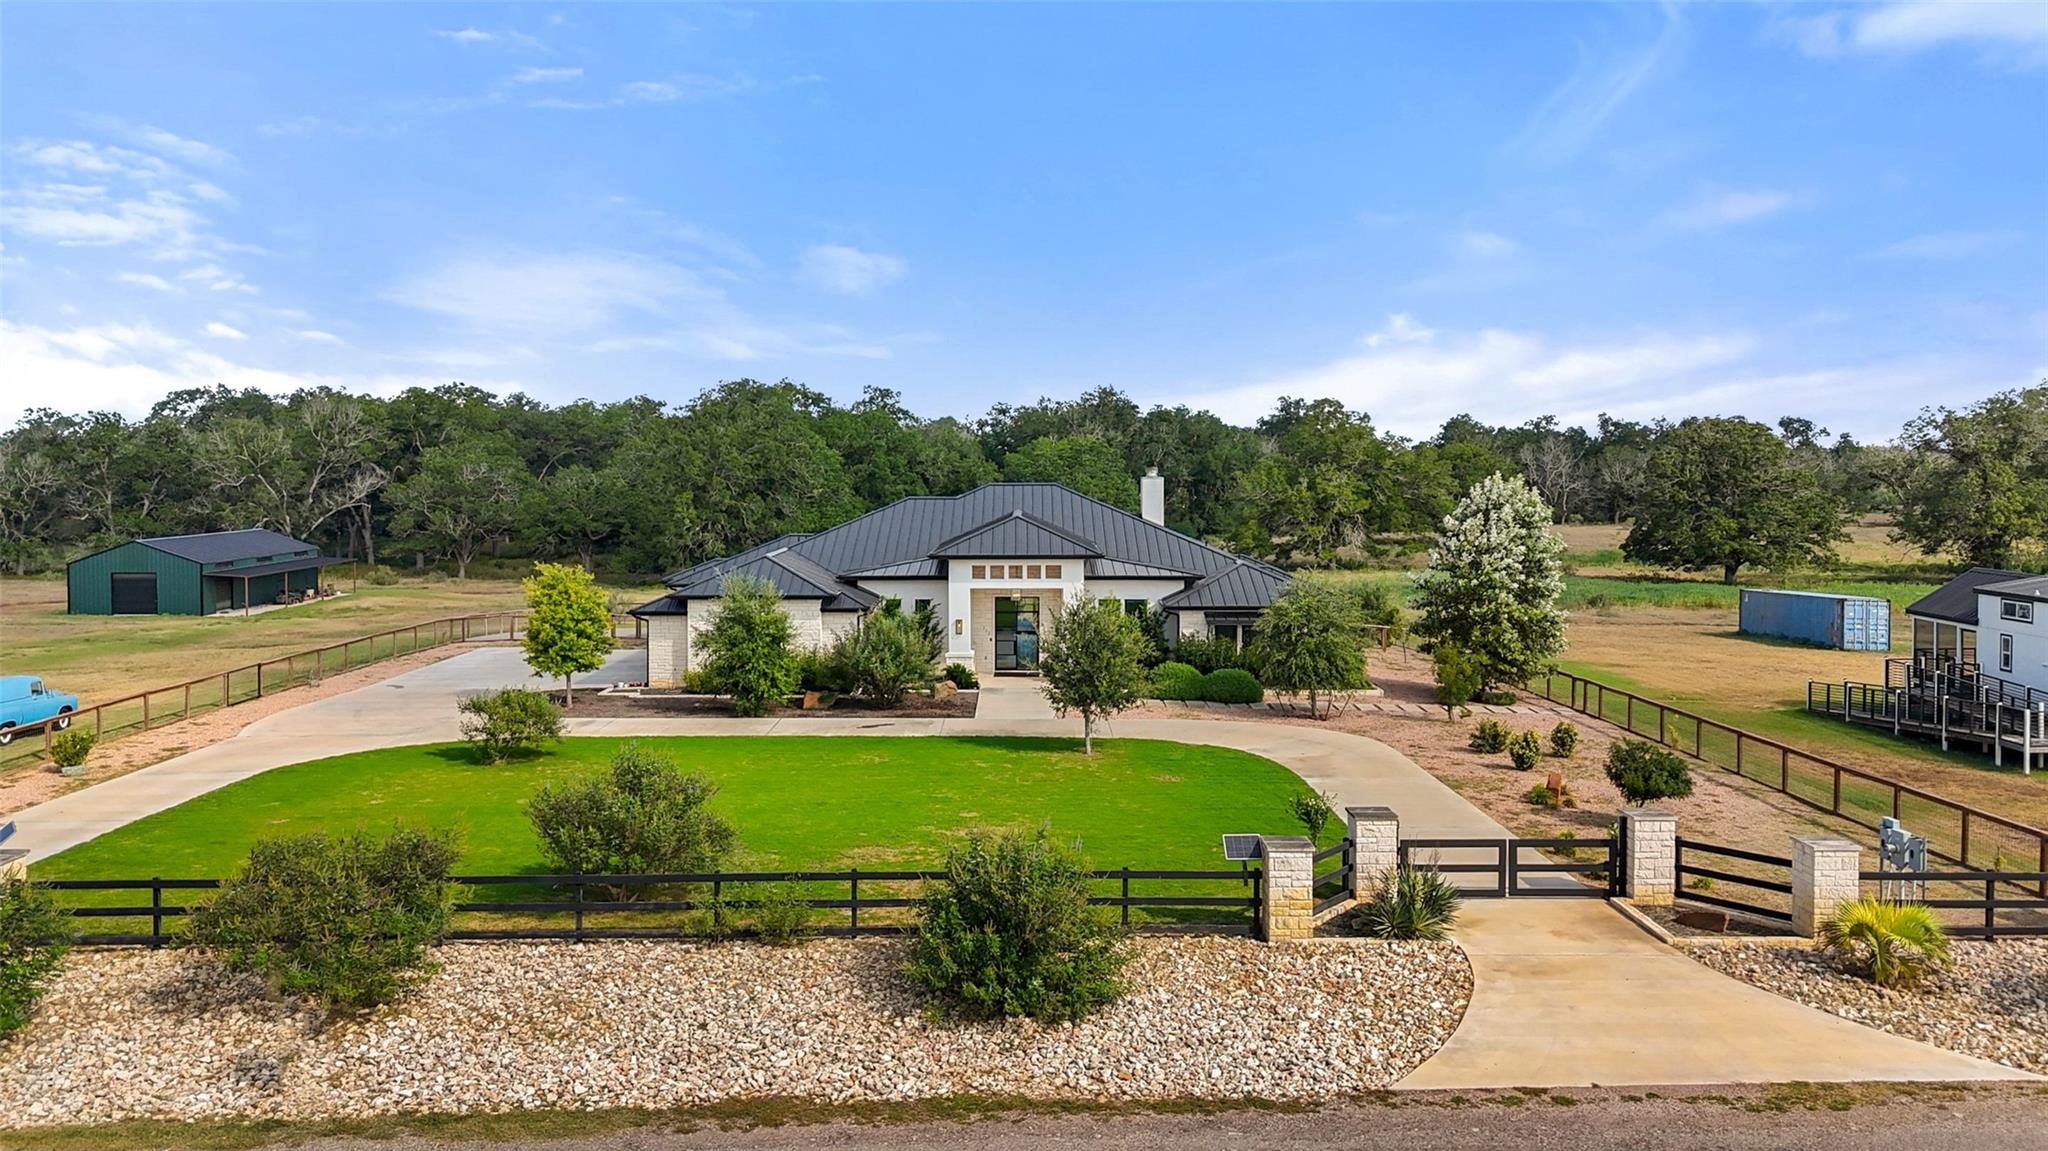
Under contract
$4,875,000
212 Doc Bryson None
Bastrop, TX 78602
- 5 beds
- 4 baths
- 4,781 sq ft
- 23.3 acres
Listing courtesy of Easy Living Austin LLC · (512) 831-4415 · MLS# 8354497 · Status: Active Under Contract
About this home
A rare offering just outside Austin — 23.281 acres of Colorado River frontage paired with a modern, single-story home completed in 2022. This 4,781 sq ft residence features 5 bedrooms, 3.5 baths, and an open, light-filled layout built for both everyday living and entertaining, with generous living and dining spaces and a chef-caliber kitchen anchored by a 48" Wolf range and Fisher & Paykel refrigeration, plus a full Coyote outdoor kitchen for effortless indoor-outdoor entertaining. Since completion, owners have added a new barn and a private 399 sq ft casita — a true one-bedroom, one-bath guest suite with its own kitchen — bringing the property's total to six bedrooms and offering exceptional flexibility for extended family, guests, or a private office or studio setup. The land itself is a showstopper — a mix of open pasture and mature oak and pecan trees, with river access along the property line and room to add trails, expand existing structures, or simply enjoy the acreage as-is. Despite its serene, country setting in Bastrop, the property is minutes from SpaceX, Tesla, and major routes into Austin — a rare pairing of true privacy and tech-corridor convenience. Modern construction, real acreage, and river frontage rarely come together like this. 212 Doc Bryson Lane is a must-see for buyers seeking space, flexibility, and location all at once.
Description provided by the listing brokerage.
Facts
- Property type
- Residential · Single Family Residence
- Year built
- 2022
- Lot size
- 23.3 acres
- Living area
- 4,781 sq ft
- Price per sq ft
- $1,020
- Bathrooms
- 3 full, 1 half
- Garage
- 3 spaces
- County
- Bastrop
- Neighborhood
- na
- School district
- Bastrop ISD
- Schools
- Bluebonnet (Bastrop ISD) · Cedar Creek · Cedar Creek
Features
- Roof
- Metal
- View
- Pasture, River
- Sewer
- Septic Tank
- Levels
- One
- Cooling
- Central Air
- Fencing
- Back Yard, Front Yard, Wire, Wood
- Heating
- Central
- Flooring
- Stone
- Utilities
- Electricity Available, Water Available
- Appliances
- Built-In Refrigerator, Dishwasher, Disposal
- Lot
- Back Yard, Front Yard, Native Plants, Trees-Large (Over 40 Ft), Many Trees, Views
- Water
- Well
- Pool
- None
- Horse amenities
- Barn, Pasture
- Windows
- Double Pane Windows
- Parking
- Garage
- Exterior
- Gas Grill, Lighting, Outdoor Grill
- Interior
- Ceiling-High, Quartz Counters, Dry Bar, High Speed Internet, In-Law Floorplan, Kitchen Island, No Interior Steps, Pantry, Primary Bedroom on Main, Two Primary Closets, Wired for Data
- Community
- None
- Fireplace
- Gas Starter
- Foundation
- Slab
- Waterfront
- River Front
- Energy efficiency
- None
- Accessibility
- See Remarks
- Construction
- Stone
- Patio & porch
- Covered, Patio
Location

 Listings courtesy of Unlock MLS as distributed by MLS GRID.
Based on information submitted to the MLS GRID as of November 15, 2026 at 3:02 PM CT. All data is obtained from various sources and may not have been verified by broker or MLS GRID. Supplied Open House Information is subject to change without notice. All information should be independently reviewed and verified for accuracy. Properties may or may not be listed by the office/agent presenting the information.
IDX information is provided exclusively for consumers' personal, non-commercial use, and may not be used for any purpose other than to identify prospective properties consumers may be interested in purchasing. The data is deemed reliable but is not guaranteed by MLS GRID, and its use may be subject to an end user license agreement prescribed by the applicable MLS. Some IDX listings have been excluded from this website. Any use or search of this website other than by a consumer looking to purchase or lease real estate is prohibited. Terms of use