
For sale
$1,650,000
311 Bluff Point Bnd
Cedar Park, TX 78613
- 5 beds
- 5 baths
- 5,909 sq ft
- 0.35 acres
Listing courtesy of Real Broker, LLC · (855) 450-0442 · MLS# 8349560 · Status: Active
About this home
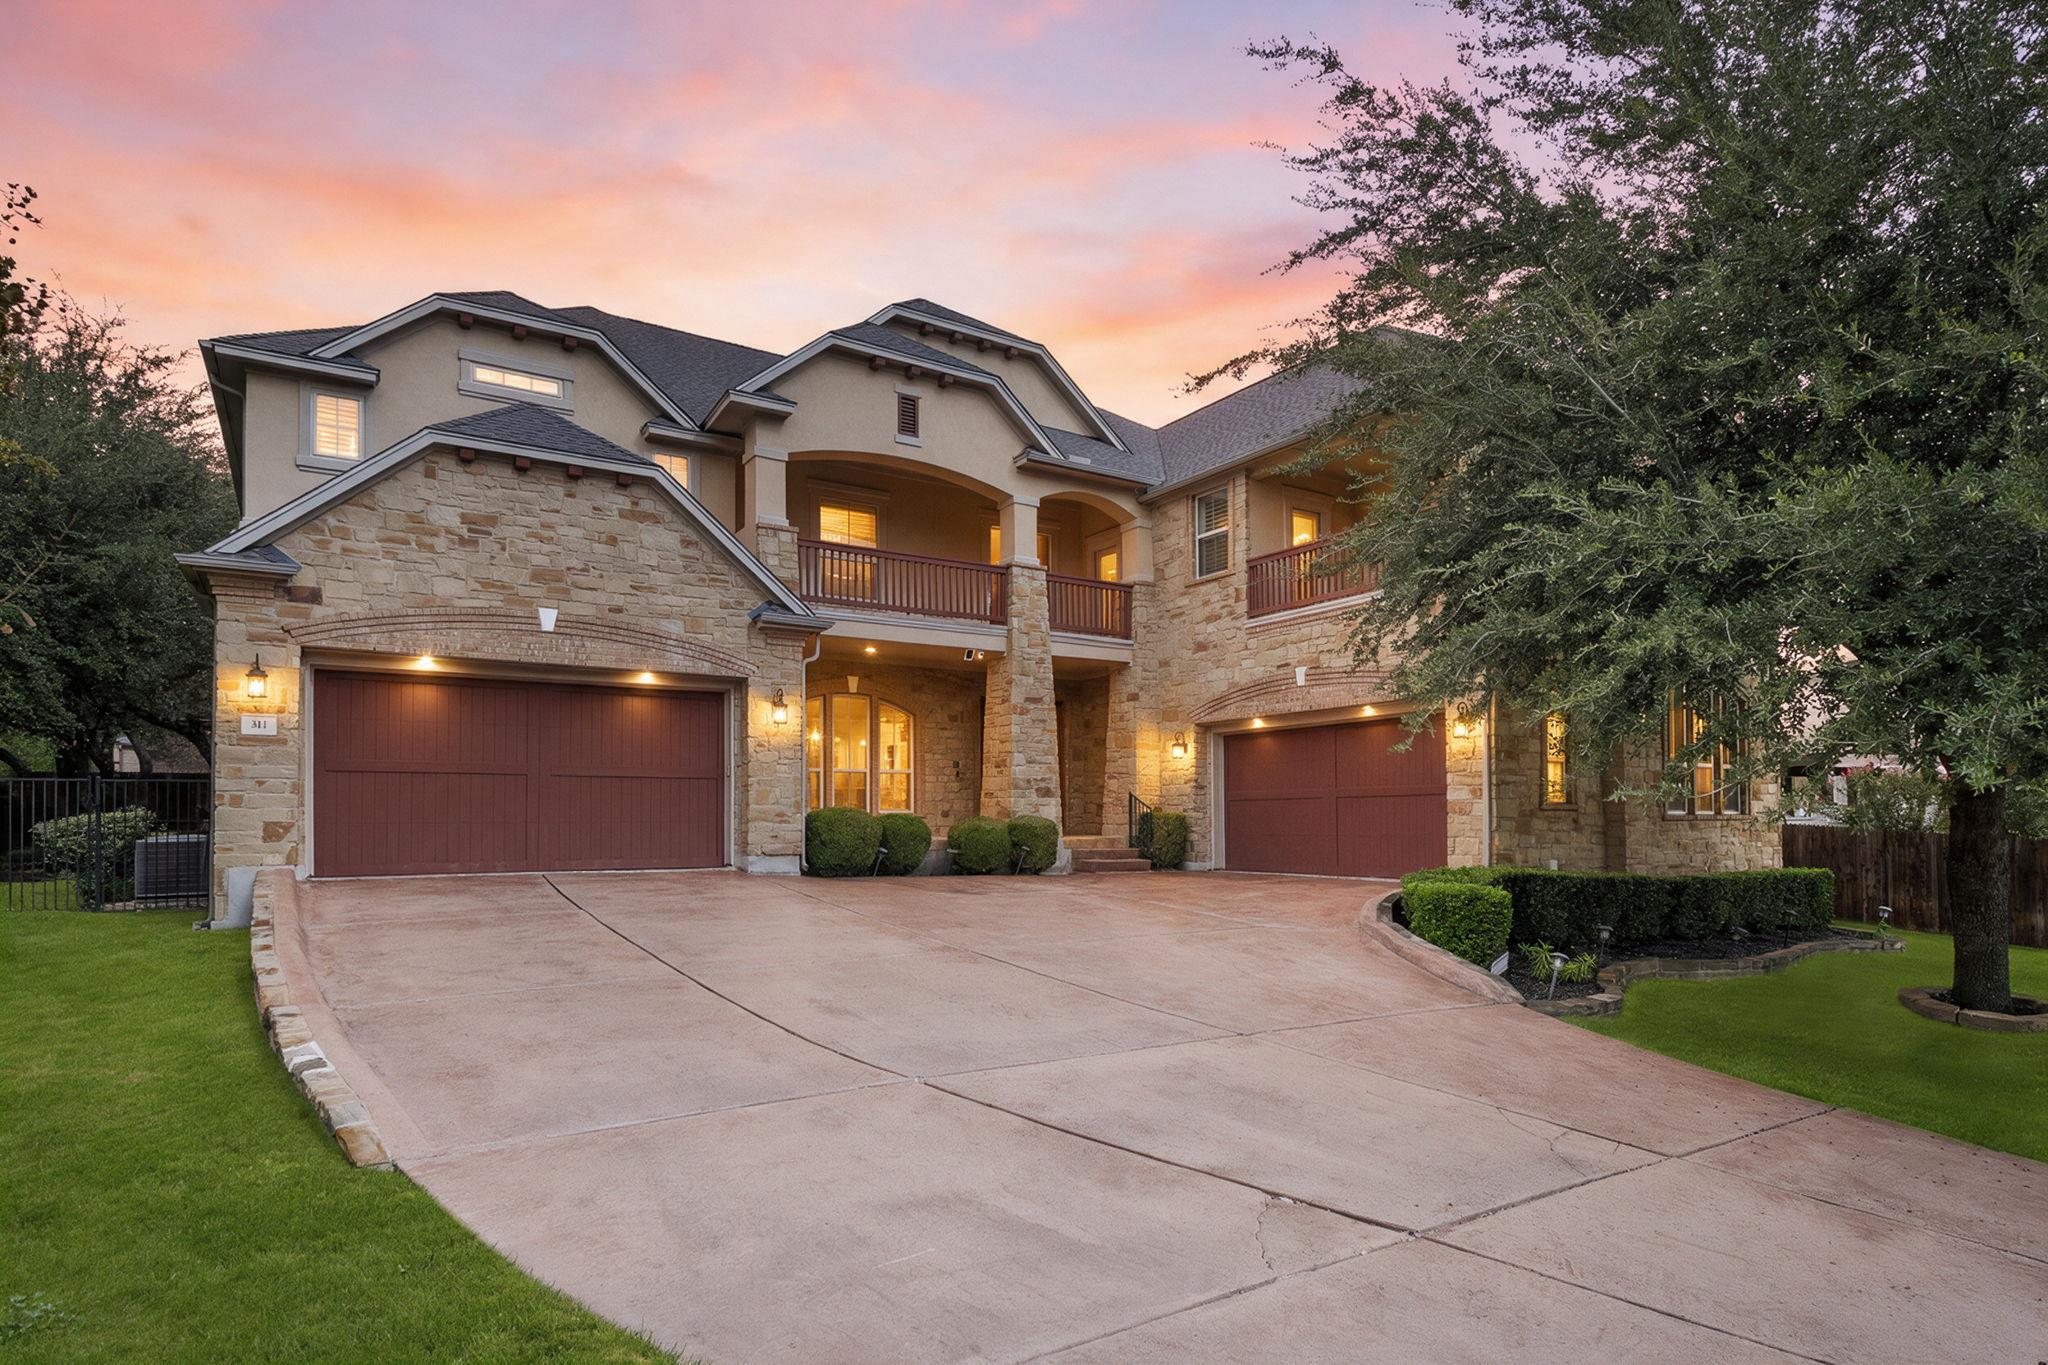
Experience timeless elegance, thoughtful upgrades, and resort-inspired living in this approximately 5,900-square-foot, 5-bedroom, 4.5-bath home in the gated Estates at Ranch at Brushy Creek! A sweeping staircase and Restoration Hardware Helix crystal chandelier create an unforgettable entrance. Solid Hickory Fossil hardwood floors extend throughout the upstairs and staircase with custom stair noses, while engineered hardwood replaces downstairs carpet. Tray ceilings, plantation shutters, a West Elm dining chandelier, designer lighting, and picture lights add warmth and character. A dramatic two-story study with built-ins and fireplace offers a striking retreat. The gourmet kitchen features granite counters, designer tile, an island, and a built-in KitchenAid refrigerator. The main-level primary suite overlooks the pool and features a frameless shower and flexible adjoining space, while upstairs offers four spacious bedrooms with walk-in closets, a library area, loft, family room, and media room with projector and screen. A generous laundry room with cabinetry and sink adds convenience. Enjoy whole-house carbon water filtration, an updated water softener, and kitchen reverse osmosis drinking water. Outside, your own resort-style retreat awaits! The expansive covered patio features a gas-lit fireplace, ceiling fans, and handsome stone accents, creating an inviting extension of the living space. Entertain around the built-in grill, relax beside the sparkling pool and spa, or gather in multiple outdoor seating areas. Mature shade trees, lush landscaping, and a fenced lawn provide a beautiful backdrop for quiet afternoons and memorable celebrations. Three balconies offer additional places to unwind and enjoy treetop views. With two 2-car garages, flexible living spaces, and easy access to shopping, dining, and major roadways, this remarkable home combines refined interiors with unforgettable outdoor living.
Description provided by the listing brokerage.
Facts
- Property type
- Residential · Single Family Residence
- Year built
- 2008
- Lot size
- 0.35 acres
- Living area
- 5,909 sq ft
- Price per sq ft
- $279
- Bathrooms
- 4 full, 1 half
- Garage
- 4 spaces
- HOA
- $47 (monthly)
- Annual taxes
- $27,716
- County
- Williamson
- Neighborhood
- Ranch At Brushy Creek Sec 05
- School district
- Round Rock ISD
- Schools
- Patsy Sommer · Cedar Valley · Round Rock
Features
- Roof
- Composition
- View
- City Lights, Neighborhood, Pool
- Sewer
- Private Sewer
- Levels
- Two
- Cooling
- Ceiling Fan(s), Central Air
- Fencing
- Back Yard, Privacy, Wrought Iron
- Heating
- Central, Electric
- Flooring
- Tile, Wood
- Utilities
- Electricity Connected, Natural Gas Connected, Sewer Connected, Water Connected
- Appliances
- Built-In Electric Oven, Built-In Oven(s), Cooktop, Dishwasher, Disposal, ENERGY STAR Qualified Appliances, Exhaust Fan, Gas Cooktop, Microwave, Oven, Electric Oven, Double Oven, Plumbed For Ice Maker, RNGHD, Stainless Steel Appliance(s), Vented Exhaust Fan, Electric Water Heater, Water Softener Owned, Wine Cooler
- Lot
- Back Yard, Front Yard, Private, Sprinkler - Automatic, Sprinklers In Rear, Sprinklers In Front, Many Trees
- Water
- Public
- Pool
- Gunite, In Ground, Outdoor Pool, Pool/Spa Combo, Waterfall
- Horse amenities
- None
- Windows
- Bay Window(s), Blinds, Double Pane Windows, Plantation Shutters, Screens
- Parking
- Attached, Driveway, Garage Door Opener
- Exterior
- Balcony, Uncovered Courtyard, Dog Run, Gutters Full, No Exterior Steps, Outdoor Grill, Private Yard
- Interior
- Bookcases, Breakfast Bar, Built-in Features, Ceiling Fan(s), Coffered Ceiling(s), Ceiling-High, Tray Ceiling(s), Chandelier, Corian Counters, Granite Counters, Stone Counters, Crown Molding, Double Vanity, Dry Bar, Eat-in Kitchen, Entrance Foyer, Interior Steps, Kitchen Island, Multiple Dining Areas, Multiple Living Areas, Open Floorplan, Pantry, Primary Bedroom on Main, Recessed Lighting, Smart Thermostat, Soaking Tub, Sound System, Study/Home Office, Two Primary Closets, Walk-In Closet(s), Wet Bar
- Community
- BBQ Pit/Grill, Common Grounds, Controlled Access, Gated, Park, Picnic Area, Planned Social Activities, Pool, Sidewalks, Sport Court(s)/Facility, Street Lights, Tennis Court(s), Trail(s)
- Fireplace
- Double Sided, Gas Log, Glass Doors, Library, Living Room, Outside, See Through, Stone
- Foundation
- Slab
- Waterfront
- None
- Energy efficiency
- None
- Accessibility
- None
- Construction
- Stone Veneer, Stucco
- Patio & porch
- Covered, Front Porch, Porch, Rear Porch
Location

 Listings courtesy of Unlock MLS as distributed by MLS GRID.
Based on information submitted to the MLS GRID as of November 15, 2026 at 3:13 PM CT. All data is obtained from various sources and may not have been verified by broker or MLS GRID. Supplied Open House Information is subject to change without notice. All information should be independently reviewed and verified for accuracy. Properties may or may not be listed by the office/agent presenting the information.
IDX information is provided exclusively for consumers' personal, non-commercial use, and may not be used for any purpose other than to identify prospective properties consumers may be interested in purchasing. The data is deemed reliable but is not guaranteed by MLS GRID, and its use may be subject to an end user license agreement prescribed by the applicable MLS. Some IDX listings have been excluded from this website. Any use or search of this website other than by a consumer looking to purchase or lease real estate is prohibited. Terms of use