
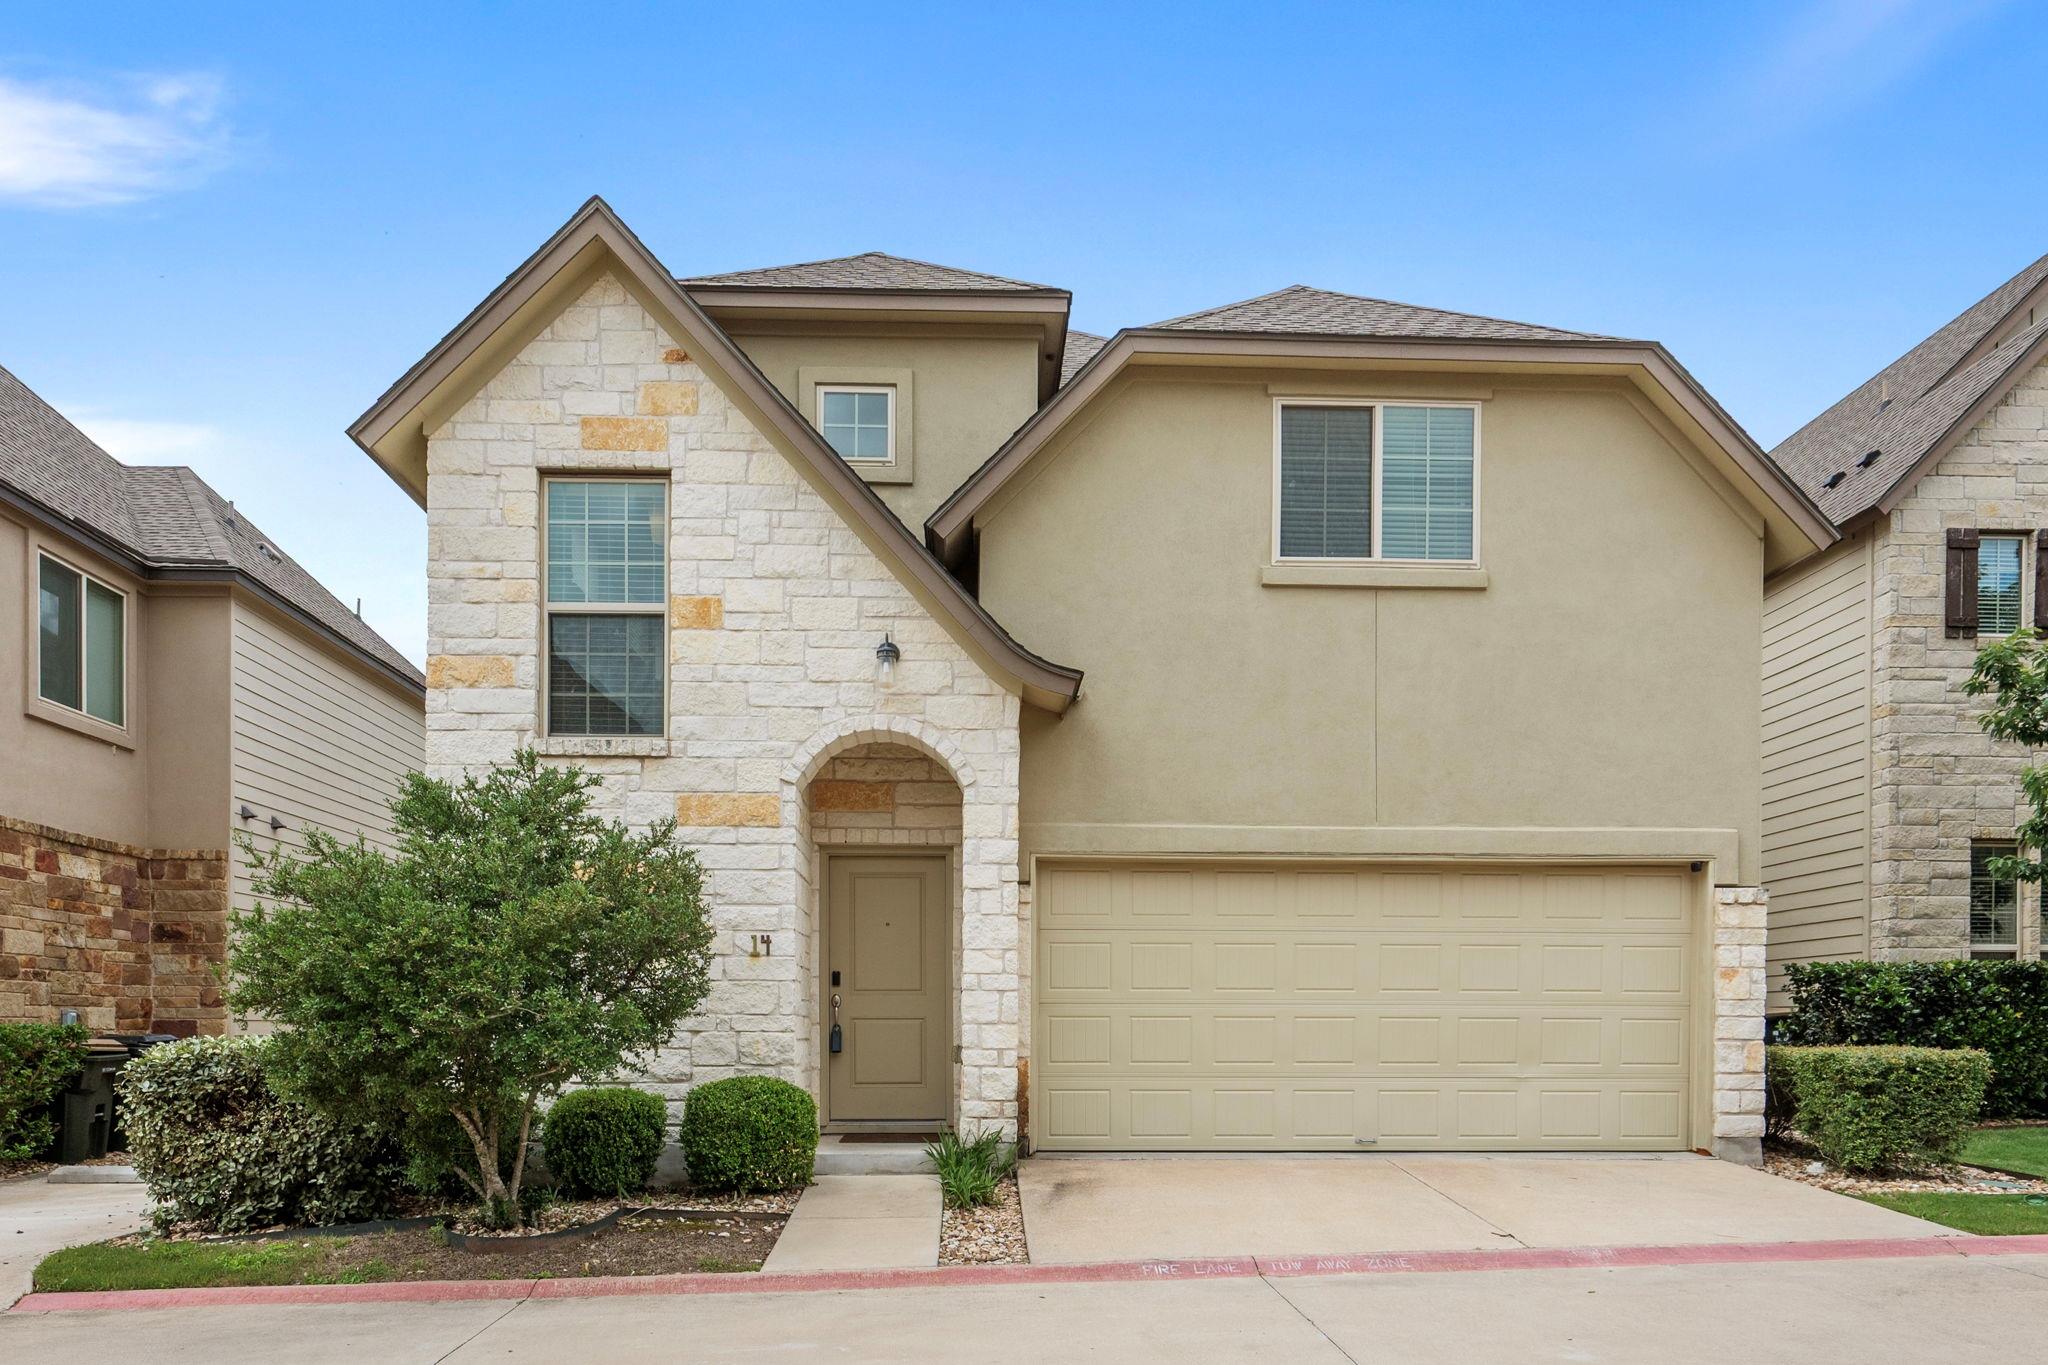
For sale
$409,999
13501 Metric Blvd #14
Austin, TX 78727
- 3 beds
- 3 baths
- 2,212 sq ft
- 0.25 acres
Listing courtesy of Redfin Corporation · (512) 710-0156 · MLS# 8344520 · Status: Active
About this home
Welcome to this beautifully designed two-story condo nestled within a gated subdivision, offering the perfect blend of comfort, style, and convenience. Featuring 3 bedrooms and 2.5 baths, this home showcases an inviting open-concept floor plan ideal for both everyday living and entertaining. The spacious kitchen is the heart of the home with sleek quartz countertops, a large center island with bar seating, ample cabinetry, and seamless flow into the dining and living areas, creating a bright and connected living space filled with natural light. The private primary suite is conveniently located on the main floor, offering a relaxing retreat complete with a spa-inspired bath featuring an oversized walk-in shower, granite vanity, and generous closet space. Upstairs, you’ll find a versatile loft area perfect for a second living space, media room, or play area, along with two secondary bedrooms and a dedicated office with elegant French doors ideal for working from home, studying, or creating a private flex space. Enjoy low-maintenance living in a secure gated community with a location that puts you close to shopping, dining, major highways, and everyday conveniences. Whether you’re looking for a lock-and-leave lifestyle, functional living spaces, or modern finishes throughout, this move-in-ready condo offers exceptional value and comfort in a highly convenient setting.
Description provided by the listing brokerage.
Facts
- Property type
- Residential · Single Family Residence
- Year built
- 2017
- Lot size
- 0.25 acres
- Living area
- 2,212 sq ft
- Price per sq ft
- $185
- Bathrooms
- 2 full, 1 half
- Garage
- 2 spaces
- HOA
- $125 (monthly)
- Annual taxes
- $10,568
- County
- Travis
- Neighborhood
- Scofield Farms Meadows
- School district
- Pflugerville ISD
- Schools
- Parmer Lane · Pflugerville · John B Connally
Features
- Roof
- Composition, Shingle
- View
- None
- Sewer
- Public Sewer
- Levels
- Two
- Cooling
- Central Air
- Fencing
- Fenced, Privacy
- Heating
- Central
- Flooring
- Carpet, Tile
- Utilities
- Electricity Connected, Sewer Connected, Water Connected
- Appliances
- Dishwasher, Disposal, Electric Range, ENERGY STAR Qualified Appliances, Exhaust Fan, Microwave, Refrigerator, Electric Water Heater
- Lot
- See Remarks, Sprinkler - Automatic, Trees-Medium (20 Ft - 40 Ft)
- Water
- Public
- Pool
- None
- Horse amenities
- None
- Windows
- Double Pane Windows, ENERGY STAR Qualified Windows
- Parking
- Assigned, Attached, Garage
- Exterior
- Private Yard
- Interior
- Breakfast Bar, Ceiling Fan(s), Quartz Counters, Kitchen Island, Multiple Living Areas, Open Floorplan, Primary Bedroom on Main, Study/Home Office, Walk-In Closet(s)
- Community
- Gated
- Fireplace
- None
- Foundation
- Slab
- Waterfront
- None
- Energy efficiency
- None
- Accessibility
- None
- Construction
- HardiPlank Type, Spray Foam Insulation
- Patio & porch
- Patio
Location

 Listings courtesy of Unlock MLS as distributed by MLS GRID.
Based on information submitted to the MLS GRID as of November 15, 2026 at 4:22 PM CT. All data is obtained from various sources and may not have been verified by broker or MLS GRID. Supplied Open House Information is subject to change without notice. All information should be independently reviewed and verified for accuracy. Properties may or may not be listed by the office/agent presenting the information.
IDX information is provided exclusively for consumers' personal, non-commercial use, and may not be used for any purpose other than to identify prospective properties consumers may be interested in purchasing. The data is deemed reliable but is not guaranteed by MLS GRID, and its use may be subject to an end user license agreement prescribed by the applicable MLS. Some IDX listings have been excluded from this website. Any use or search of this website other than by a consumer looking to purchase or lease real estate is prohibited. Terms of use