
For sale
$299,000
3222 County Road 2403 Rd
Winnsboro, TX 75494
- 4 beds
- 2 baths
- 2,203 sq ft
- 0.9 acres
Listing courtesy of Integrity Realty CTX · (512) 259-9119 · MLS# 8337174 · Status: Active
About this home
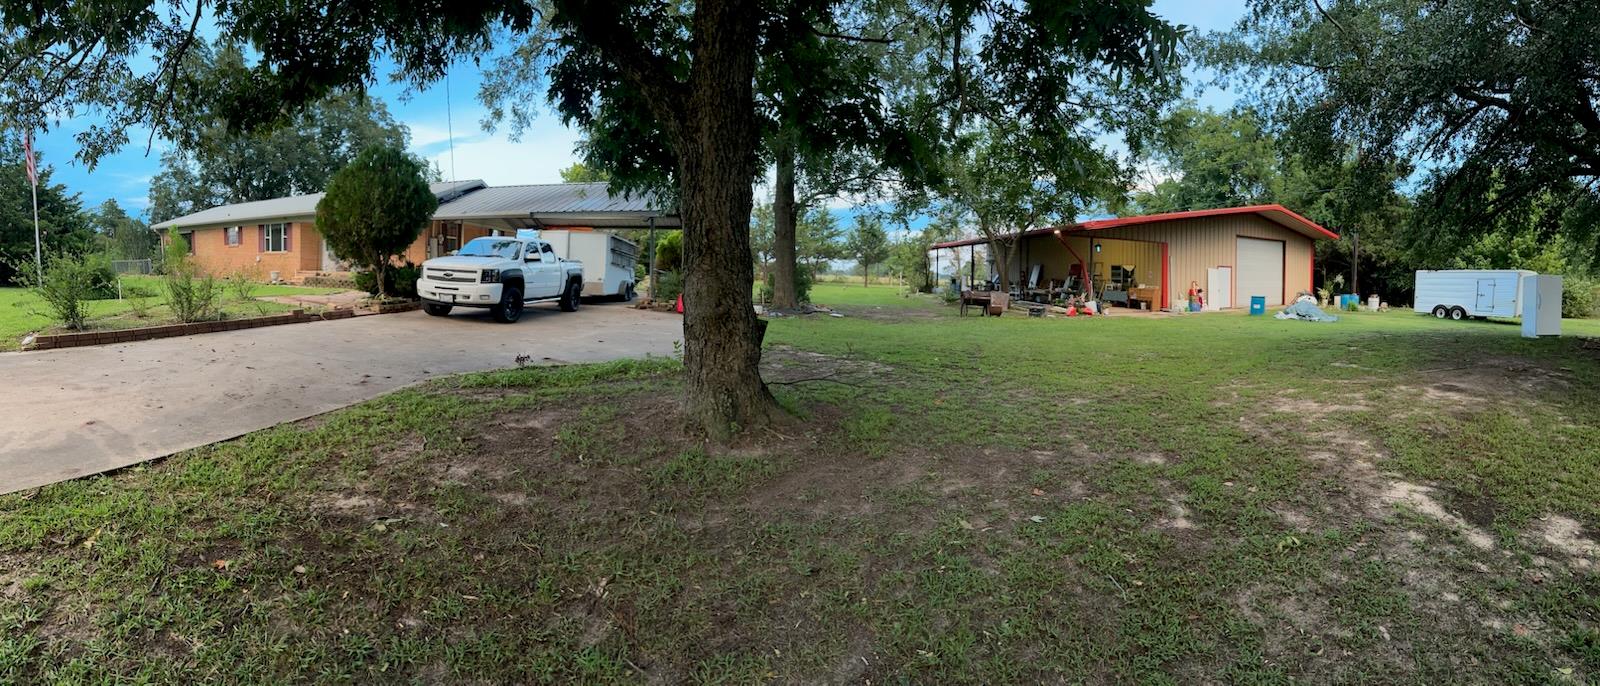
Huge Metal Building with outdoor covered porch the full width. Adjacent garden spaces. Will sell without metal building for $275,000Unique country property. There is large pasture to the front and back of house. Really nice views. Pier and beam foundation. Nice landscaping. There is a sprinkler system in the front and back. Part of the house has hardwood floors. What had been carpeted has been pulled up to expose plywood and ready for laminate, carpet etc. There is a front porch and the back has a patio just off the enlarged master bedroom. The floor plan is very flexible. Current owner had taken out a wall to make master bigger. The original master bedroom is huge and is surrounded by windows. It could be re-purposed as a 2nd living area. One side faces east and it has automatic awning. The master bath has a large bubbling massage tub and a shower. There is a small outbuilding previously used as craft/hobby room. There is also a storm cellar. The back yard has chain link fence. The double parking car port is very large. Ideal to enclose to garage workshop. Priced to sell. See it today!
Description provided by the listing brokerage.
Facts
- Property type
- Residential · Single Family Residence
- Year built
- 1960
- Lot size
- 0.9 acres
- Living area
- 2,203 sq ft
- Price per sq ft
- $136
- Bathrooms
- 2 full, 0 half
- Annual taxes
- $2,668
- County
- Hopkins
- Neighborhood
- rural
- School district
- Winnsboro Isd
- Schools
- Outside School District · Outside School District · Outside School District
Features
- Roof
- Composition
- View
- Panoramic, Rural
- Sewer
- Septic Tank
- Levels
- One
- Cooling
- Central Air
- Fencing
- Back Yard, Chain Link
- Heating
- Central
- Flooring
- Carpet, Wood
- Utilities
- Electricity Connected
- Appliances
- Dishwasher, Electric Range, Free-Standing Electric Range, Refrigerator
- Lot
- Few Trees, Level, Public Maintained Road, Sprinklers In Rear, Sprinklers In Front
- Water
- Public
- Pool
- None
- Horse amenities
- None
- Windows
- Drapes
- Parking
- Attached Carport
- Exterior
- Exterior Steps, Garden, Private Yard
- Interior
- Two Primary Suties, Bookcases, Breakfast Bar, In-Law Floorplan, Kitchen Island, Primary Bedroom on Main, Storage, Walk-In Closet(s)
- Community
- None
- Fireplace
- None
- Foundation
- Pillar/Post/Pier
- Waterfront
- None
- Energy efficiency
- None
- Accessibility
- None
- Construction
- Brick Veneer
- Patio & porch
- None
Location

 Listings courtesy of Unlock MLS as distributed by MLS GRID.
Based on information submitted to the MLS GRID as of November 15, 2026 at 3:35 PM CT. All data is obtained from various sources and may not have been verified by broker or MLS GRID. Supplied Open House Information is subject to change without notice. All information should be independently reviewed and verified for accuracy. Properties may or may not be listed by the office/agent presenting the information.
IDX information is provided exclusively for consumers' personal, non-commercial use, and may not be used for any purpose other than to identify prospective properties consumers may be interested in purchasing. The data is deemed reliable but is not guaranteed by MLS GRID, and its use may be subject to an end user license agreement prescribed by the applicable MLS. Some IDX listings have been excluded from this website. Any use or search of this website other than by a consumer looking to purchase or lease real estate is prohibited. Terms of use