
For sale
$2,385,000
3604 Tom Miller St
Austin, TX 78723
- 5 beds
- 6 baths
- 3,954 sq ft
- 0.11 acres
Listing courtesy of Compass RE Texas, LLC · (512) 575-3644 · MLS# 8335968 · Status: Active
About this home
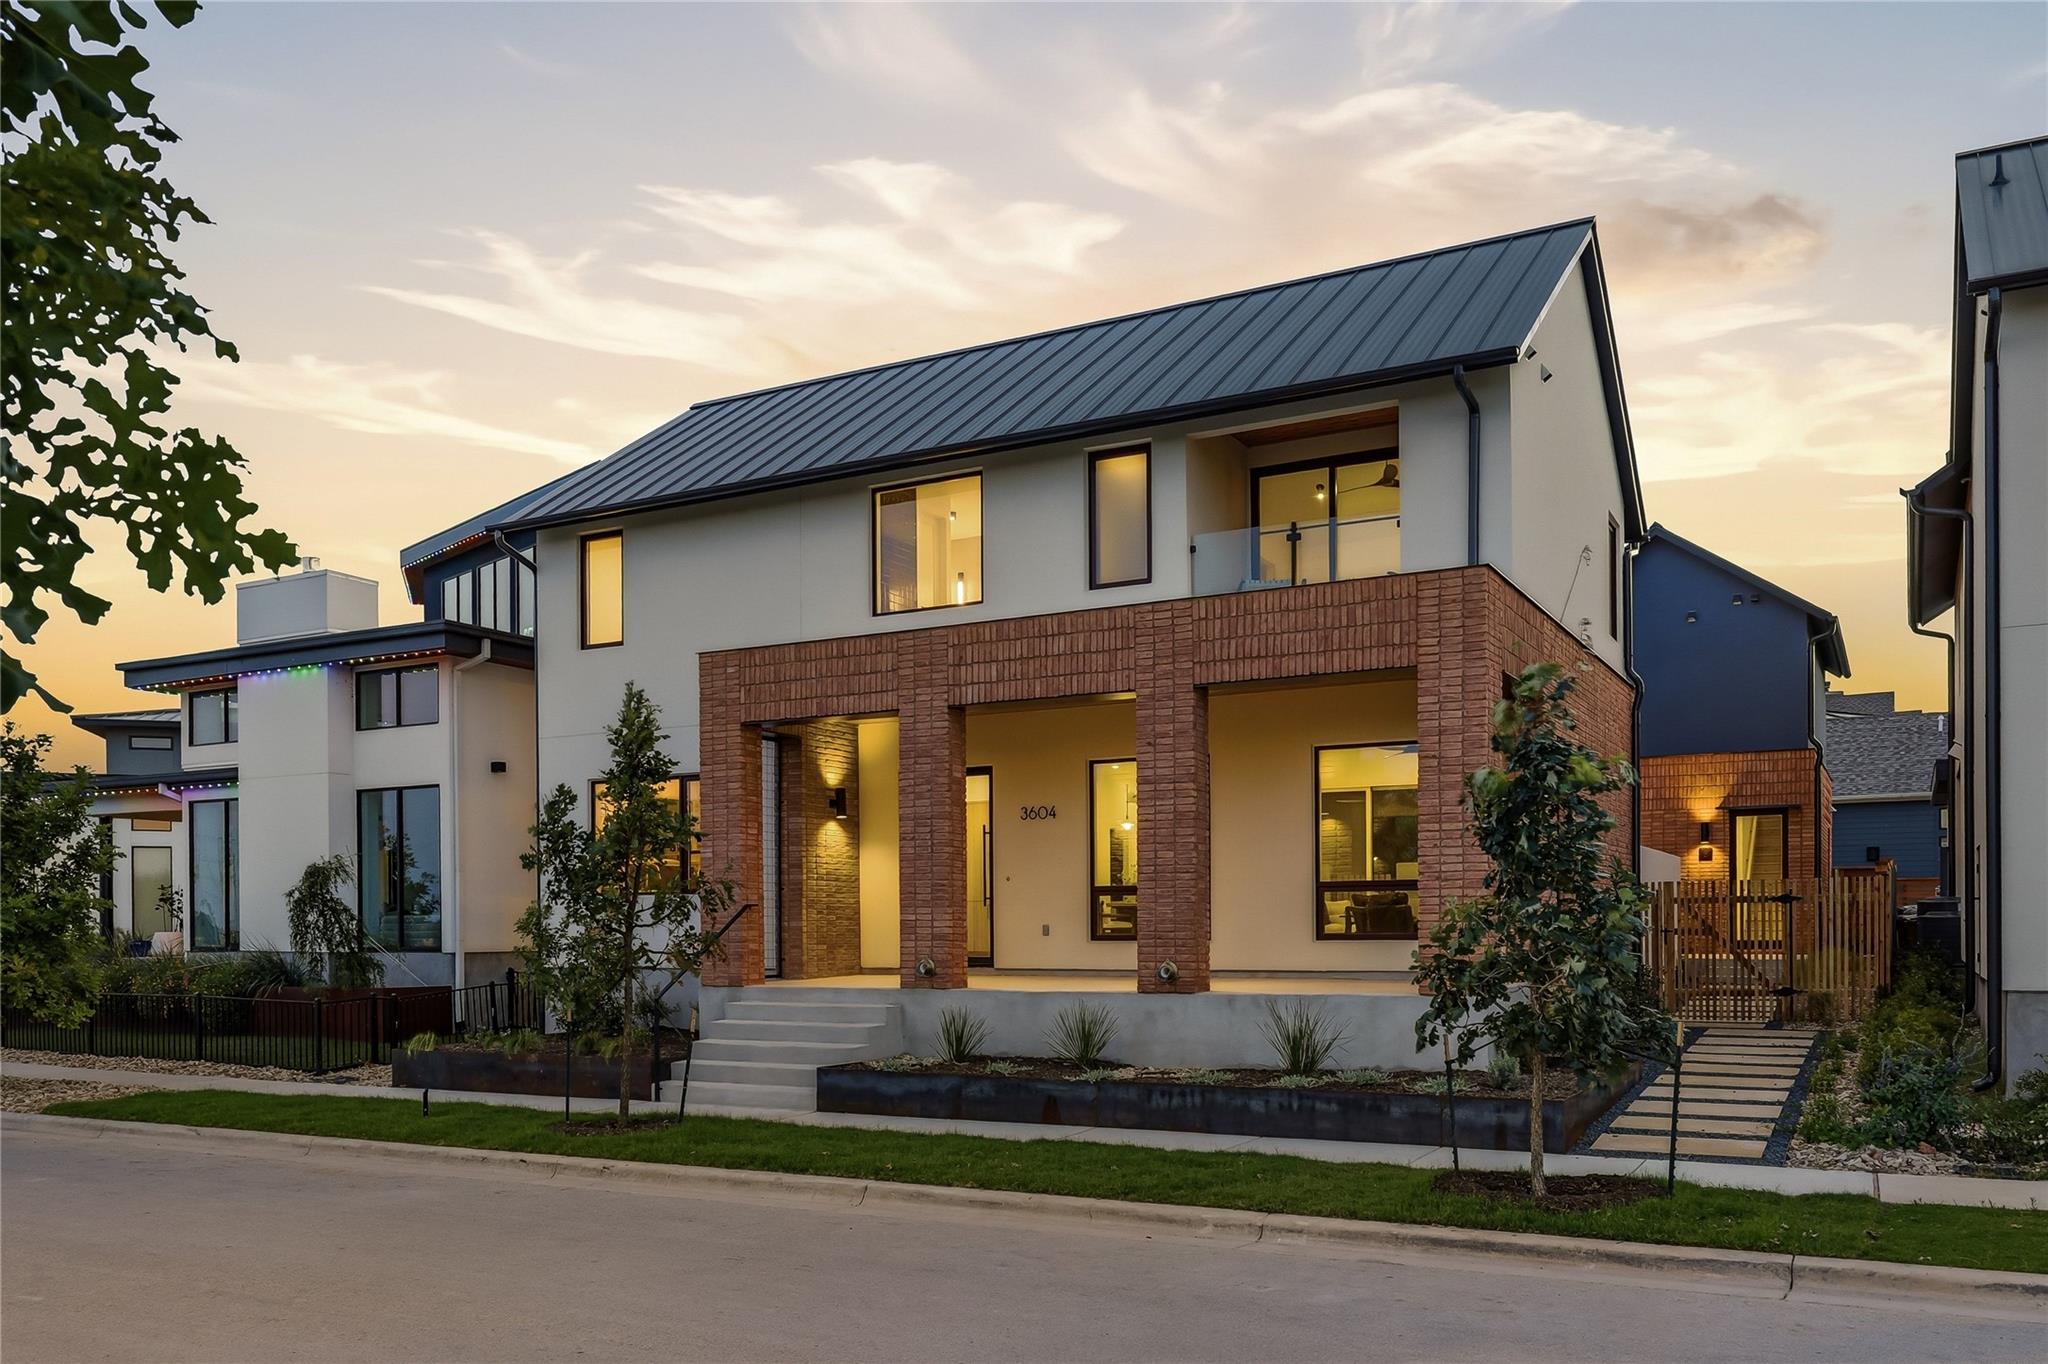
Thoughtfully designed & expertly crafted by Muskin Co, this exceptional new construction residence offers panoramic views overlooking the Southeast Greenway. Blending architecture by Side Angle Side with elevated modern design, the home showcases luxury finishes and quality craftsmanship throughout. The light-filled main level features expansive open-concept living spaces that seamlessly connect to the outdoors through a wall of sliding glass doors and windows overlooking the Greenway. At the heart of the home, the gourmet kitchen is a true showpiece, appointed with an oversized quartz island, custom white oak cabinetry, premium Thermador appliances & a striking plaster vent hood. A first-floor guest suite with full bath, half bath & mudroom provide thoughtful functionality, while the attached 2-car garage & additional carport offer ample parking & storage. Upstairs, you'll find a spacious secondary living area with a built-in office. The luxurious primary suite is a private retreat featuring vaulted ceilings, custom wall coverings, and a secluded balcony perfectly overlooking the Greenway. The spa-inspired primary bath boasts a dramatic walk-in shower, soaking tub, floating dual vanity & custom walk-in closet. Two additional secondary bedrooms and bathroom complete the upper level. Adding to the property's versatility is a detached 1 bedroom, 1.5-bath guest house complete with its own full kitchen, living area, and private upstairs living quarters—ideal for extended guests, multigenerational living, an au pair, office or rental income. A rare offering that combines exceptional design, premium construction, and an unparalleled connection to nature. Perfectly positioned in the heart of Mueller, residents enjoy direct access to miles of trails and green space, while being just moments from Mueller Lake Park, the Texas Farmers' Market, neighborhood pools, acclaimed restaurants, local shops, entertainment & some of Austin's most beloved community amenities.
Description provided by the listing brokerage.
Facts
- Property type
- Residential · Single Family Residence
- Year built
- 2026
- Lot size
- 0.11 acres
- Living area
- 3,954 sq ft
- Price per sq ft
- $603
- Bathrooms
- 4 full, 2 half
- Garage
- 2 spaces
- HOA
- $75 (monthly)
- Annual taxes
- $20,360
- County
- Travis
- Neighborhood
- Mueller Sec 11 Sub
- School district
- Austin ISD
- Schools
- Blanton · Dr. General Garwood Marshall Middle School · Northeast Early College
Features
- Roof
- Membrane, Metal
- View
- Neighborhood, Park/Greenbelt, Water
- Sewer
- Public Sewer
- Levels
- Two
- Cooling
- Ceiling Fan(s), Central Air
- Fencing
- Back Yard, Fenced, Wood, Wrought Iron
- Heating
- Central
- Flooring
- Concrete, Tile, Wood
- Utilities
- Electricity Available, Electricity Connected, Natural Gas Available, Natural Gas Connected, Sewer Available, Sewer Connected, Underground Utilities, Water Available, Water Connected
- Appliances
- Built-In Refrigerator, Dishwasher, Disposal, Microwave, RNGHD
- Lot
- Alley, Back Yard, Landscaped, Level
- Water
- Public
- Pool
- None
- Horse amenities
- None
- Windows
- Wood Frames
- Parking
- Alley Access, Attached, Attached Carport, Electric Vehicle Charging Station(s), Garage, Garage Door Opener, Garage Faces Rear
- Exterior
- Electric Car Plug-in, Exterior Steps, Gutters Full, Private Yard
- Interior
- Breakfast Bar, Ceiling Fan(s), Ceiling-High, Ceiling-Vaulted, Double Vanity, Eat-in Kitchen, Interior Steps, Kitchen Island, Multiple Living Areas, Open Floorplan, Recessed Lighting, Soaking Tub, Walk-In Closet(s)
- Community
- Cluster Mailbox, Common Grounds, Curbs, Dog Park, Lake, Park, Pet Amenities, Picnic Area, Playground, Pool, Restaurant, Sidewalks, Street Lights, Tennis Court(s), Trail(s)
- Foundation
- Slab
- Waterfront
- None
- Energy efficiency
- Construction, Materials, Roof
- Accessibility
- Visitable
- Construction
- Brick, Blown-In Insulation, Spray Foam Insulation, Stucco
- Patio & porch
- Covered, Front Porch, Patio
Location

 Listings courtesy of Unlock MLS as distributed by MLS GRID.
Based on information submitted to the MLS GRID as of November 15, 2026 at 4:04 PM CT. All data is obtained from various sources and may not have been verified by broker or MLS GRID. Supplied Open House Information is subject to change without notice. All information should be independently reviewed and verified for accuracy. Properties may or may not be listed by the office/agent presenting the information.
IDX information is provided exclusively for consumers' personal, non-commercial use, and may not be used for any purpose other than to identify prospective properties consumers may be interested in purchasing. The data is deemed reliable but is not guaranteed by MLS GRID, and its use may be subject to an end user license agreement prescribed by the applicable MLS. Some IDX listings have been excluded from this website. Any use or search of this website other than by a consumer looking to purchase or lease real estate is prohibited. Terms of use