
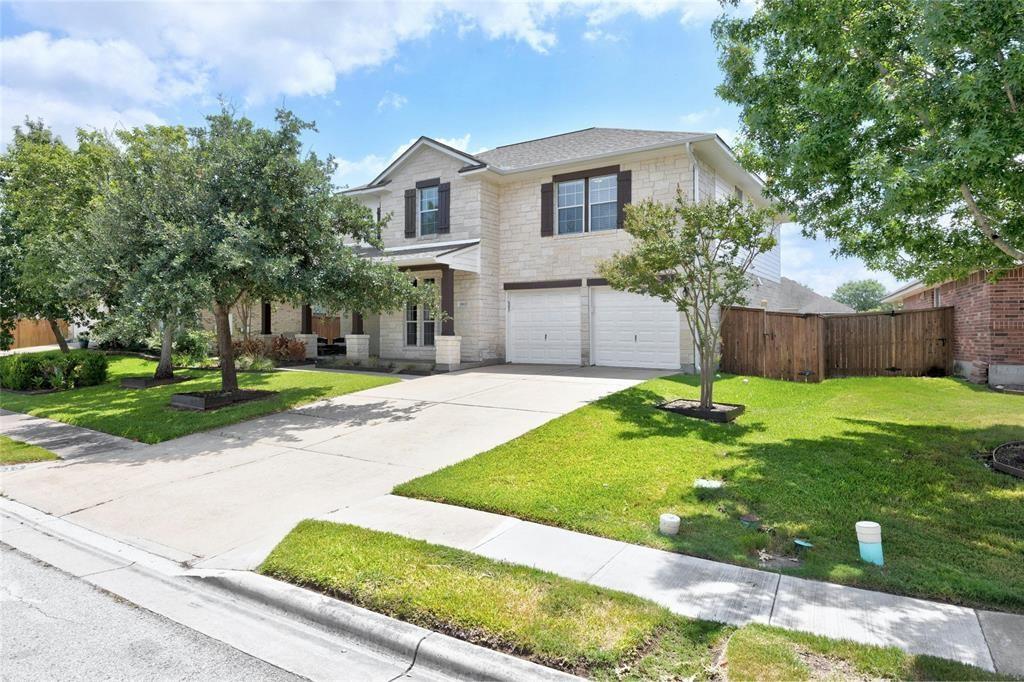
For rent
$2,951/mo
11613 Prince Phillip Way
Manor, TX 78653
- 4 beds
- 3 baths
- 2,931 sq ft
- 0.19 acres
Listing courtesy of JBGoodwin REALTORS WC · (512) 502-7705 · MLS# 8334977 · Status: Active
About this rental
Welcome to 11613 Prince Phillip Way, Manor, TX 78653! This spacious and inviting 4-bedroom, 2.5-bathroom home offers the perfect blend of comfort, functionality, and convenience. Featuring a thoughtfully designed floor plan, this home provides generous living spaces, comfortable bedrooms, and plenty of room for entertaining, working from home, or enjoying quality time with family. The additional bedrooms offer flexibility for a home office, guest room, or other lifestyle needs. Conveniently located in Manor, with easy access to major roadways, shopping, dining, schools, and everyday essentials. Enjoy the convenience of being within reach of the greater Austin area while experiencing the comfort of a residential neighborhood. Don't miss this opportunity to lease a wonderful home in Manor! Contact us today for more information or to schedule a showing.
Description provided by the listing brokerage.
Facts
- Property type
- Residential Lease · Single Family Residence
- Year built
- 2005
- Lot size
- 0.19 acres
- Living area
- 2,931 sq ft
- Bathrooms
- 2 full, 1 half
- Garage
- 2 spaces
- County
- Travis
- Neighborhood
- Shadowglen Ph 01 Sec 03 B
- School district
- Manor ISD
- Schools
- ShadowGlen · Manor (Manor ISD) · Manor
Features
- Roof
- Composition
- View
- Neighborhood
- Sewer
- MUD
- Levels
- Two
- Cooling
- Central Air
- Fencing
- Privacy, Wood
- Heating
- Central, Natural Gas
- Flooring
- Carpet, Tile, Vinyl
- Lease term
- 12 Months
- Utilities
- Electricity Connected, Natural Gas Connected, Sewer Connected, Water Connected
- Appliances
- Dishwasher, Disposal, Gas Range, Microwave, Free-Standing Range, Refrigerator
- Lot
- Landscaped, Level, Near Golf Course, Sprinkler - Automatic, Trees-Moderate
- Pets
- Cats OK, Dogs OK, Medium (< 35 lbs), Negotiable
- Water
- MUD
- Pool
- None
- Windows
- Blinds, Window Treatments
- Parking
- Attached, Garage Door Opener, Garage Faces Front
- Exterior
- None
- Interior
- Breakfast Bar, Ceiling Fan(s), Ceiling-High, Corian Counters, Double Vanity, In-Law Floorplan, Interior Steps, Multiple Dining Areas, Multiple Living Areas, Open Floorplan, Pantry, Recessed Lighting, Soaking Tub, Walk-In Closet(s)
- Community
- Clubhouse, Common Grounds, Golf, Picnic Area, Playground, Pool
- Fireplace
- None
- Foundation
- Slab
- Waterfront
- None
- Energy efficiency
- None
- Accessibility
- None
- Construction
- Masonry – All Sides
- Patio & porch
- Covered, Enclosed, Front Porch, Patio, Screened
Location

 Listings courtesy of Unlock MLS as distributed by MLS GRID.
Based on information submitted to the MLS GRID as of November 15, 2026 at 4:12 PM CT. All data is obtained from various sources and may not have been verified by broker or MLS GRID. Supplied Open House Information is subject to change without notice. All information should be independently reviewed and verified for accuracy. Properties may or may not be listed by the office/agent presenting the information.
IDX information is provided exclusively for consumers' personal, non-commercial use, and may not be used for any purpose other than to identify prospective properties consumers may be interested in purchasing. The data is deemed reliable but is not guaranteed by MLS GRID, and its use may be subject to an end user license agreement prescribed by the applicable MLS. Some IDX listings have been excluded from this website. Any use or search of this website other than by a consumer looking to purchase or lease real estate is prohibited. Terms of use