
For sale
$885,000
206 Ranch Circle Dr
Kendalia, TX 78027
- 3 beds
- 3 baths
- 2,511 sq ft
- 8.32 acres
Listing courtesy of Topper Real Estate · (830) 868-4663 · MLS# 8334720 · Status: Active
About this home
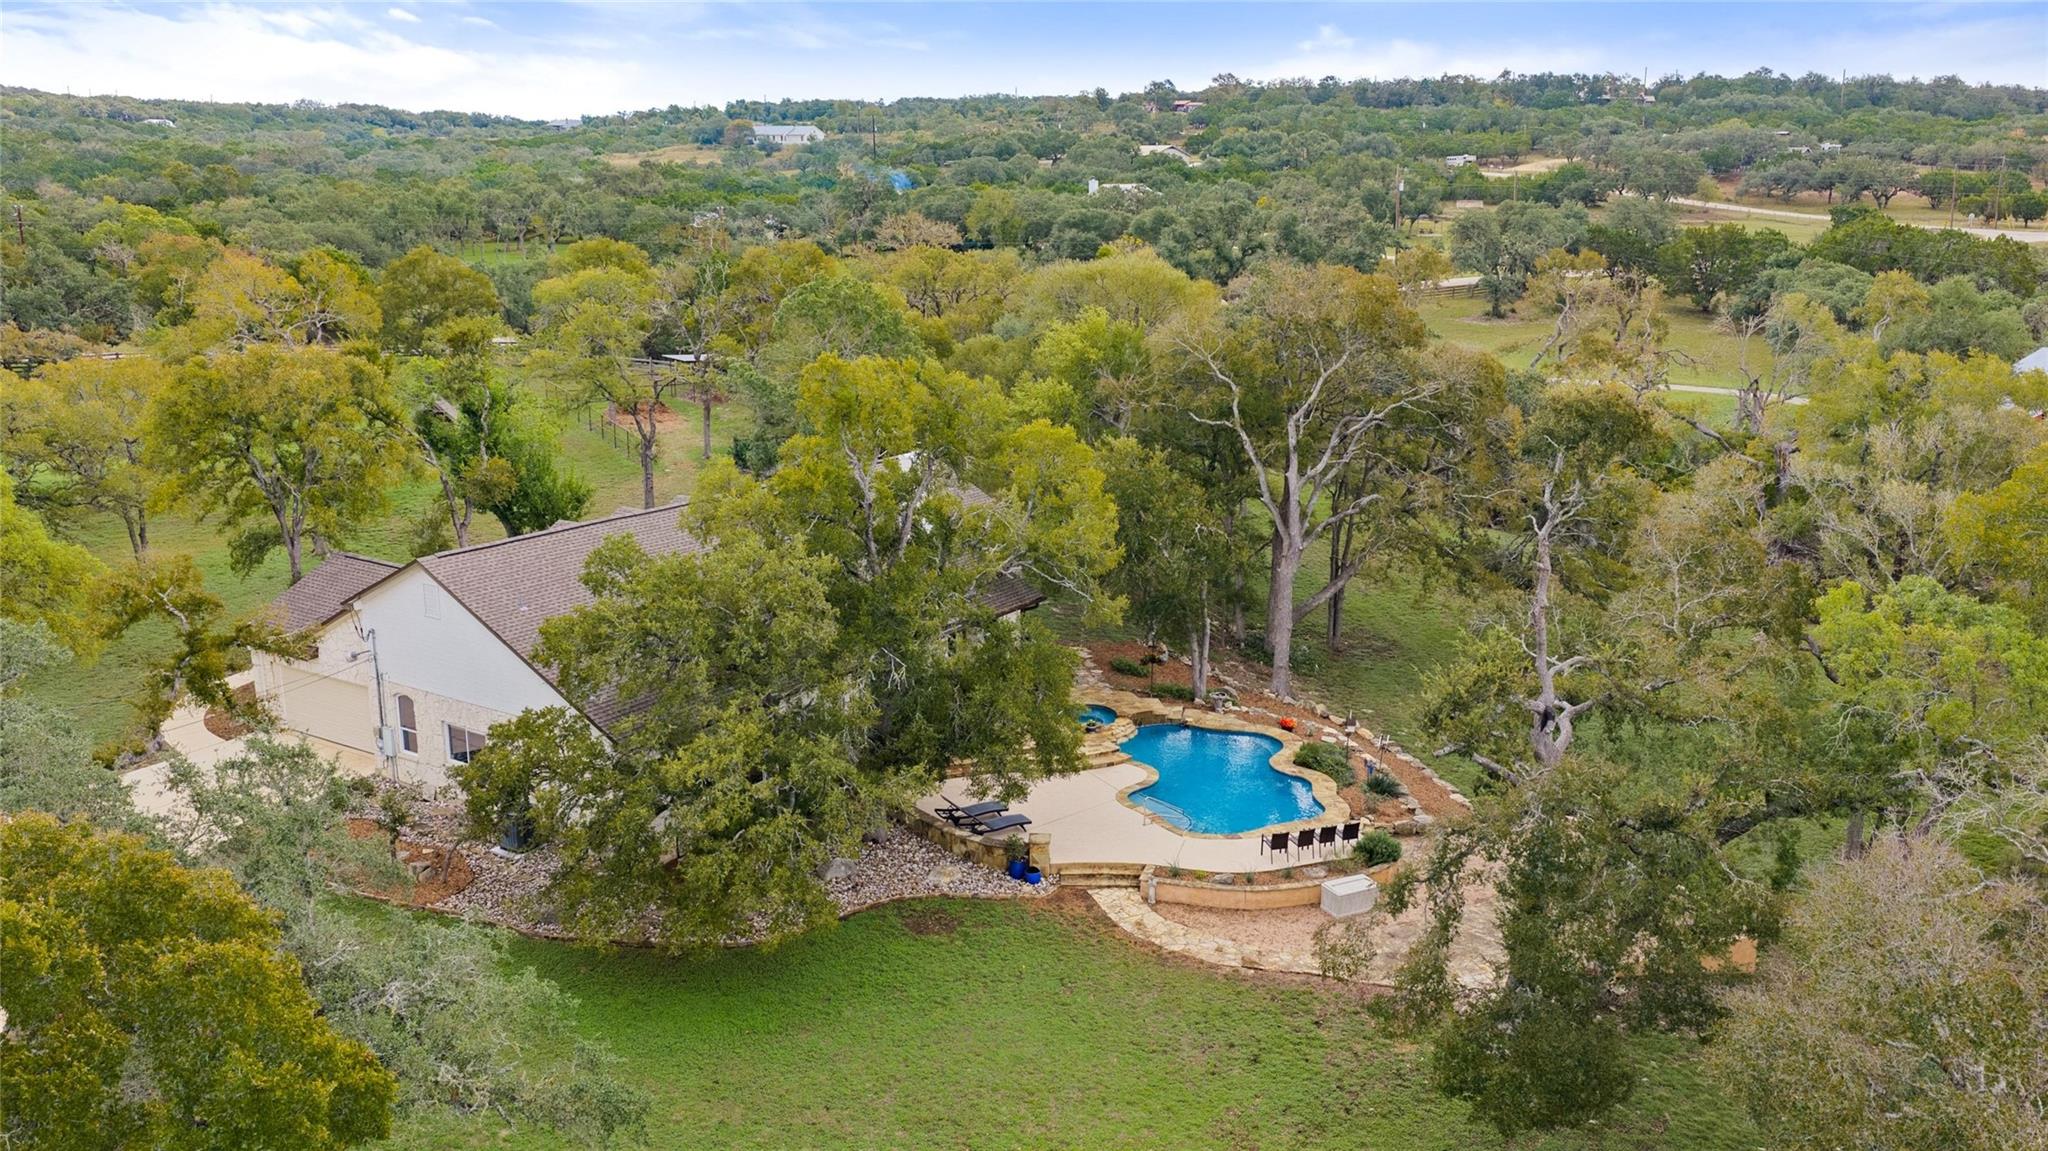
206 Ranch Cir is a wonderful opportunity to enjoy the best of country living, with a property that is ideal for horse enthusiasts and those looking for room to spread out. The 3-bedroom, 2.5-bath remodeled home offers comfortable living with updated finishes, a spacious kitchen, bonus office space, and a beautifully remodeled primary bathroom. The property truly shines outdoors, with a 30x30 barn featuring a dedicated office and updated electrical, a 30x40 workshop with RV hookup, and plenty of possibilities for horses and outdoor enjoyment. Enjoy the heated swimming pool, wood-burning fire ring, garden shed, and water and electricity available throughout the outdoor areas. With its combination of a comfortable home, functional outbuildings, and country setting, this is a great horse property offering the space and versatility to make your own.
Description provided by the listing brokerage.
Facts
- Property type
- Residential · Single Family Residence
- Year built
- 1998
- Lot size
- 8.32 acres
- Living area
- 2,511 sq ft
- Price per sq ft
- $352
- Bathrooms
- 2 full, 1 half
- Garage
- 4 spaces
- Annual taxes
- $6,748
- County
- Kendall
- Neighborhood
- Lux Ranch Estates
- School district
- Blanco ISD
- Schools
- Blanco · Blanco · Blanco
Features
- Roof
- Composition, Shingle
- View
- Hill Country, Pasture, Pool, Rural
- Sewer
- Septic Tank
- Levels
- One
- Cooling
- Central Air
- Fencing
- Wire, Wood
- Heating
- Central
- Flooring
- Carpet, Laminate, Tile
- Utilities
- See Remarks, Electricity Connected, Other
- Appliances
- Dishwasher, Disposal, Microwave, Oven, Water Softener Owned
- Lot
- See Remarks, Front Yard, Landscaped, Level, Private, Trees-Large (Over 40 Ft), Many Trees, Views
- Water
- Well
- Pool
- Heated, In Ground, Outdoor Pool
- Horse amenities
- Barn, Hay Storage, Paddocks, Pasture, Riding Trail, Stable(s), Tack Room, Wash Rack
- Windows
- See Remarks
- Parking
- Driveway, Garage, Paved
- Exterior
- Gutters Full, Private Entrance, Private Yard
- Interior
- Ceiling Fan(s), Double Vanity, Kitchen Island, Multiple Dining Areas, No Interior Steps, Pantry, Primary Bedroom on Main, Recessed Lighting, Storage, Study/Home Office, Walk-In Closet(s)
- Community
- None
- Fireplace
- Living Room, Masonry, Stone, Wood Burning
- Foundation
- Slab
- Waterfront
- None
- Energy efficiency
- Other/See Remarks
- Accessibility
- See Remarks
- Construction
- Masonry – Partial
- Patio & porch
- Covered, Deck, Front Porch, Patio, Porch, Rear Porch
Location

 Listings courtesy of Unlock MLS as distributed by MLS GRID.
Based on information submitted to the MLS GRID as of November 15, 2026 at 4:00 PM CT. All data is obtained from various sources and may not have been verified by broker or MLS GRID. Supplied Open House Information is subject to change without notice. All information should be independently reviewed and verified for accuracy. Properties may or may not be listed by the office/agent presenting the information.
IDX information is provided exclusively for consumers' personal, non-commercial use, and may not be used for any purpose other than to identify prospective properties consumers may be interested in purchasing. The data is deemed reliable but is not guaranteed by MLS GRID, and its use may be subject to an end user license agreement prescribed by the applicable MLS. Some IDX listings have been excluded from this website. Any use or search of this website other than by a consumer looking to purchase or lease real estate is prohibited. Terms of use