
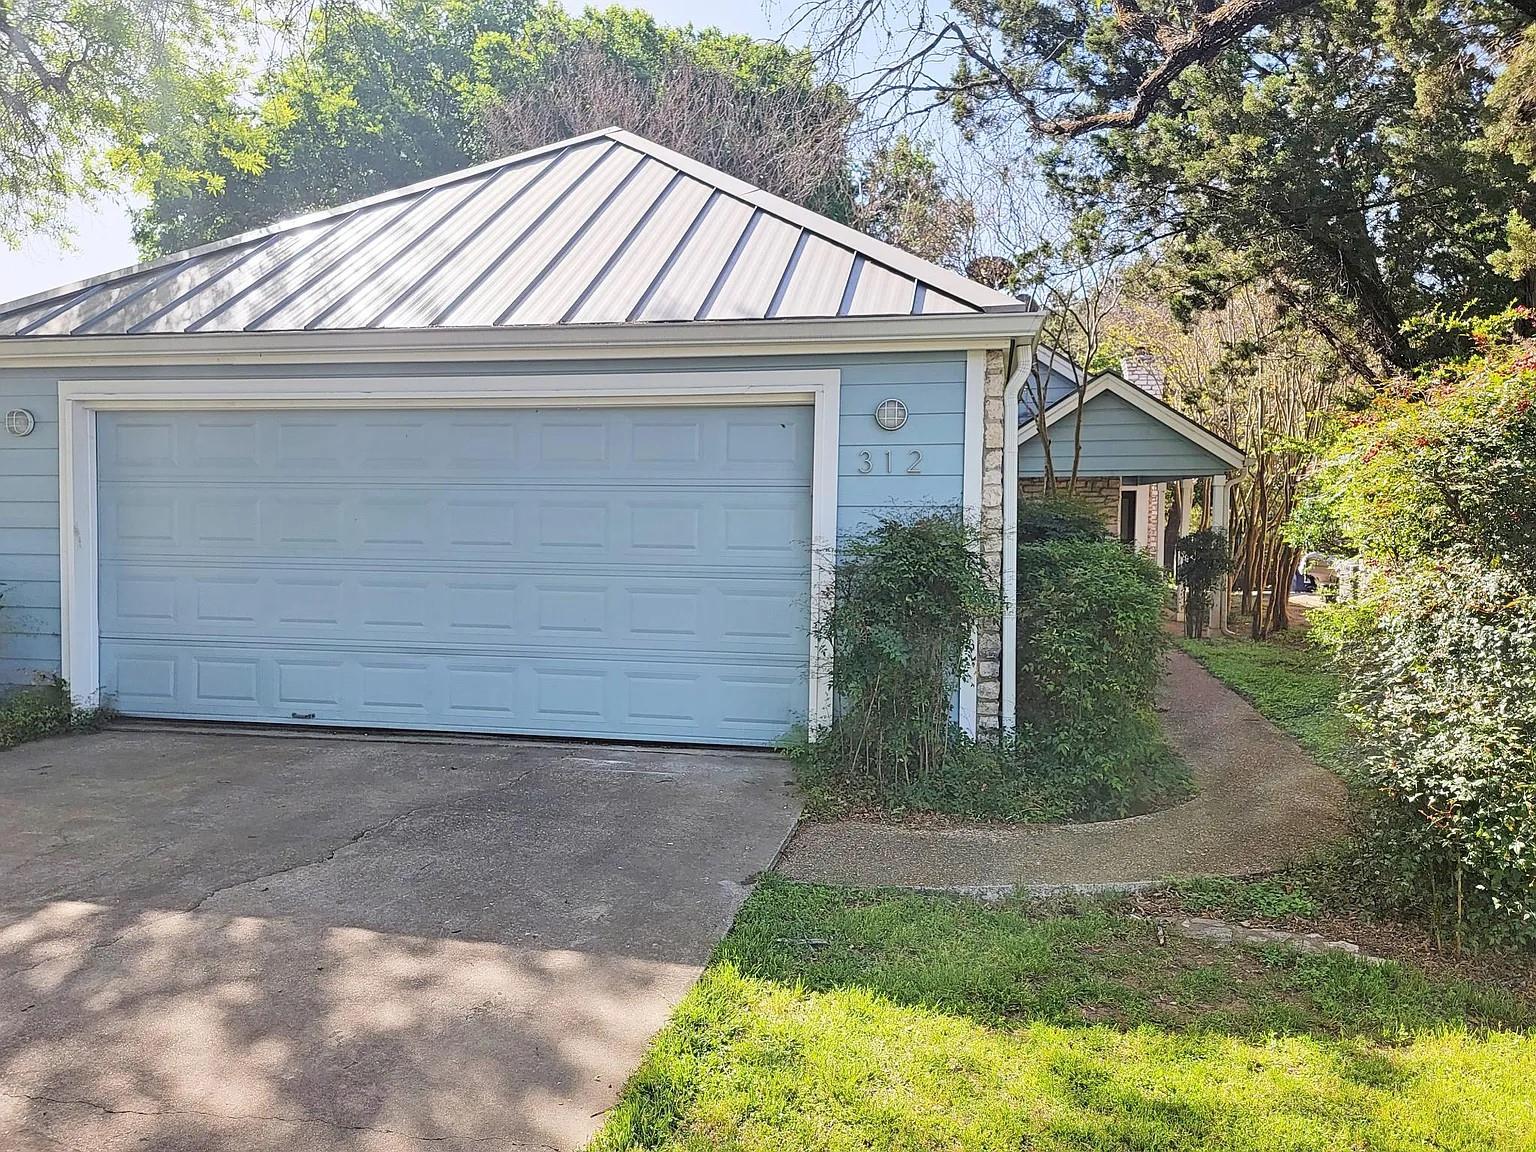
For rent
$2,645/mo
312 Sailmaster St
Lakeway, TX 78734
- 3 beds
- 2 baths
- 1,510 sq ft
- 0.27 acres
Listing courtesy of Campus Condos · (512) 474-4800 · MLS# 8326403 · Status: Active
About this rental
Welcome to this charming, updated 3-bedroom, 2-bath home in the heart of Old Lakeway, tucked away on a quiet, tree-covered 0.27-acre lot that backs to a scenic flowing creek and greenbelt. Freshly updated with new interior paint, Silestone countertops in the kitchen and baths, and recently replaced appliances, this home offers a bright, easy-flow layout with approximately 1,510–1,565 square feet of living space. The open living room features wood floors, vaulted/beamed ceilings, and a stone fireplace, while the separate dining room looks out to the private backyard. The main-level primary suite includes a walk-in closet, and upstairs you’ll find a loft bedroom plus flexible living or office space. A large detached 2-car garage and courtyard entrance provide extra privacy, with the house set well back from the street. Outside, enjoy a covered patio and deck overlooking the wooded greenbelt and creek—perfect for outdoor living, pets, and kids. Located in the highly sought-after Lake Travis ISD (Lakeway Elementary, Hudson Bend Middle, Lake Travis High) with no HOA, this home is just a short distance to Lakeway City Park, HEB, local restaurants, the Hill Country Galleria, and easy access to Lake Travis recreation, trails, golf, and the broader Austin area. Ideal for anyone seeking the classic Lakeway lifestyle with modern updates and private outdoor space.
Description provided by the listing brokerage.
Facts
- Property type
- Residential Lease · Single Family Residence
- Year built
- 1984
- Lot size
- 0.27 acres
- Living area
- 1,510 sq ft
- Bathrooms
- 2 full, 0 half
- Garage
- 2 spaces
- County
- Travis
- Neighborhood
- Lohmans Crossing Estates Sec 1
- School district
- Lake Travis ISD
- Schools
- Serene Hills · Hudson Bend · Lake Travis
Features
- Roof
- Composition
- View
- Neighborhood
- Sewer
- Public Sewer
- Levels
- Two
- Cooling
- Central Air
- Fencing
- Back Yard, Fenced
- Heating
- Central
- Flooring
- Bamboo, No Carpet, Tile
- Furnished
- Unfurnished
- Lease term
- 12 Months
- Utilities
- Cable Connected, Electricity Connected, Sewer Connected, Water Connected
- Appliances
- Dishwasher, Disposal, Electric Cooktop, Electric Range, Microwave, Refrigerator, Washer/Dryer
- Lot
- Back Yard, Level, Trees-Medium (20 Ft - 40 Ft)
- Pets
- Negotiable
- Water
- Public
- Pool
- None
- Windows
- Double Pane Windows, Window Treatments
- Parking
- Detached, Driveway, Garage, Off Street
- Exterior
- Exterior Steps, Private Entrance, Private Yard
- Interior
- Ceiling Fan(s), Beamed Ceilings, Ceiling-High, Laminate Counters, Double Vanity, Interior Steps, Primary Bedroom on Main, Walk-In Closet(s)
- Community
- Airport/Runway, Cluster Mailbox, Common Grounds, Playground, Sport Court(s)/Facility, Tennis Court(s), Trail(s)
- Fireplace
- Living Room
- Foundation
- Slab
- Waterfront
- Creek
- Energy efficiency
- None
- Accessibility
- None
- Construction
- Brick, Wood Siding
- Patio & porch
- Deck
Location

 Listings courtesy of Unlock MLS as distributed by MLS GRID.
Based on information submitted to the MLS GRID as of November 15, 2026 at 4:02 PM CT. All data is obtained from various sources and may not have been verified by broker or MLS GRID. Supplied Open House Information is subject to change without notice. All information should be independently reviewed and verified for accuracy. Properties may or may not be listed by the office/agent presenting the information.
IDX information is provided exclusively for consumers' personal, non-commercial use, and may not be used for any purpose other than to identify prospective properties consumers may be interested in purchasing. The data is deemed reliable but is not guaranteed by MLS GRID, and its use may be subject to an end user license agreement prescribed by the applicable MLS. Some IDX listings have been excluded from this website. Any use or search of this website other than by a consumer looking to purchase or lease real estate is prohibited. Terms of use