
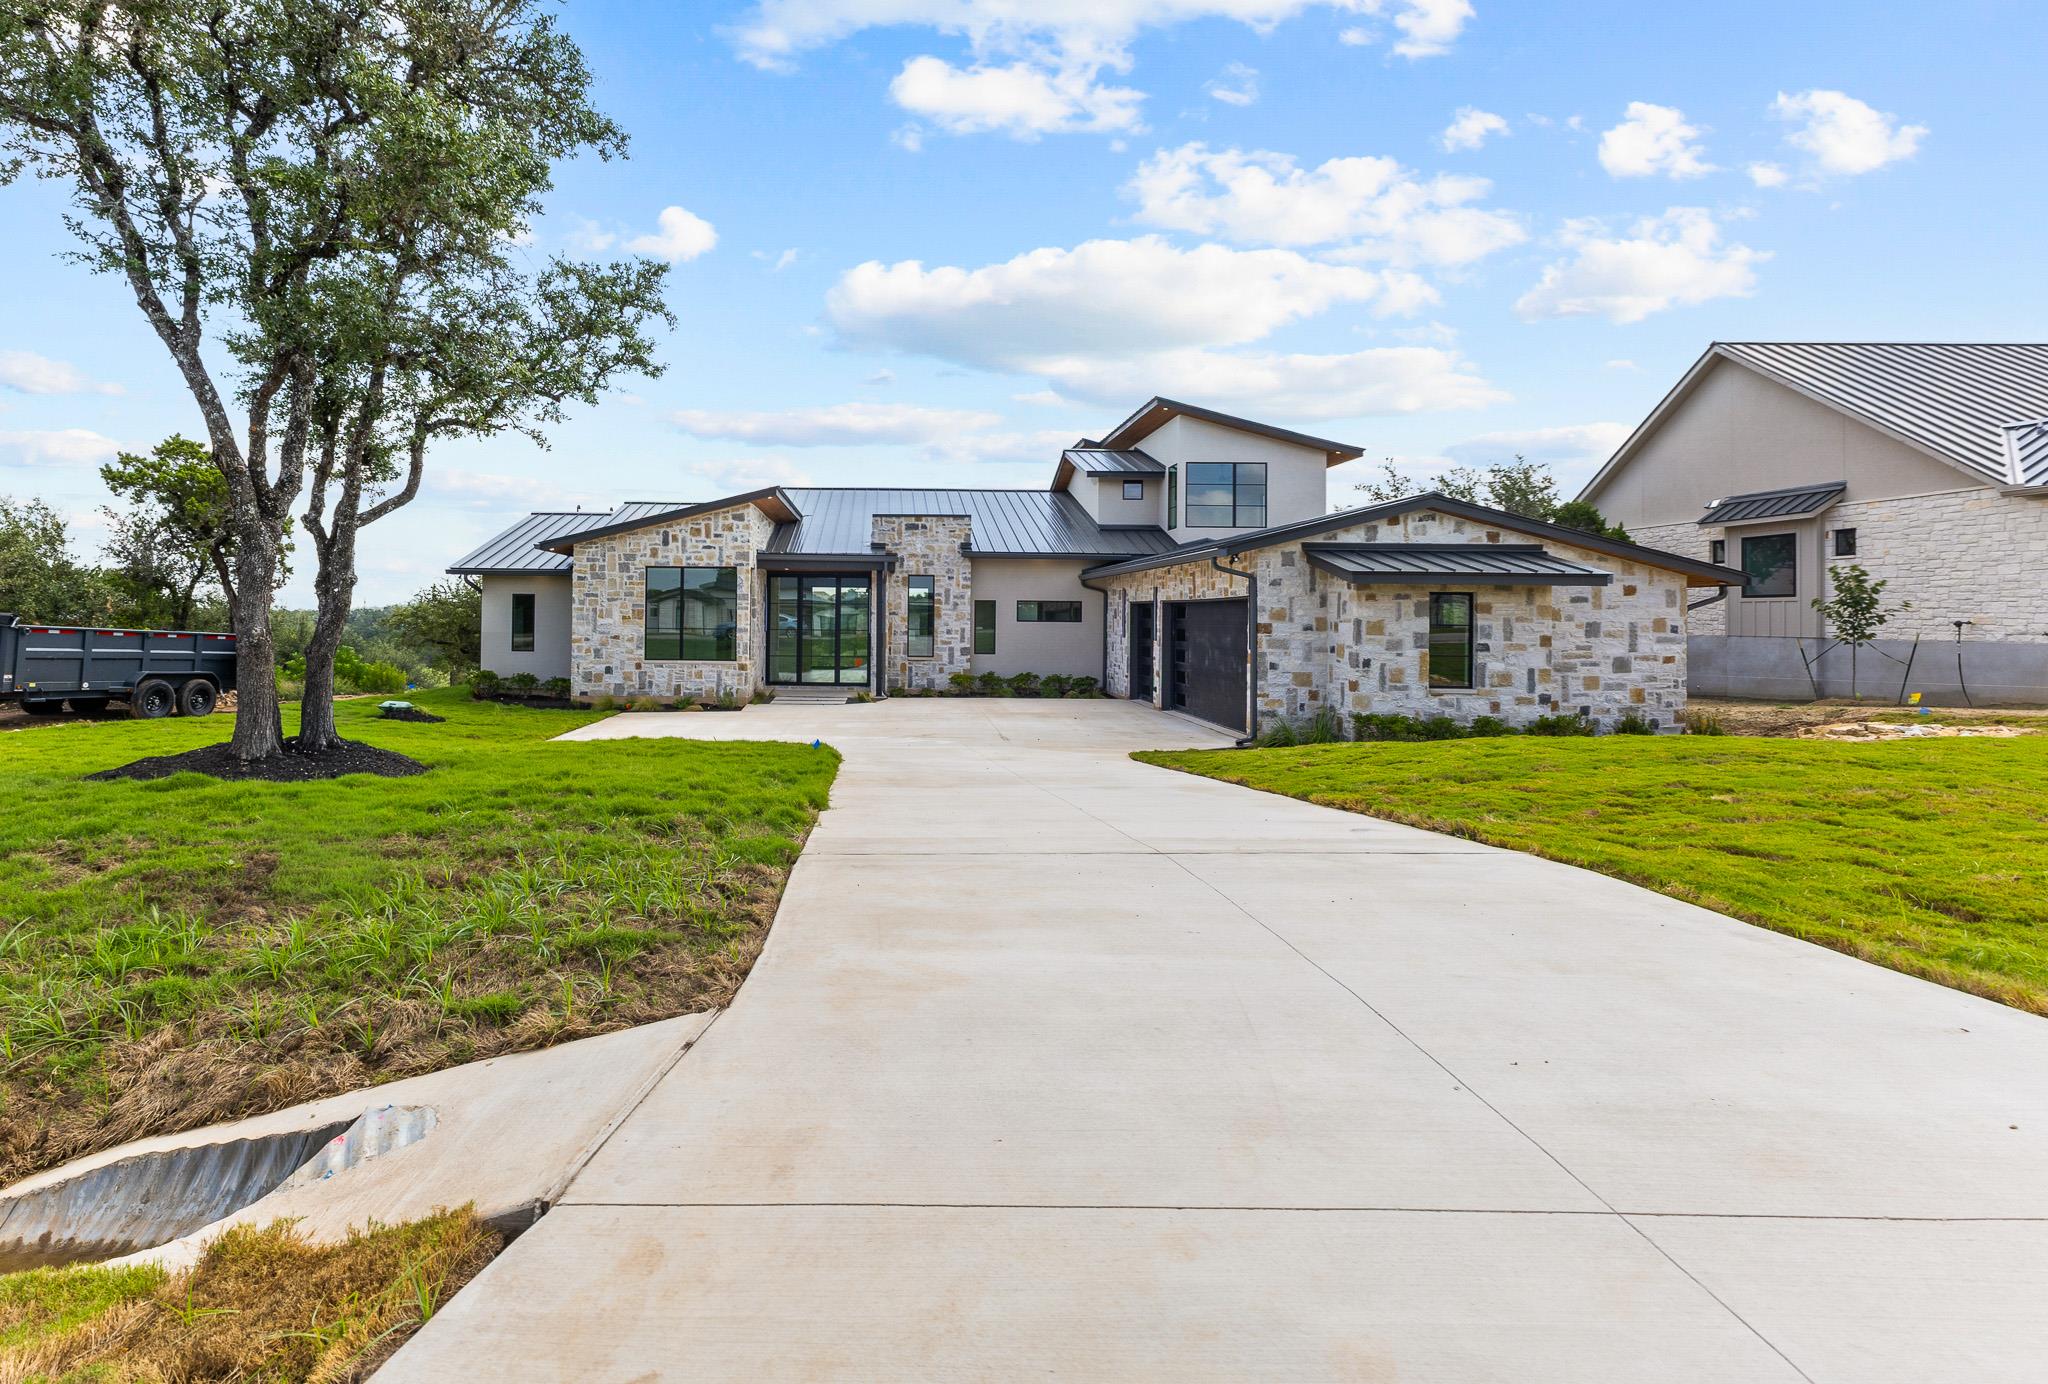
For sale
$2,200,000
8109 Kuhn Dr
Austin, TX 78736
- 4 beds
- 5 baths
- 4,113 sq ft
- 1 acre
Listing courtesy of Real Broker, LLC · (855) 450-0442 · MLS# 8324413 · Status: Active
About this home
Set on a private 1-acre homesite in The Preserve at Oak Hill, this stunning new construction blends refined architecture with modern luxury just minutes from Austin. Designed with both everyday living and entertaining in mind, the home features expansive open spaces, soaring ceilings, and seamless indoor-outdoor flow. The heart of the home is a dramatic great room and chef’s kitchen that opens to a spacious dining area and outdoor living space—perfect for hosting gatherings or relaxing while enjoying the surrounding Hill Country setting. A thoughtfully designed layout includes a private study, guest suite, media/game room with bar, and multiple outdoor entertaining areas including outdoor dining and lounge space. The luxurious primary suite is positioned for privacy and features a spa-inspired bath with dual closets and a private vestibule. Upstairs, additional bedrooms are connected by a kids’ sitting area, creating a flexible space for play, study, or family living. Car enthusiasts and golf lovers will appreciate the 3-car configuration including a dedicated golf cart garage, while the large lot offers room to enjoy the outdoors with plenty of space for a pool and outdoor recreation. With contemporary design, generous living spaces, and a peaceful one-acre setting, this home offers a rare opportunity to experience luxury Hill Country living while staying close to everything Austin has to offer.
Description provided by the listing brokerage.
Facts
- Property type
- Residential · Single Family Residence
- Year built
- 2026
- Lot size
- 1 acre
- Living area
- 4,113 sq ft
- Price per sq ft
- $535
- Bathrooms
- 4 full, 1 half
- Garage
- 3 spaces
- HOA
- $97 (monthly)
- Annual taxes
- $6,326
- County
- Travis
- Neighborhood
- Preserve/Oak Hill
- School district
- Austin ISD
- Schools
- Baldwin · Small · Bowie
Features
- Roof
- Composition
- View
- Hill Country
- Sewer
- Public Sewer
- Levels
- Two
- Cooling
- Electric, Gas
- Fencing
- None
- Heating
- Central, Electric, Natural Gas
- Flooring
- Wood
- Utilities
- Electricity Connected, Natural Gas Connected, Sewer Connected, Water Connected
- Appliances
- Dishwasher, Disposal, Microwave, Refrigerator, Electric Water Heater
- Lot
- Trees-Moderate
- Water
- Public
- Pool
- None
- Horse amenities
- None
- Windows
- None
- Parking
- Attached
- Exterior
- None
- Interior
- Ceiling-High, Granite Counters, Multiple Living Areas, Pantry, Study/Home Office, Walk-In Closet(s)
- Community
- None
- Fireplace
- Electric
- Foundation
- Slab
- Waterfront
- None
- Energy efficiency
- None
- Accessibility
- None
- Construction
- Stucco
- Patio & porch
- Covered, Patio
Location

 Listings courtesy of Unlock MLS as distributed by MLS GRID.
Based on information submitted to the MLS GRID as of November 15, 2026 at 3:57 PM CT. All data is obtained from various sources and may not have been verified by broker or MLS GRID. Supplied Open House Information is subject to change without notice. All information should be independently reviewed and verified for accuracy. Properties may or may not be listed by the office/agent presenting the information.
IDX information is provided exclusively for consumers' personal, non-commercial use, and may not be used for any purpose other than to identify prospective properties consumers may be interested in purchasing. The data is deemed reliable but is not guaranteed by MLS GRID, and its use may be subject to an end user license agreement prescribed by the applicable MLS. Some IDX listings have been excluded from this website. Any use or search of this website other than by a consumer looking to purchase or lease real estate is prohibited. Terms of use