
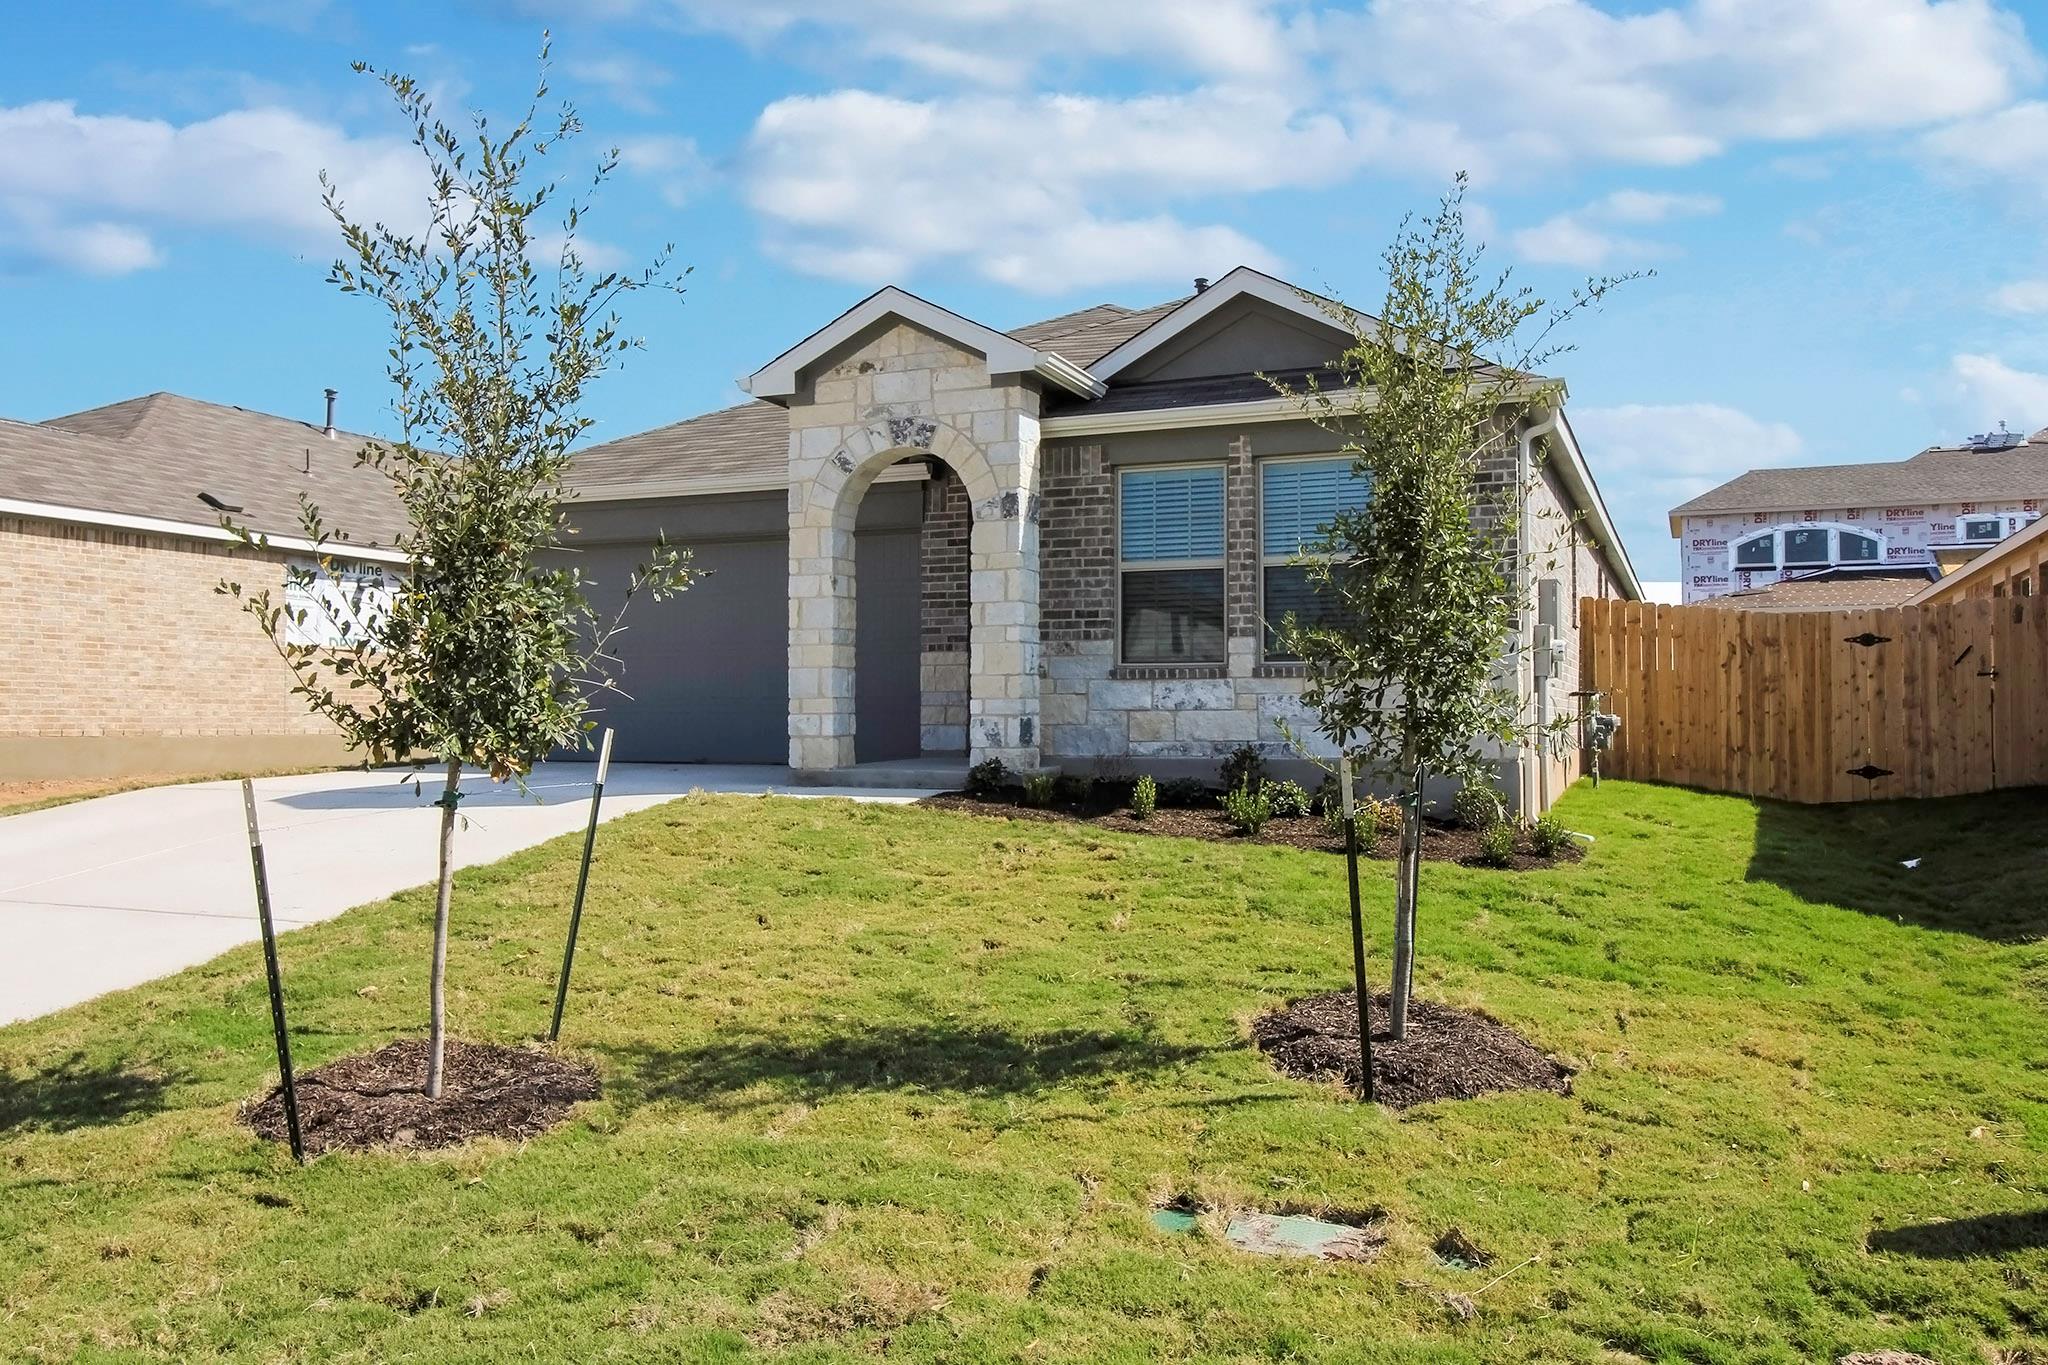
For rent
$1,900/mo
6421 Turin Ln
Round Rock, TX 78665
- 3 beds
- 2 baths
- 1,632 sq ft
- 0.15 acres
Listing courtesy of Hendricks Real Estate · (512) 201-4350 · MLS# 8320711 · Status: Active
About this rental
This delightful 1,645 sq ft residence offers three spacious bedrooms, designed for comfort and tranquility. The open floor plan provides a seamless flow from room to room, making it perfect for both relaxing evenings and entertaining guests. Sunlight dances through the generous windows, creating a warm and inviting atmosphere throughout the day. The kitchen is a blank canvas, ready for your culinary adventures and family gatherings. Each bedroom serves as a cozy retreat, promising restful nights and rejuvenating mornings.Discover the potential of this home and imagine the possibilities of calling this place your home. All Hendricks Real Estate residents are enrolled in the Resident Benefits Package (RBP) for $49.95/month which includes liability insurance, HVAC air filter delivery (for applicable properties), move-in concierge service making utility connection and home service setup a breeze during your move-in, on-demand pest control, and much more! More details upon application.
Description provided by the listing brokerage.
Facts
- Property type
- Residential Lease · Single Family Residence
- Year built
- 2020
- Lot size
- 0.15 acres
- Living area
- 1,632 sq ft
- Bathrooms
- 2 full, 0 half
- Garage
- 2 spaces
- County
- Williamson
- Neighborhood
- Siena
- School district
- Hutto ISD
- Schools
- Hutto · Hutto · Hutto
Features
- Roof
- Composition, Shingle
- View
- None
- Sewer
- MUD
- Levels
- One
- Cooling
- Central Air
- Fencing
- Back Yard, Fenced, Wood
- Heating
- Central
- Flooring
- Vinyl
- Lease term
- 12 Months
- Utilities
- Electricity Available, Electricity Connected, Natural Gas Available, Natural Gas Connected, Sewer Available, Sewer Connected, Water Available, Water Connected
- Appliances
- Dishwasher, Disposal, Exhaust Fan, Gas Range, Microwave, Oven, Free-Standing Gas Oven, Gas Oven, Free-Standing Gas Range, Refrigerator, Stainless Steel Appliance(s), Vented Exhaust Fan, Washer/Dryer, Water Heater
- Lot
- Back Yard, Landscaped, Level, Sprinkler - Automatic, Sprinklers In Rear, Sprinklers In Front, Sprinkler - Rain Sensor, Sprinklers On Side, Trees-Medium (20 Ft - 40 Ft)
- Pets
- Cats OK, Dogs OK, Breed Restrictions
- Water
- None
- Pool
- None
- Windows
- Blinds, Double Pane Windows, ENERGY STAR Qualified Windows, Insulated Windows, Screens, Vinyl Windows
- Parking
- Attached, Driveway, Garage, Garage Door Opener, Garage Faces Front
- Exterior
- Private Yard
- Interior
- Bar, Ceiling-High, Granite Counters, Double Vanity, Eat-in Kitchen, Kitchen Island, No Interior Steps, Open Floorplan, Pantry, Primary Bedroom on Main, Recessed Lighting, Smart Home, Walk-In Closet(s)
- Community
- Playground, Pool, Sidewalks
- Fireplace
- None
- Foundation
- Slab
- Waterfront
- None
- Energy efficiency
- None
- Accessibility
- None
- Construction
- Brick, HardiPlank Type, Stone
- Patio & porch
- Covered
Location

 Listings courtesy of Unlock MLS as distributed by MLS GRID.
Based on information submitted to the MLS GRID as of November 15, 2026 at 4:17 PM CT. All data is obtained from various sources and may not have been verified by broker or MLS GRID. Supplied Open House Information is subject to change without notice. All information should be independently reviewed and verified for accuracy. Properties may or may not be listed by the office/agent presenting the information.
IDX information is provided exclusively for consumers' personal, non-commercial use, and may not be used for any purpose other than to identify prospective properties consumers may be interested in purchasing. The data is deemed reliable but is not guaranteed by MLS GRID, and its use may be subject to an end user license agreement prescribed by the applicable MLS. Some IDX listings have been excluded from this website. Any use or search of this website other than by a consumer looking to purchase or lease real estate is prohibited. Terms of use