
For sale
$675,000
504 District Ln
Lago Vista, TX 78645
- 3 beds
- 3 baths
- 2,246 sq ft
- 0.25 acres
Listing courtesy of eXp Realty, LLC · (888) 519-7431 · MLS# 8320212 · Status: Active
About this home
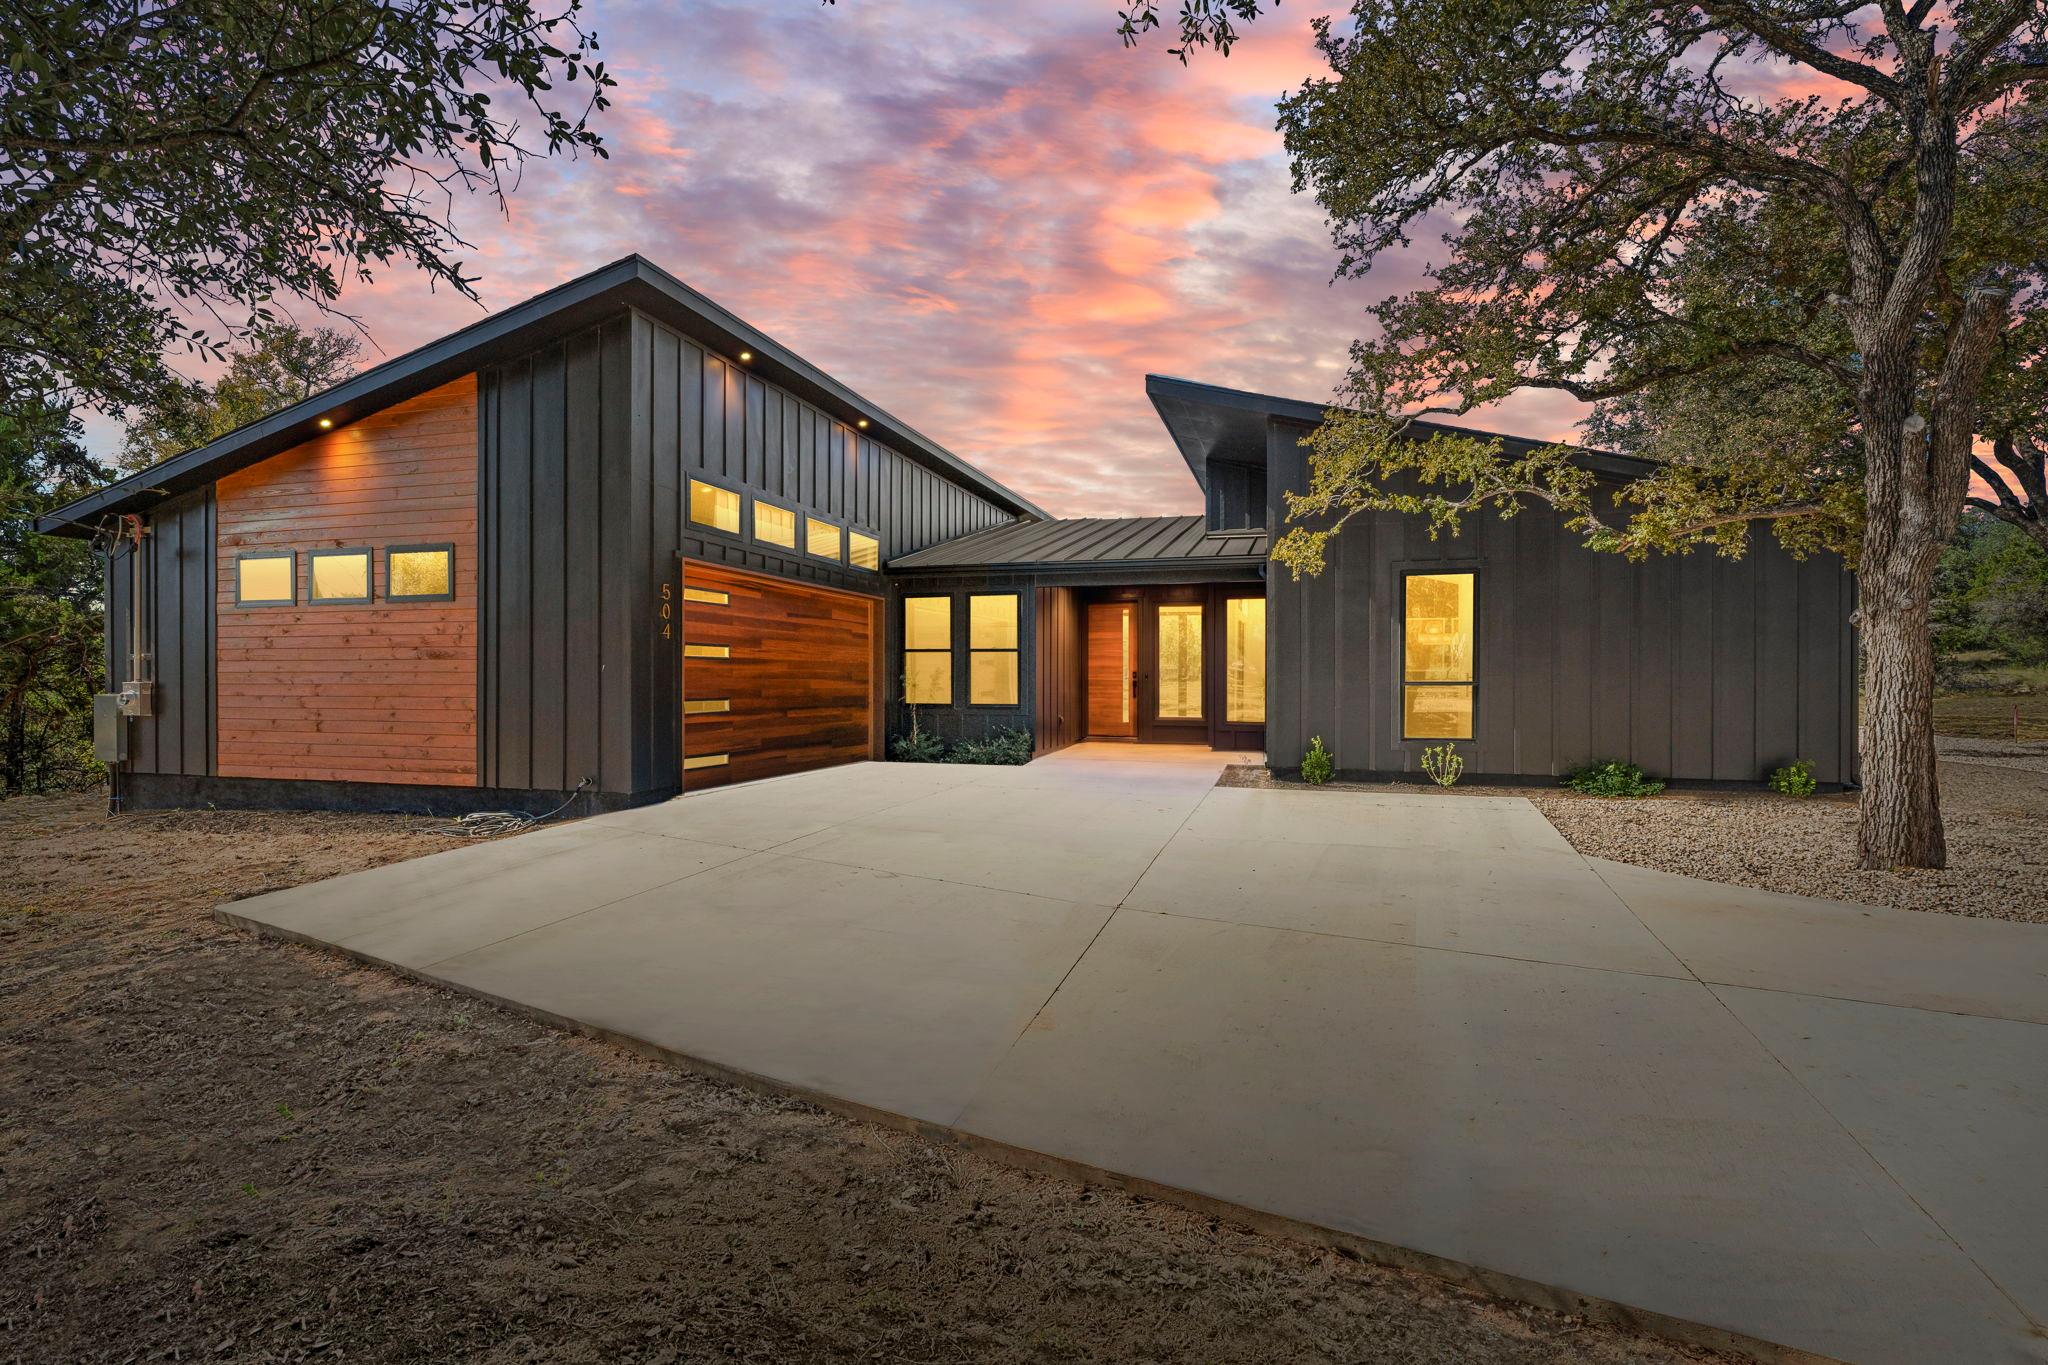
Privacy, modern design, and room to live on your own terms. This newly constructed home by local custom builder Lago Homes offers a setting that feels worlds away from the everyday, yet sits just 10 minutes from Lake Travis. Positioned at the end of a private road and framed by mature trees, the property offers a level of privacy that's increasingly hard to find. With no HOA, the possibilities extend well beyond the walls of the home. Imagine adding a workshop, creating dedicated space for your boat or RV, or transforming the backyard into an outdoor living experience that reflects your lifestyle. Inside, modern finishes and thoughtful design create an inviting atmosphere where expansive windows fill the kitchen and living areas with natural light while preserving the sense of privacy outside. The layout brings the outdoors into everyday living, with views extending toward the back patio and courtyard. From mornings filled with natural light to evenings spent entertaining under the open sky, the transition between indoor and outdoor spaces feels effortless. Whether it's gathering with friends or enjoying the last light of the day, this home makes room for both. Custom craftsmanship, modern sophistication, and the freedom to make the property your own, all just minutes from Lake Travis.
Description provided by the listing brokerage.
Facts
- Property type
- Residential · Single Family Residence
- Year built
- 2026
- Lot size
- 0.25 acres
- Living area
- 2,246 sq ft
- Price per sq ft
- $301
- Bathrooms
- 2 full, 1 half
- Garage
- 2 spaces
- Annual taxes
- $892
- County
- Travis
- Neighborhood
- Point Venture 02 Sec 01
- School district
- Lago Vista ISD
- Schools
- Lago Vista · Lago Vista · Lago Vista
Features
- Roof
- Metal
- View
- Canal, Hill Country, Trees/Woods
- Sewer
- Shared Septic
- Levels
- One
- Cooling
- Central Air
- Fencing
- None
- Heating
- Central
- Flooring
- See Remarks, Tile, Wood
- Utilities
- Underground Utilities
- Appliances
- Cooktop, Dishwasher, Electric Cooktop, Induction Cooktop, Microwave, Oven, RNGHD, Refrigerator
- Lot
- Level, Private, Private Maintained Road, Trees-Heavy
- Water
- Shared Well
- Pool
- None
- Horse amenities
- None
- Windows
- Aluminum Frames
- Parking
- Driveway
- Exterior
- CCTYD, Uncovered Courtyard, Lighting
- Interior
- Bar, Breakfast Bar, Ceiling Fan(s), Ceiling-High, Ceiling-Vaulted, Quartz Counters, Stone Counters, Kitchen Island, Open Floorplan, Pantry
- Community
- None
- Fireplace
- Electric
- Foundation
- Slab
- Waterfront
- None
- Energy efficiency
- None
- Accessibility
- None
- Construction
- Board & Batten Siding, Stone
- Patio & porch
- Covered, Front Porch, Patio, Porch, Rear Porch, Side Porch
Location

 Listings courtesy of Unlock MLS as distributed by MLS GRID.
Based on information submitted to the MLS GRID as of November 15, 2026 at 2:47 PM CT. All data is obtained from various sources and may not have been verified by broker or MLS GRID. Supplied Open House Information is subject to change without notice. All information should be independently reviewed and verified for accuracy. Properties may or may not be listed by the office/agent presenting the information.
IDX information is provided exclusively for consumers' personal, non-commercial use, and may not be used for any purpose other than to identify prospective properties consumers may be interested in purchasing. The data is deemed reliable but is not guaranteed by MLS GRID, and its use may be subject to an end user license agreement prescribed by the applicable MLS. Some IDX listings have been excluded from this website. Any use or search of this website other than by a consumer looking to purchase or lease real estate is prohibited. Terms of use