
For rent
$5,500/mo
1606 Salina St
Austin, TX 78702
- 4 beds
- 3 baths
- 2,219 sq ft
- 0.08 acres
Listing courtesy of DEN Property Group · (512) 222-3364 · MLS# 8304135 · Status: Active
About this rental
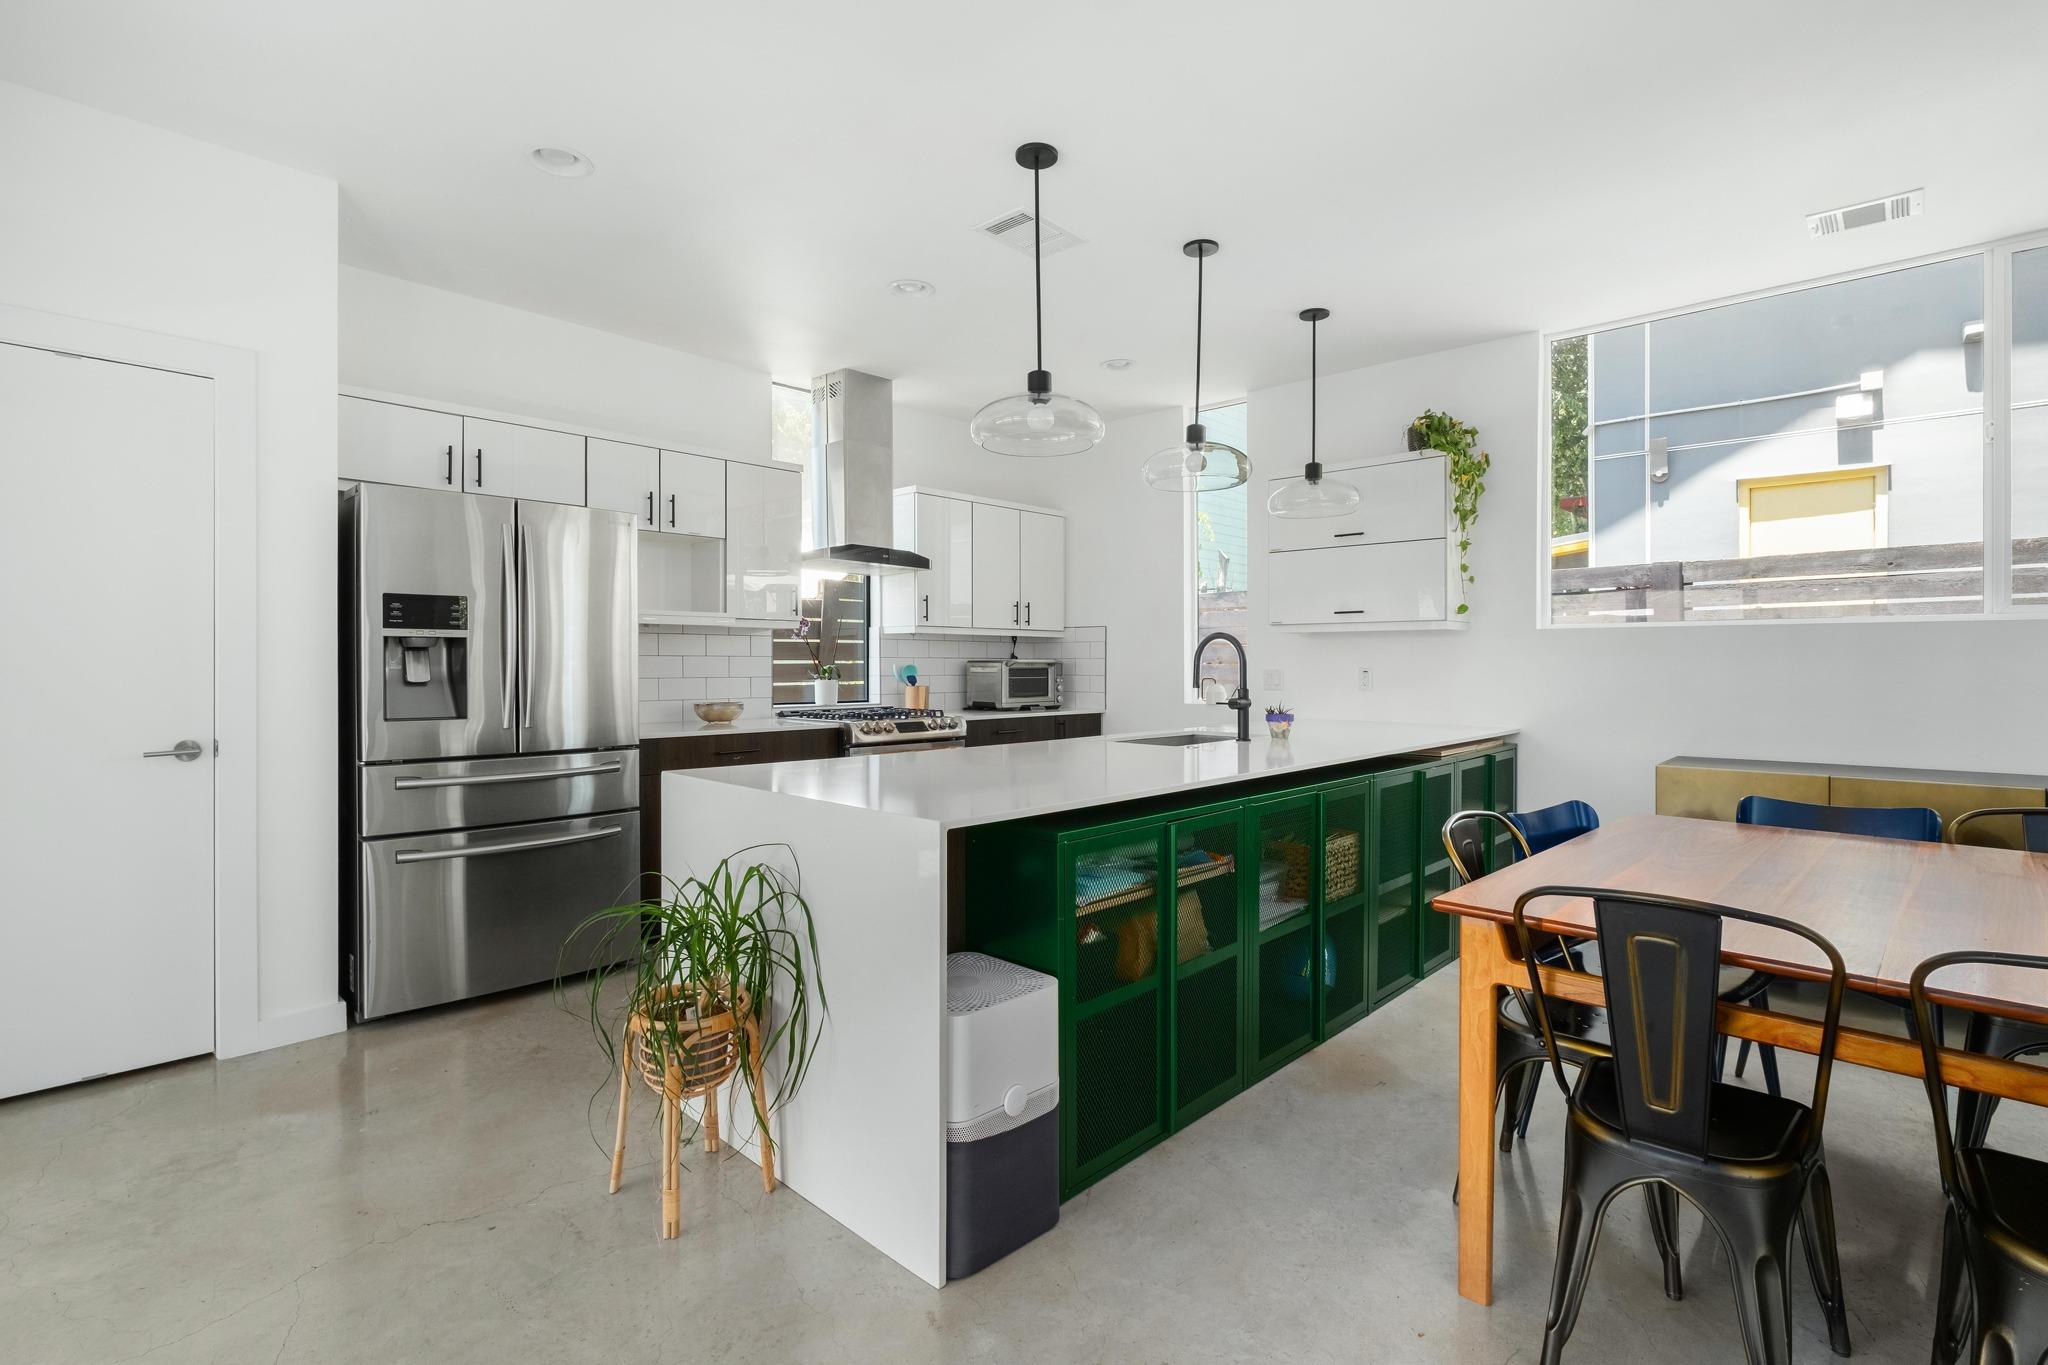
Discover innovative design and elevated finishes in this thoughtfully crafted modern residence, ideally positioned in the heart of vibrant East Austin. Built with sustainability in mind, the home seamlessly blends eco-conscious features with sophisticated style and everyday functionality. Inside, a fully integrated smart home system pairs with custom cabinetry, sleek quartz countertops, and a striking mix of concrete and eucalyptus flooring. Designer lighting and curated tile selections elevate each space, while expansive windows and frameless glass elements enhance the home’s clean, modern aesthetic. The private primary suite offers a serene retreat, complemented by a flexible media room or office to suit a variety of lifestyles. Open-concept living areas create effortless flow for both daily living and entertaining. Step outside to seamless indoor-outdoor connectivity. The fenced, xeriscaped yard is designed for low maintenance and high impact, featuring turf accents, an electric gate, and ample space to gather, lounge, or expand. Situated on a desirable corner lot with alley access, the property is fully gated with perimeter fencing, offering both privacy and presence—just minutes from downtown Austin and the best dining, coffee, and culture the East Side has to offer.
Description provided by the listing brokerage.
Facts
- Property type
- Residential Lease · Single Family Residence
- Year built
- 2016
- Lot size
- 0.08 acres
- Living area
- 2,219 sq ft
- Bathrooms
- 2 full, 1 half
- County
- Travis
- Neighborhood
- LE Foster Addn
- School district
- Austin ISD
- Schools
- Campbell · Kealing · McCallum
Features
- Roof
- Metal
- View
- See Remarks
- Sewer
- Public Sewer
- Levels
- Two
- Cooling
- Central Air
- Fencing
- Wood
- Heating
- Central, Natural Gas
- Flooring
- Concrete, Tile, Wood
- Lease term
- Negotiable
- Utilities
- Electricity Available, High Speed Internet, Natural Gas Available, Phone Available
- Appliances
- Dishwasher, Disposal, Dryer, ENERGY STAR Qualified Appliances, Microwave, Free-Standing Range, Refrigerator, Washer, Washer/Dryer, Electric Water Heater, Water Heater, Tankless Water Heater
- Lot
- Alley, Curbs, Level, Public Maintained Road, Trees-Medium (20 Ft - 40 Ft)
- Pets
- Cats OK, Dogs OK
- Water
- Public
- Pool
- None
- Windows
- Display Window(s)
- Parking
- Alley Access, Attached, Carport, Gated
- Exterior
- Rain Gutters, Private Yard
- Interior
- Ceiling-High, Recessed Lighting, Wired for Sound, Interior Steps, Study/Home Office
- Community
- Sidewalks
- Fireplace
- None
- Foundation
- Slab
- Waterfront
- None
- Energy efficiency
- None
- Accessibility
- None
- Construction
- Frame, HardiPlank Type, Stucco
- Patio & porch
- Patio, Porch
Location

 Listings courtesy of Unlock MLS as distributed by MLS GRID.
Based on information submitted to the MLS GRID as of November 15, 2026 at 4:12 PM CT. All data is obtained from various sources and may not have been verified by broker or MLS GRID. Supplied Open House Information is subject to change without notice. All information should be independently reviewed and verified for accuracy. Properties may or may not be listed by the office/agent presenting the information.
IDX information is provided exclusively for consumers' personal, non-commercial use, and may not be used for any purpose other than to identify prospective properties consumers may be interested in purchasing. The data is deemed reliable but is not guaranteed by MLS GRID, and its use may be subject to an end user license agreement prescribed by the applicable MLS. Some IDX listings have been excluded from this website. Any use or search of this website other than by a consumer looking to purchase or lease real estate is prohibited. Terms of use