
For sale
$1,400,000
1036 Liberty Park Dr #23
Austin, TX 78746
- 5 beds
- 4 baths
- 3,607 sq ft
- 0.24 acres
Listing courtesy of Betty Hood Real Estate, LLC · (512) 426-4663 · MLS# 8301662 · Status: Active
About this home
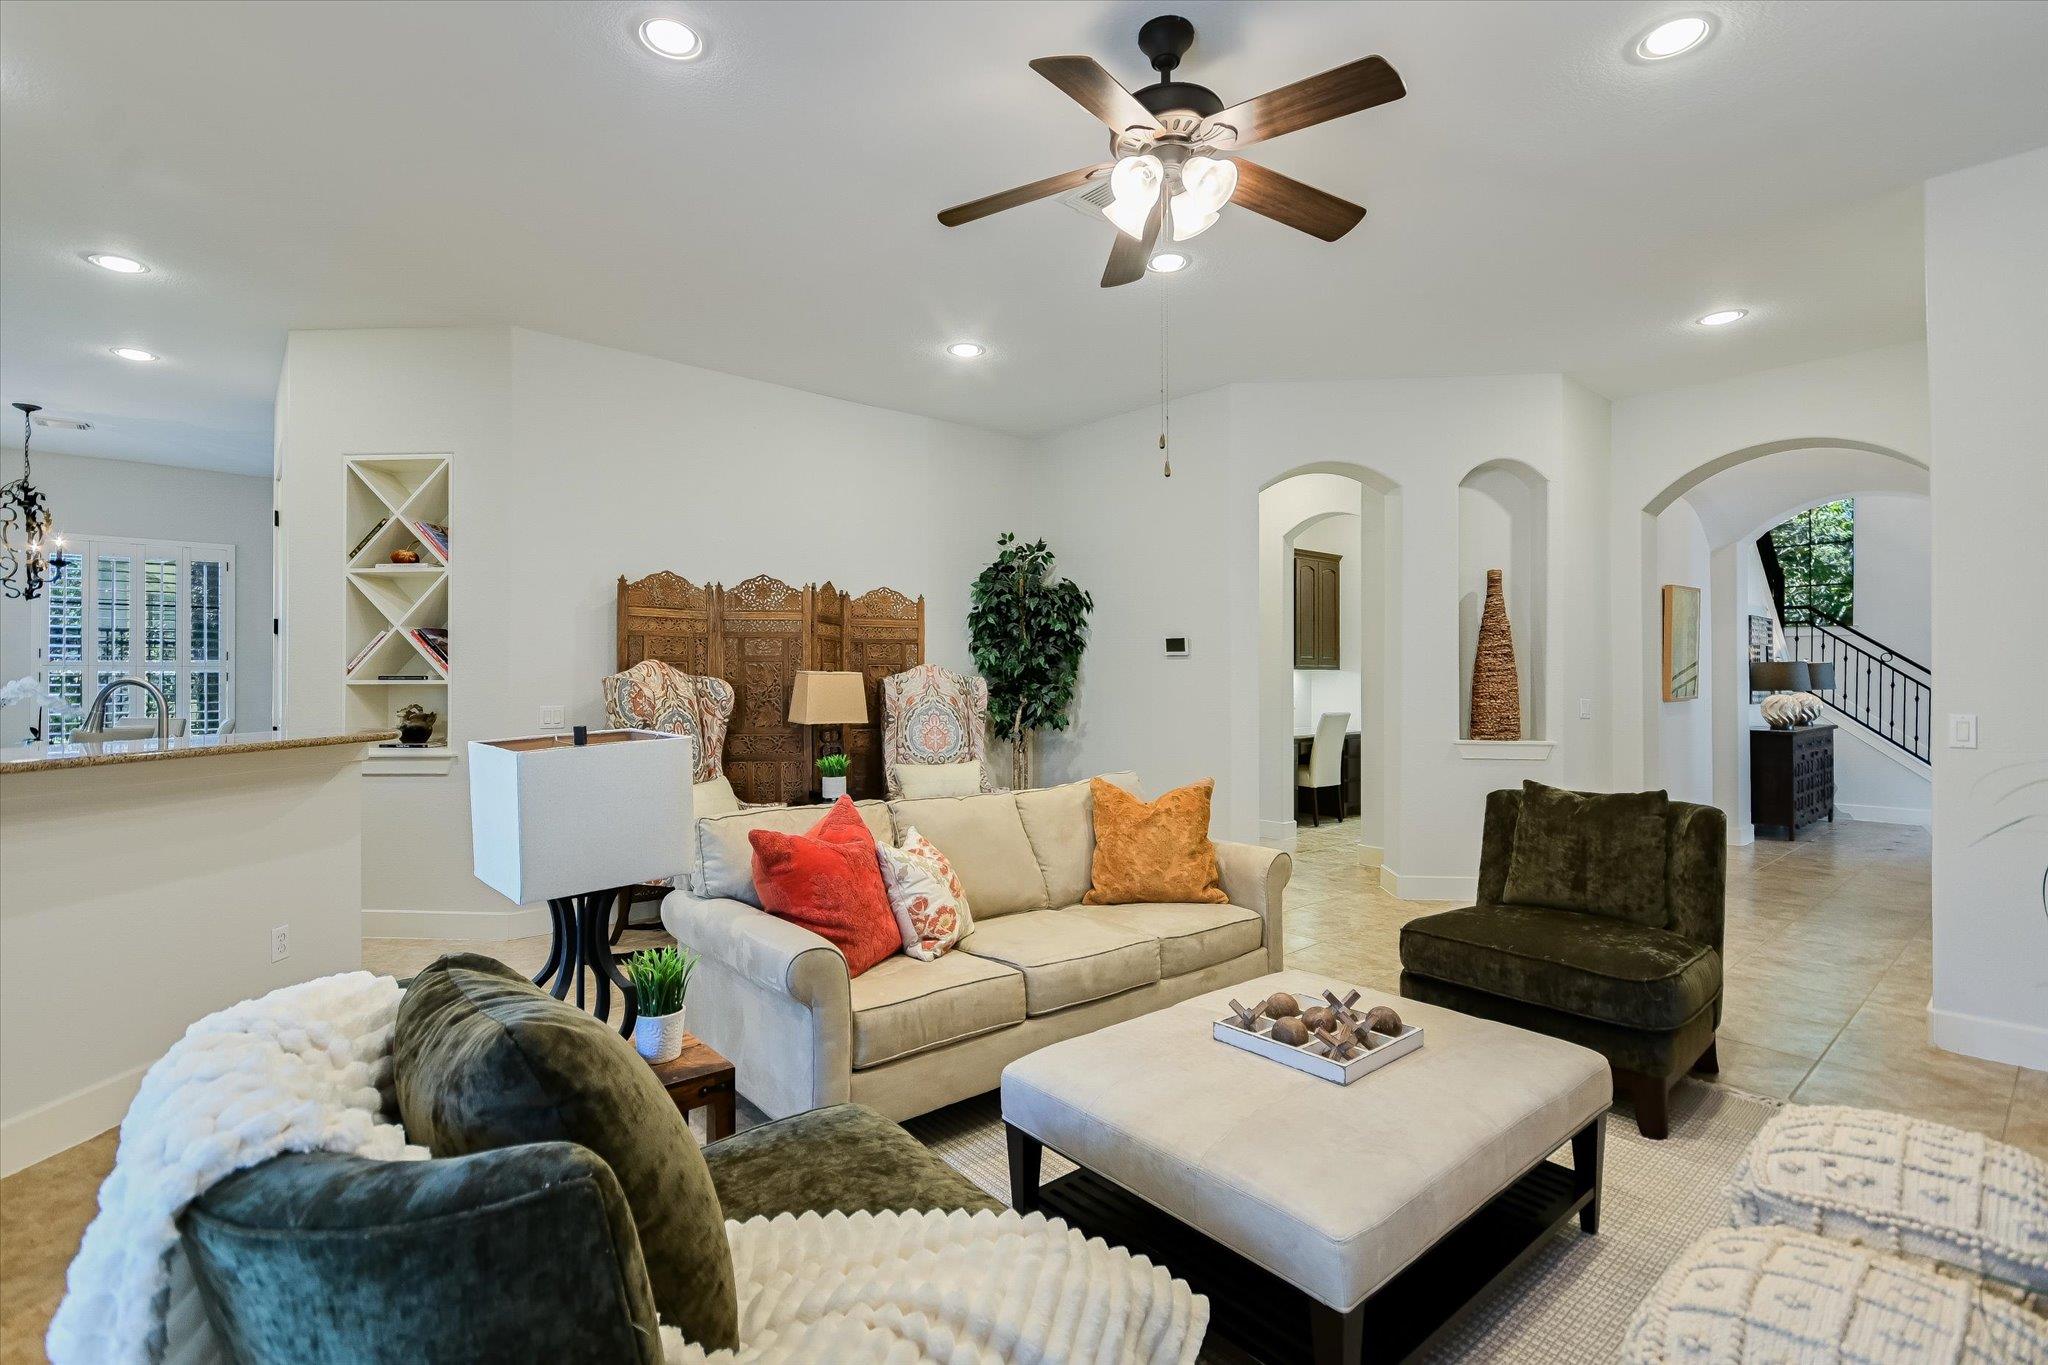
Beautiful home, outstanding location, and gated community in Eanes ISD! Tucked away from busy streets in the lovely Villas at Treemont, this exceptional residence offers a convenient “lock-and-leave” lifestyle or simply comfortable living. Majestic oaks, lush landscaping, and a flowing fountain create a memorable first impression as you enter this beautifully maintained neighborhood. The location is unmatched: approximately three miles from downtown and in walking/biking distance of Eanes schools K-12, Zilker Park, shopping, restaurants, and services, including Trader Joe’s. Enjoy easy access to Austin’s best amenities with the airport virtually a straight shot from home (no stoplights). Nestled beneath a canopy of magnificent oaks, the stone and stucco home features a barrel-tile roof, solid-core interior doors, custom wrought-iron stair railings, a cast-stone fireplace mantle, custom maple cabinetry, plantation shutters, and other custom window treatments. It is move-in ready with new carpet and paint (August, 2026) plus TWO NEW (Oct. 29, 2026) high-efficiency Lennox HVAC Systems [furnace and A/C 16SEER2] installed! The chef’s kitchen opens to the living area and features a large island, granite countertops, and stainless-steel appliances. A spacious primary suite is conveniently located on the main level. The covered patio, level with the home and yard, provides afternoon shade and an inviting setting for relaxed outdoor living and entertaining. Upstairs, two living areas and four additional bedrooms offer exceptional flexibility, with one bedroom ideally suited for an office. Carriage-style garage doors enhance the home’s distinctive curb appeal. The HOA maintains the lawn front and back. This beautiful home offers an exceptional way of life with its gated security, convenient low-maintenance lifestyle, and close-in location in the highly acclaimed Eanes School District—an amazing value!
Description provided by the listing brokerage.
Facts
- Property type
- Residential · Single Family Residence
- Year built
- 2006
- Lot size
- 0.24 acres
- Living area
- 3,607 sq ft
- Price per sq ft
- $388
- Bathrooms
- 3 full, 1 half
- Garage
- 2 spaces
- HOA
- $270 (monthly)
- Annual taxes
- $24,161
- County
- Travis
- Neighborhood
- Villas At Treemont Amd
- School district
- Eanes ISD
- Schools
- Cedar Creek (Eanes ISD) · Hill Country · Westlake
Features
- Roof
- Tile
- View
- None
- Sewer
- Public Sewer
- Levels
- Two
- Cooling
- Ceiling Fan(s), Central Air, Electric
- Fencing
- Back Yard, Wrought Iron
- Heating
- Central, Fireplace(s), Natural Gas
- Flooring
- Carpet, Tile, Wood
- Utilities
- Electricity Not Available, High Speed Internet, Natural Gas Connected, Sewer Connected, Water Connected
- Appliances
- Built-In Electric Oven, Convection Oven, Dishwasher, Disposal, Exhaust Fan, Gas Cooktop, Microwave, Plumbed For Ice Maker, RNGHD, Self Cleaning Oven, Stainless Steel Appliance(s), Vented Exhaust Fan, Warming Drawer, Water Heater
- Lot
- Back Yard, Cul-De-Sac, Landscaped, Level, Sprinkler - Automatic, Sprinklers In Rear, Sprinklers In Front, Sprinklers On Side, Trees-Large (Over 40 Ft), Trees-Medium (20 Ft - 40 Ft)
- Water
- Private
- Pool
- None
- Horse amenities
- None
- Windows
- Blinds, Double Pane Windows, Plantation Shutters, Screens
- Parking
- Attached, Garage, Garage Door Opener, Garage Faces Front, Gated, Off Street
- Exterior
- Gutters Full
- Interior
- Bookcases, Breakfast Bar, Built-in Features, Ceiling Fan(s), Ceiling-High, Chandelier, Granite Counters, Double Vanity, Entrance Foyer, High Speed Internet, In-Law Floorplan, Interior Steps, Kitchen Island, Multiple Dining Areas, Open Floorplan, Pantry, Primary Bedroom on Main, Recessed Lighting, Smart Thermostat, Storage, Study/Home Office, Walk-In Closet(s)
- Community
- Cluster Mailbox, Common Grounds, Curbs, Gated, Planned Social Activities, Street Lights, Underground Utilities
- Fireplace
- Gas, Gas Log, Glass Doors, Living Room
- Foundation
- Slab
- Waterfront
- None
- Energy efficiency
- None
- Accessibility
- None
- Construction
- Stone Veneer, Stucco
- Patio & porch
- Covered, Patio, Rear Porch
Location

 Listings courtesy of Unlock MLS as distributed by MLS GRID.
Based on information submitted to the MLS GRID as of November 15, 2026 at 4:24 PM CT. All data is obtained from various sources and may not have been verified by broker or MLS GRID. Supplied Open House Information is subject to change without notice. All information should be independently reviewed and verified for accuracy. Properties may or may not be listed by the office/agent presenting the information.
IDX information is provided exclusively for consumers' personal, non-commercial use, and may not be used for any purpose other than to identify prospective properties consumers may be interested in purchasing. The data is deemed reliable but is not guaranteed by MLS GRID, and its use may be subject to an end user license agreement prescribed by the applicable MLS. Some IDX listings have been excluded from this website. Any use or search of this website other than by a consumer looking to purchase or lease real estate is prohibited. Terms of use