
For sale
$265,000
126 Esperanza Dr
Bastrop, TX 78602
- 3 beds
- 3 baths
- 1,144 sq ft
- 0.66 acres
Listing courtesy of Stanberry REALTORS · (512) 303-5065 · MLS# 8288898 · Status: Active
About this home
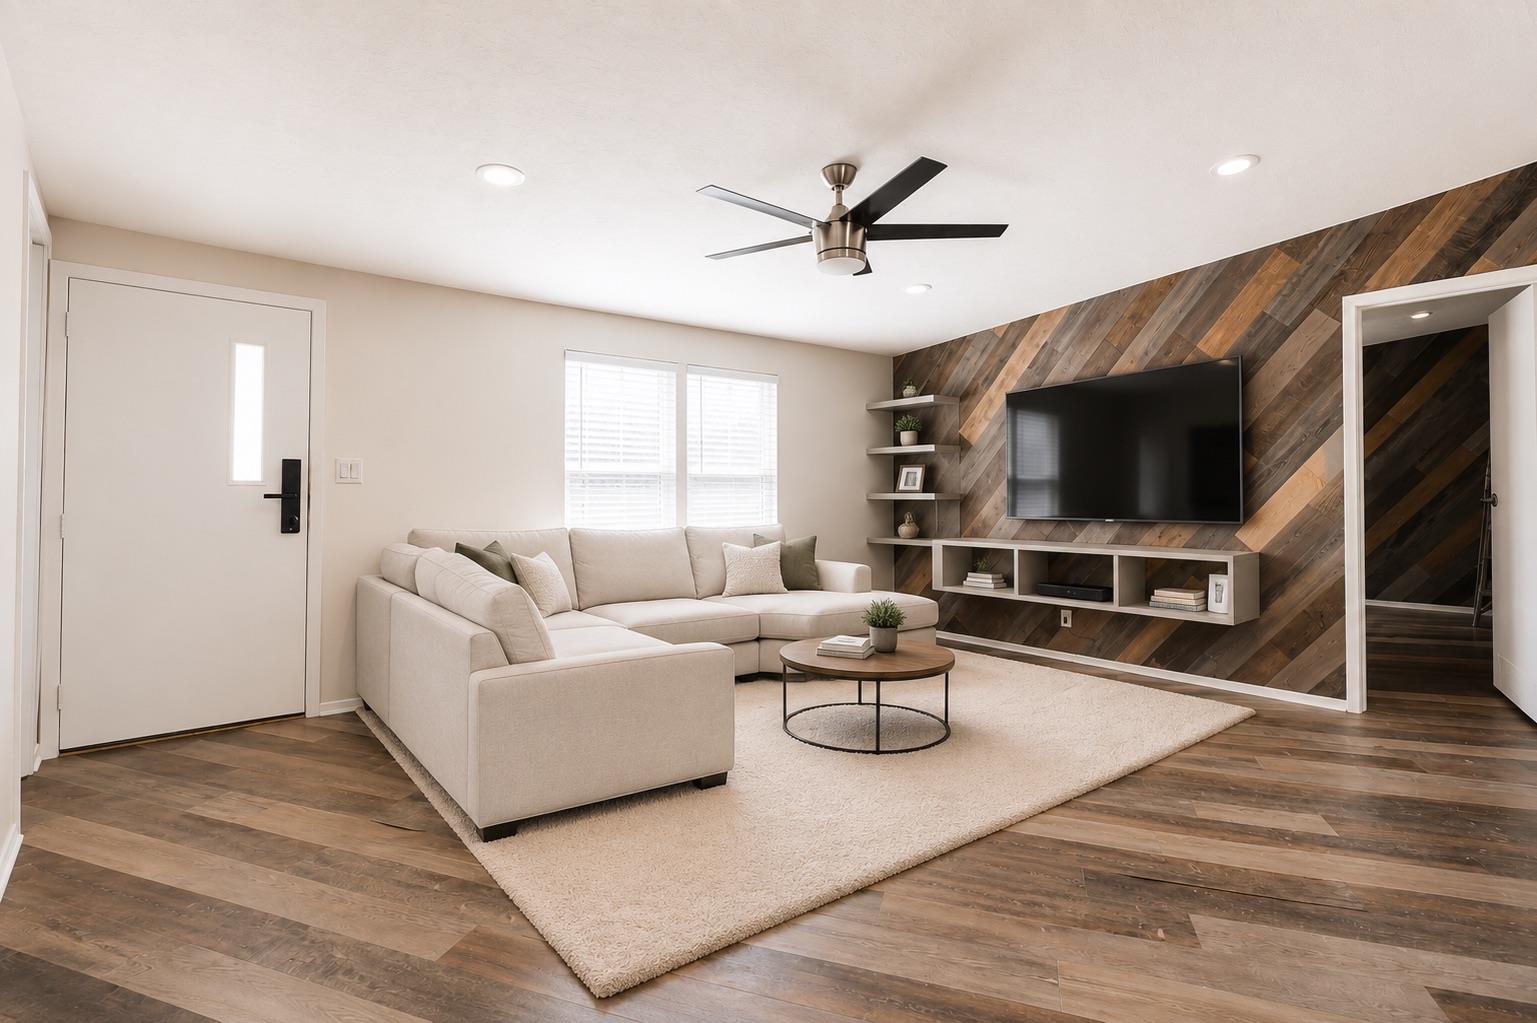
Welcome home to La Condesa! This stunning double-wide sits on a spacious 0.658-acre lot and is ready for you to move right in. With 3 bedrooms, 3 full bathrooms, and 1,144 sq ft of comfortable living space, there's room for everyone to spread out. Sip your morning coffee on the front deck, then unwind under the stars on the back deck — this home was made for enjoying the outdoors on your own private acre. Tucked between Bastrop and Elgin off Hwy 95, you're minutes from downtown Bastrop's shops and restaurants, with Austin just a short drive away. Enjoy the peace of country living with modern conveniences — public water through Aqua Water Supply Corp and reliable electric via Bluebonnet Electric Cooperative. Zoned to Bastrop ISD and set in a deed-restricted community that keeps the neighborhood beautiful for years to come. With space to make it your own, this is Central Texas living at its best. Don't wait — schedule your private showing today!
Description provided by the listing brokerage.
Facts
- Property type
- Residential · Single Family Residence
- Year built
- 2020
- Lot size
- 0.66 acres
- Living area
- 1,144 sq ft
- Price per sq ft
- $232
- Bathrooms
- 2 full, 1 half
- County
- Bastrop
- Neighborhood
- La Condesa
- School district
- Bastrop ISD
- Schools
- Mina · Bastrop · Bastrop
Features
- Roof
- See Remarks, Shingle
- View
- See Remarks, Rural
- Sewer
- Septic Tank
- Levels
- One
- Cooling
- Central Air
- Fencing
- See Remarks
- Heating
- Central
- Flooring
- Tile, Vinyl
- Utilities
- Electricity Connected, Sewer Connected, Water Connected
- Appliances
- ENERGY STAR Qualified Water Heater, Microwave, Oven, Electric Oven, Refrigerator
- Lot
- See Remarks, Back Yard, Few Trees, Front Yard, Garden, Native Plants, Subdivided
- Water
- Public
- Pool
- None
- Horse amenities
- None
- Windows
- See Remarks, Aluminum Frames, ENERGY STAR Qualified Windows
- Parking
- Drive Through, Driveway
- Exterior
- Balcony, Garden, Lighting
- Interior
- Built-in Features, Ceiling Fan(s), Tile Counters, Eat-in Kitchen, Pantry, Primary Bedroom on Main, Recessed Lighting
- Community
- See Remarks, Cluster Mailbox
- Foundation
- See Remarks, Pillar/Post/Pier
- Waterfront
- None
- Energy efficiency
- Other/See Remarks
- Accessibility
- See Remarks, Accessible Bedroom, Common Area, Accessible Doors, Accessible Entrance, Accessible Full Bath, FullyAccessible, Accessible Hallway(s), Accessible Kitchen, Lower Fixtures, Smart Technology, Visitor Bathroom, Walker-Accessible Stairs
- Construction
- See Remarks, Cement Siding
- Patio & porch
- Covered, Deck, Porch
Location

 Listings courtesy of Unlock MLS as distributed by MLS GRID.
Based on information submitted to the MLS GRID as of November 15, 2026 at 4:10 PM CT. All data is obtained from various sources and may not have been verified by broker or MLS GRID. Supplied Open House Information is subject to change without notice. All information should be independently reviewed and verified for accuracy. Properties may or may not be listed by the office/agent presenting the information.
IDX information is provided exclusively for consumers' personal, non-commercial use, and may not be used for any purpose other than to identify prospective properties consumers may be interested in purchasing. The data is deemed reliable but is not guaranteed by MLS GRID, and its use may be subject to an end user license agreement prescribed by the applicable MLS. Some IDX listings have been excluded from this website. Any use or search of this website other than by a consumer looking to purchase or lease real estate is prohibited. Terms of use