
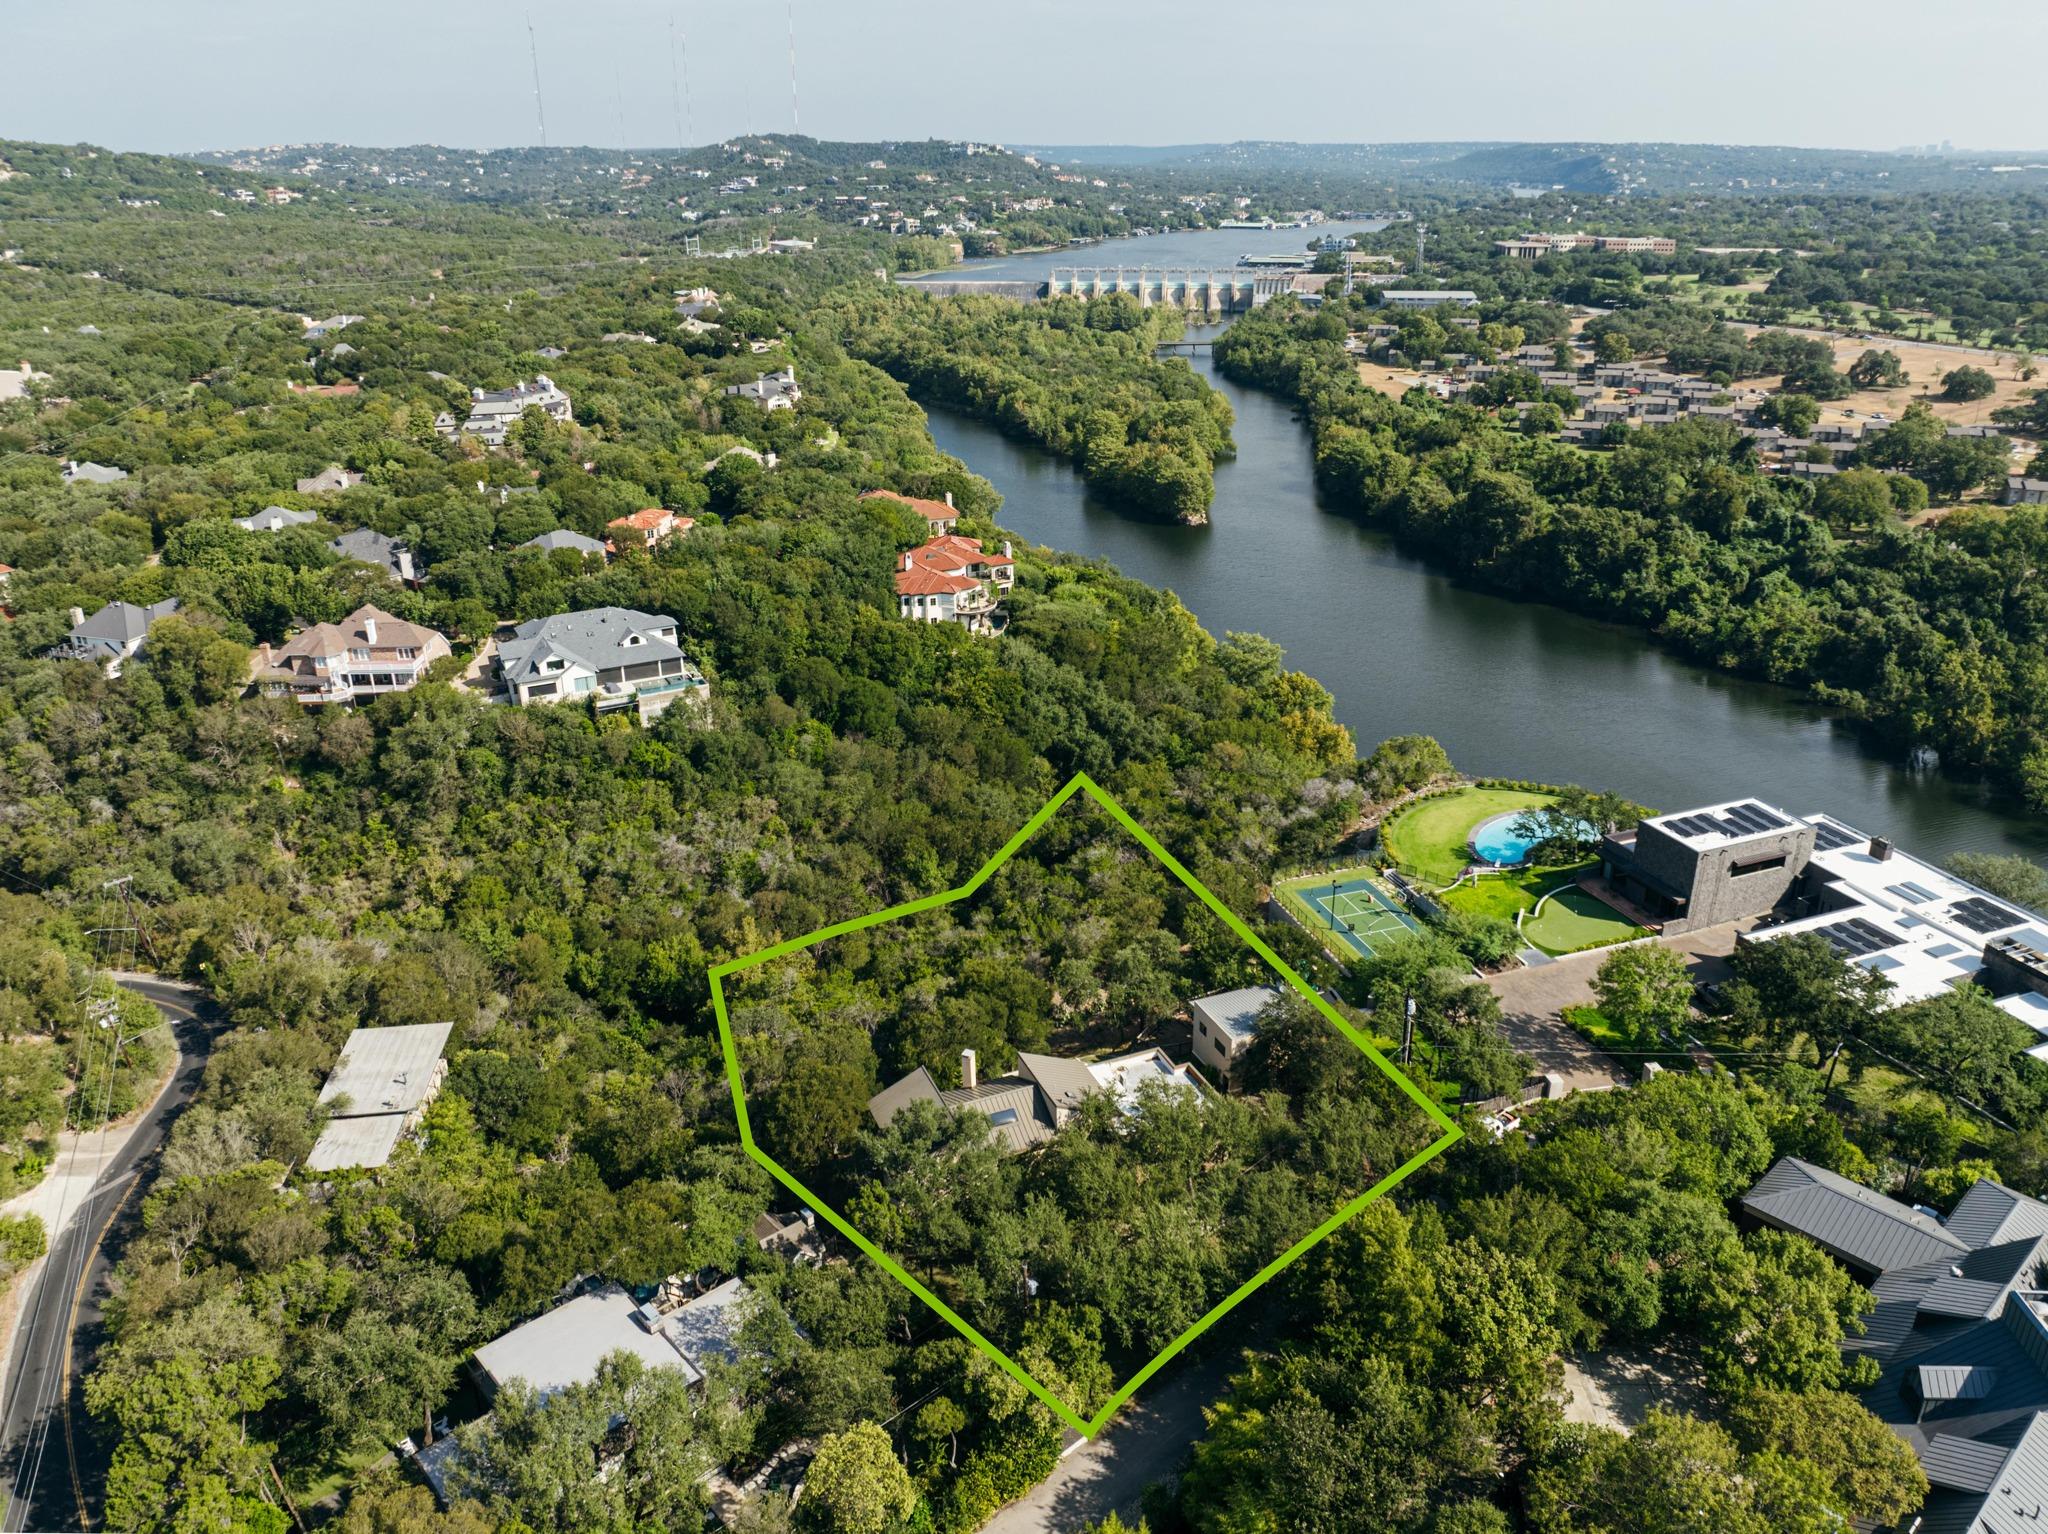
For sale
$4,400,000
102 Canyon Cir W
Austin, TX 78746
- 4 beds
- 4 baths
- 4,170 sq ft
- 1.27 acres
Listing courtesy of Moreland Properties · (512) 480-0848 · MLS# 8260003 · Status: Active
About this home
Set on 1.27 acres with spectacular views, this expansive residence offers more than 4,000 square feet of living space with multiple gathering areas. The great room instantly impresses with vaulted ceilings, a double-height fireplace, and walls of windows that bring natural light into the interiors. A second living room flows into the breakfast nook and spacious kitchen with high-end appliances, while a private office provides a space to retreat to solitude. The 4-bedroom, 3.5-bathroom floor plan is designed with both gathering and privacy in mind. The primary suite occupies its own private setting, with a balcony overlooking Lake Austin and the surrounding landscape. Additional bedrooms offer comfortable accommodations for family or guests, including a garage apartment with a spacious living area and full bathroom. Throughout the home, multiple living areas provide flexibility for both everyday life and larger gatherings. Outside, the setting takes center stage with a pool and spa positioned to capture the lake views, and ample outdoor living space for gathering, dining, and enjoying the scenery. The pool terrace and entertaining areas make the most of the backdrop, creating an easy connection between the home and its surroundings. Located moments from Westlake in a sought-after Austin locale, enjoy close proximity to Lake Austin, Zilker Park, and Downtown. Tax and assessed values are estimates for illustration purposes only. All figures should be independently verified.
Description provided by the listing brokerage.
Facts
- Property type
- Residential · Single Family Residence
- Year built
- 1976
- Lot size
- 1.27 acres
- Living area
- 4,170 sq ft
- Price per sq ft
- $1,055
- Bathrooms
- 3 full, 1 half
- Garage
- 2 spaces
- Annual taxes
- $45,463
- County
- Travis
- Neighborhood
- BLUFFINGTON SEC 2
- School district
- Austin ISD
- Schools
- Barton Hills · O Henry · Austin
Features
- Roof
- Membrane, Metal
- View
- Lake, Water
- Sewer
- Public Sewer
- Levels
- Two
- Cooling
- Central Air
- Fencing
- None
- Heating
- Central
- Flooring
- Carpet, Tile, Wood
- Utilities
- Electricity Connected, Natural Gas Connected, Sewer Connected, Water Connected
- Appliances
- Dishwasher, Gas Range, Microwave, Oven, Refrigerator, Wine Refrigerator
- Lot
- Trees-Medium (20 Ft - 40 Ft)
- Water
- Public
- Pool
- In Ground, Waterfall
- Horse amenities
- None
- Windows
- Window Treatments
- Parking
- Detached, Driveway, Garage
- Exterior
- Balcony
- Interior
- Bookcases, Breakfast Bar, Built-in Features, Ceiling Fan(s), Ceiling-High, Stone Counters, Double Vanity, Kitchen Island, Multiple Dining Areas, Multiple Living Areas, Open Floorplan, Recessed Lighting, Walk-In Closet(s)
- Community
- None
- Fireplace
- Living Room
- Foundation
- Slab
- Waterfront
- None
- Energy efficiency
- None
- Accessibility
- None
- Construction
- Brick
- Patio & porch
- Covered, Deck, Patio, Terrace
Location

 Listings courtesy of Unlock MLS as distributed by MLS GRID.
Based on information submitted to the MLS GRID as of November 15, 2026 at 4:29 PM CT. All data is obtained from various sources and may not have been verified by broker or MLS GRID. Supplied Open House Information is subject to change without notice. All information should be independently reviewed and verified for accuracy. Properties may or may not be listed by the office/agent presenting the information.
IDX information is provided exclusively for consumers' personal, non-commercial use, and may not be used for any purpose other than to identify prospective properties consumers may be interested in purchasing. The data is deemed reliable but is not guaranteed by MLS GRID, and its use may be subject to an end user license agreement prescribed by the applicable MLS. Some IDX listings have been excluded from this website. Any use or search of this website other than by a consumer looking to purchase or lease real estate is prohibited. Terms of use